
Search results for "Shingle pattern" in Home Design Ideas


 Ann Lowengart Interiors
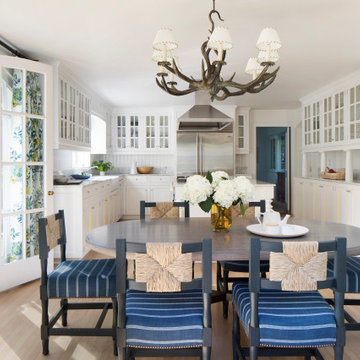
This large gated estate includes one of the original Ross cottages that served as a summer home for people escaping San Francisco's fog. We took the main residence built in 1941 and updated it to the current standards of 2020 while keeping the cottage as a guest house. A massive remodel in 1995 created a classic white kitchen. To add color and whimsy, we installed window treatments fabricated from a Josef Frank citrus print combined with modern furnishings. Throughout the interiors, foliate and floral patterned fabrics and wall coverings blur the inside and outside worlds.

 Sheila Mayden Interiors
Kristen Buchmann Photography
Elegant powder room photo in Seattle with a two-piece toilet, blue walls and a pedestal sink
Elegant powder room photo in Seattle with a two-piece toilet, blue walls and a pedestal sink
Find the right local pro for your project

 Westwork Architectural Studio
Front elevation- stone and stucco with aluminum clad windows and asphalt shingle roof.
Example of a large classic beige two-story stone exterior home design in Cleveland
Example of a large classic beige two-story stone exterior home design in Cleveland
 Nautilus Architects
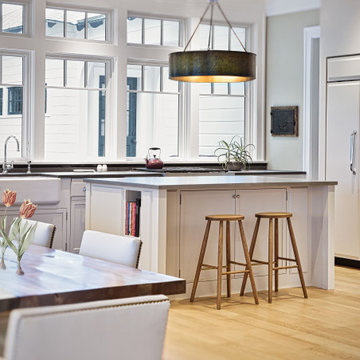
Traditional new construction on the Connecticut River with elements of english countryside white clapboard siding and dark green asphalt diamond pattern roof shingles. Large patio with natural stone pavers overlooking deep water dock. Portico framing views to the waterfront. Gravel driveway with pea stone. Large wood pane windows. Outdoor pool and patio with wood pergola and outdoor dining area. Interior fireplace with river jack stones. Kitchen and island custom designed along with stainless steel appliances.


 Valley Outdoor Design LLC
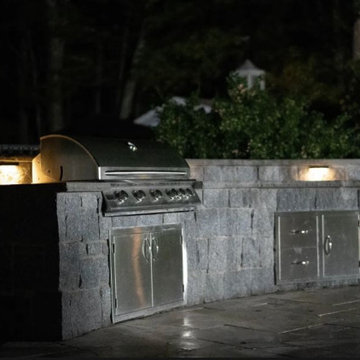
Located in the backyard of an idyllic shingle style estate setting overlooking the river of a bucolic town north of Boston is a matching circular pair of travertine patios laid in a 8" French pattern with custom laser cut bluestone rings inlaid and adorned with starry night lighting. The centerpiece is a 48" custom fireplace with wood storage boxes and custom wrap around seating built from granite veneer and 2" thick bluestone seats and caps while the opposing end completes the backyard with a full outdoor gourmet kitchen. Both circular patios are connected by a bluestone transition that passes by three custom granite column bubbling fountains that recirculate through river rock. The entire backyard retreat is fenced in wrought iron and granite featuring a granite and bluestone wall and steps leading out of the area.

Sponsored
Columbus, OH
Free consultation for landscape design!

Peabody Landscape Group
Franklin County's Reliable Landscape Design & Contracting

 KohlMark Architects and Builders
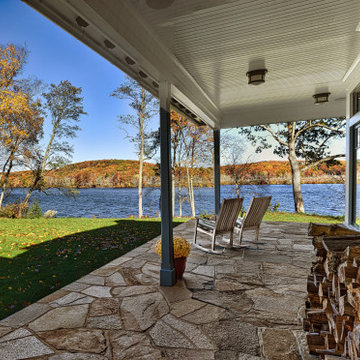
The design of this home was driven by the owners’ desire for a three-bedroom waterfront home that showcased the spectacular views and park-like setting. As nature lovers, they wanted their home to be organic, minimize any environmental impact on the sensitive site and embrace nature.
This unique home is sited on a high ridge with a 45° slope to the water on the right and a deep ravine on the left. The five-acre site is completely wooded and tree preservation was a major emphasis. Very few trees were removed and special care was taken to protect the trees and environment throughout the project. To further minimize disturbance, grades were not changed and the home was designed to take full advantage of the site’s natural topography. Oak from the home site was re-purposed for the mantle, powder room counter and select furniture.
The visually powerful twin pavilions were born from the need for level ground and parking on an otherwise challenging site. Fill dirt excavated from the main home provided the foundation. All structures are anchored with a natural stone base and exterior materials include timber framing, fir ceilings, shingle siding, a partial metal roof and corten steel walls. Stone, wood, metal and glass transition the exterior to the interior and large wood windows flood the home with light and showcase the setting. Interior finishes include reclaimed heart pine floors, Douglas fir trim, dry-stacked stone, rustic cherry cabinets and soapstone counters.
Exterior spaces include a timber-framed porch, stone patio with fire pit and commanding views of the Occoquan reservoir. A second porch overlooks the ravine and a breezeway connects the garage to the home.
Numerous energy-saving features have been incorporated, including LED lighting, on-demand gas water heating and special insulation. Smart technology helps manage and control the entire house.
Greg Hadley Photography
 Nautilus Architects
Traditional new construction on the Connecticut River with elements of english countryside white clapboard siding and dark green asphalt diamond pattern roof shingles. Large patio with natural stone pavers overlooking deep water dock. Portico framing views to the waterfront. Gravel driveway with pea stone. Large wood pane windows. Outdoor pool and patio with wood pergola and outdoor dining area. Interior fireplace with river jack stones. Kitchen and island custom designed along with stainless steel appliances.
 Westwork Architectural Studio
Rear elevation- stone and stucco with aluminum clad windows and asphalt shingle roof.
Inspiration for a large timeless beige two-story stucco exterior home remodel in Cleveland
Inspiration for a large timeless beige two-story stucco exterior home remodel in Cleveland
 Charles Vincent George Architects, Inc.
This 6,200-square-foot Shingle Style home seamlessly blends traditional architectural elements with a fresh, modern aesthetic. The heart of the home is the family room, boasting soaring cathedral ceilings with custom stained trusses, a striking contemporary stone fireplace, and transom windows mirroring the dormers above. Adjacent to the family room, a reading niche featuring a café-style banquet seat and bistro table. A custom wine cellar provides both functionality and visual appeal. The theater evokes a classic cinema experience. The master bath offers a spa-like retreat with stained wood cabinetry, chevron floor tile, and warm tones. The kitchen, a true focal point, showcases dramatic stone patterns, globe light fixtures, and full-height wall cabinetry.

 Wilber & King
The rear grounds are equally impressive with a lattice courtyard lawn, serpentine isle of boxwood with custom wood obelisks, metal garden sculpture and a Celtic knot garden. This property also has cutting, fragrance and rose gardens that bloom though out the seasons, and a fire-pit area for entertaining on those cool New England nights. This drone image gives allows you to see the precision of our planning and the creativity and expertise of our team. Photo by Neil Landino

 J.P. DiMisa Luxury Homes, Inc.
Catalina Lackner
Inspiration for a large tropical white two-story stucco house exterior remodel in Miami with a hip roof and a shingle roof
Inspiration for a large tropical white two-story stucco house exterior remodel in Miami with a hip roof and a shingle roof


 Fernandez Designs & Builders Inc.
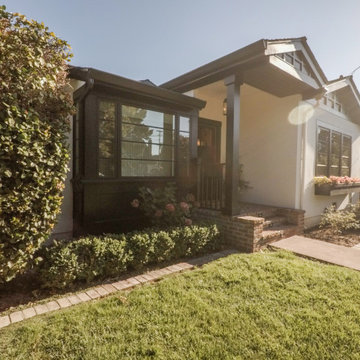
Every renovation doesn’t have to be a large scale show stopper. For this project, the client just wanted a house that better fit their tastes and lifestyle, and that’s exactly what we delivered.
This project included a kitchen and dining room extension, a remodel for the master bedroom and bathroom, and completely redoing the front and back exteriors of the home. The addition included a metal panel roof with composition shingles to match the existing roof while providing superior longevity.
To finish off this project, we even replaced the rear patio’s clinker brick composition with a more modern herringbone pattern.
 Fernandez Designs & Builders Inc.
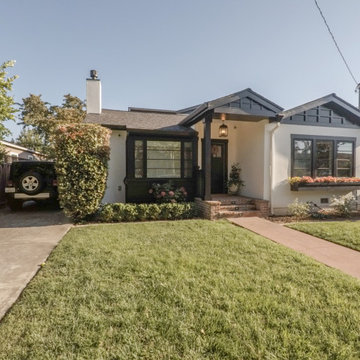
Every renovation doesn’t have to be a large scale show stopper. For this project, the client just wanted a house that better fit their tastes and lifestyle, and that’s exactly what we delivered.
This project included a kitchen and dining room extension, a remodel for the master bedroom and bathroom, and completely redoing the front and back exteriors of the home. The addition included a metal panel roof with composition shingles to match the existing roof while providing superior longevity.
To finish off this project, we even replaced the rear patio’s clinker brick composition with a more modern herringbone pattern.
 Fernandez Designs & Builders Inc.
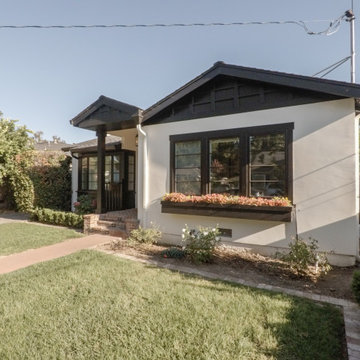
Every renovation doesn’t have to be a large scale show stopper. For this project, the client just wanted a house that better fit their tastes and lifestyle, and that’s exactly what we delivered.
This project included a kitchen and dining room extension, a remodel for the master bedroom and bathroom, and completely redoing the front and back exteriors of the home. The addition included a metal panel roof with composition shingles to match the existing roof while providing superior longevity.
To finish off this project, we even replaced the rear patio’s clinker brick composition with a more modern herringbone pattern.
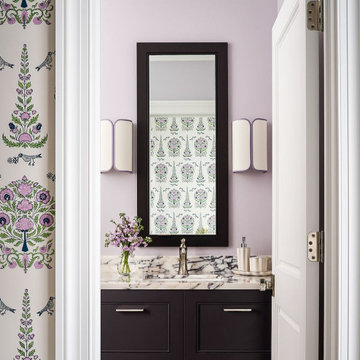 Charles Vincent George Architects, Inc.
This 6,200-square-foot Shingle Style home seamlessly blends traditional architectural elements with a fresh, modern aesthetic. The heart of the home is the family room, boasting soaring cathedral ceilings with custom stained trusses, a striking contemporary stone fireplace, and transom windows mirroring the dormers above. Adjacent to the family room, a reading niche featuring a café-style banquet seat and bistro table. A custom wine cellar provides both functionality and visual appeal. The theater evokes a classic cinema experience. The master bath offers a spa-like retreat with stained wood cabinetry, chevron floor tile, and warm tones. The kitchen, a true focal point, showcases dramatic stone patterns, globe light fixtures, and full-height wall cabinetry.



 User
Infinity Contractors
Inspiration for a mid-sized rustic backyard stamped concrete patio kitchen remodel in Dallas with a roof extension
Inspiration for a mid-sized rustic backyard stamped concrete patio kitchen remodel in Dallas with a roof extension

 Torrey Architecture, Inc.
The sunspace/screened porch is seen separating the living room pavilion from the existing shingle style house.
Arts and crafts backyard patio photo in Boston with decking and a pergola
Arts and crafts backyard patio photo in Boston with decking and a pergola
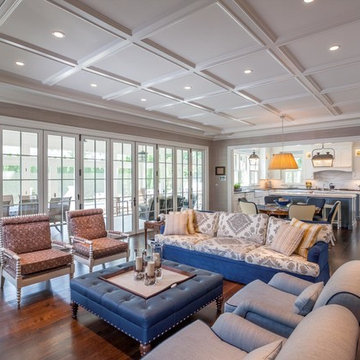
 Granoff Architects
This house was designed for a repeat client as their “empty nester” home. The shingled cottage was designed to fit into its small-scale neighborhood and tight building lot. The open plan has a Living/Dining/Kitchen space with a sliding glass wall that leads to a large screen porch with views of the pool and pool house. There is also a service bar off the living room.
Old Greenwich, CT Residence designed by Granoff Architects
96