
Search results for "Shingle pattern" in Home Design Ideas
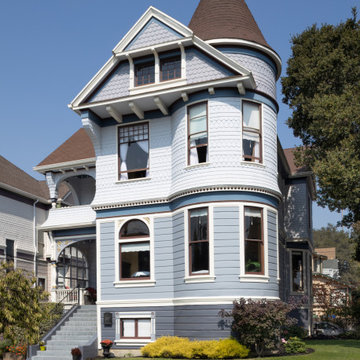
 Saikley Architects
This classic Joseph Leonard 1890’s Victorian in the Leonardville neighborhood of Alameda had all of its original siding and wood details covered with stucco on the exterior, and the interior was in bad need of repair. The owner lovingly restored the house to its original condition, doing much of the work with his own hands. Saikley Architects worked with him to make some structural changes, dig out the basement for a new garage below the living spaces, put in a modern kitchen, create a new rear porch in keeping with the original house, and consult with the owner on other improvements. The project won a Preservation Award from the Alameda Architectural Preservation Society.

 Ann Lowengart Interiors
Located in San Rafael's sunny Dominican neighborhood, this East Coast-style brown shingle needed an infusion of color and pattern for a young family. Against the white walls in the combined entry and living room, we mixed mid-century silhouettes with bold blue, orange, lemon, and magenta shades. The living area segues to the dining room, which features an abstract graphic patterned wall covering. Across the way, a bright open kitchen allows for ample food prep and dining space. Outside we painted the poolhouse ombre teal. On the interior, we echoed the same fun colors of the home.
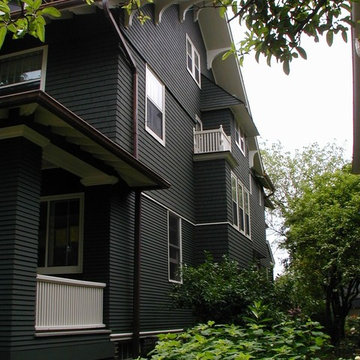
 Kipnis Architecture + Planning
The addition exactly matched the existing section of the house. New siding, thin and flush on the first floor, and larger shingled styled on the upper floor, sits on a brick base. The divided lites on the upper floor are a 5 over 1 pattern with an arched top.
Dark copper downspouts and gutters relate to the brick base color and play off of the dark green siding and cream trim.
This house won an Evanston Preservation Award and was granted an Illinois Tax Freeze for the work on its historic preservation.
Find the right local pro for your project

 Gelderman Landscape Services
A large entertainment area was created in keeping with the classic feel of the home while introducing modern materials. We created a large patio area built with sleek modern multi-tone pavers and natural stone steps to allow entry from multiple rooms of the house. A built in BBQ area was created with a privacy screen to allow for entertaining and large ornamental cedars were planted to surround the property line. Small boxwood hedges and historic plants were used to create a timeless back drop and year-round interest.

 Richard Drummond Davis Architects
Large traditional beige two-story stone exterior home idea in Dallas

 Heritage Legacy Holdings LLC
Example of a classic U-shaped dark wood cabinet and pinwheel pattern floor kitchen design with a copper farm sink,raised-panel cabinets and stainless steel appliances pendant lighting and sliding doors onto over-sized deck Photo Credit: Brian Smith

 Abramson Architects
From the entrance, the cantilevered structure wraps around to reveal a comparatively more modest side that bows to the mountains and floats on the meadow.
Photo: David Agnello



 Venetian Builders Inc.
Exterior paint, landscaping, stone walkway.
Mid-sized minimalist gray one-story stucco house exterior photo in Los Angeles with a hip roof and a shingle roof
Mid-sized minimalist gray one-story stucco house exterior photo in Los Angeles with a hip roof and a shingle roof
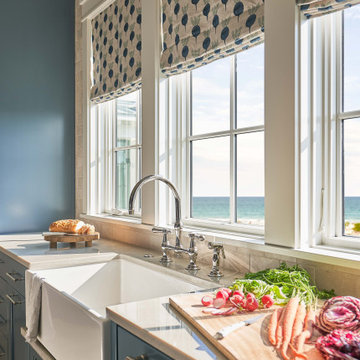
 KingPost Design and Construction
Figure Eight Island oceanfront kitchen detail featuring blue cabinetry, a farmhouse sink and expansive windows framing the Atlantic Ocean. Patterned Roman shades and layered coastal finishes bring character to the space while keeping the water view front and center. Built by KingPost Design & Construction and designed by Herlong Architects.

 Carpenter & MacNeille
Richard Mandelkorn Photography
Example of a classic wood exterior home design in Boston
Example of a classic wood exterior home design in Boston
 Ann Lowengart Interiors
The family living in this shingled roofed home on the Peninsula loves color and pattern. At the heart of the two-story house, we created a library with high gloss lapis blue walls. The tête-à-tête provides an inviting place for the couple to read while their children play games at the antique card table. As a counterpoint, the open planned family, dining room, and kitchen have white walls. We selected a deep aubergine for the kitchen cabinetry. In the tranquil master suite, we layered celadon and sky blue while the daughters' room features pink, purple, and citrine.

 Tradition Outdoor Living
This outdoor living addition was built with an original-to-the-home look including matching shingles, paint, and brick. The tongue and groove wood ceiling and stamped concrete enhance the feel of this outdoor project. Ceiling fans create a sweet breeze throughout this patio, and the recessed lighting allows for an enjoyable evening outdoors. Flood lights were also placed on the exterior of the patio to increase nighttime visibility and security.

 Stephen Sullivan Inc.
Living Room - Stephen Sullivan Inc.
Example of a beach style living room design in Providence
Example of a beach style living room design in Providence

Sponsored
Westerville, OH

Custom Home Works
Franklin County's Award-Winning Design, Build and Remodeling Expert

 Caroline Kopp Interior Design
An outdoor screened porch in Westport, CT provides a relaxing place to sit and enjoy the water view. Caroline Kopp arranged comfortable chairs together with a large pouf, accented by galvanized steel drum side tables. A patterned blue and grey outdoor carpet defines the space and adds color.
Rikki Snyder

 Ohio Exteriors
 installed Owens Corning 30 year dimensional shingles (Onyx Black). We also wrapped the fascia and installed new gutters. Then, to really make the house look AMAZING, we installed Landmark granite ridge stone on the front elevation. Just beautiful!


 Westwork Architectural Studio
Rear patio- layouts and design by Bob Oster of Green Source.
Mid-sized elegant backyard concrete paver patio photo in Cleveland with a fire pit and a pergola
Mid-sized elegant backyard concrete paver patio photo in Cleveland with a fire pit and a pergola



 Clopay
The design build team selected Clopay Canyon Ridge Collection Limited Edition Series insulated faux wood carriage house garage doors with built-in WindCode reinforcement for the home’s two-car attached garage. The cladding looks like real wood, but it won’t rot, warp or crack, which is an important benefit for exterior products installed in a damp, four-season coastal environment. The boards are molded from real wood pieces to replicate the grain pattern and natural texture, and they can be painted or stained. Photo credit: Nat Rea.
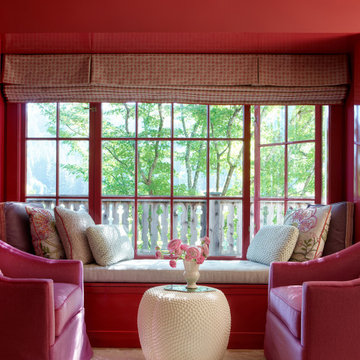 Ann Lowengart Interiors
This large gated estate includes one of the original Ross cottages that served as a summer home for people escaping San Francisco's fog. We took the main residence built in 1941 and updated it to the current standards of 2020 while keeping the cottage as a guest house. A massive remodel in 1995 created a classic white kitchen. To add color and whimsy, we installed window treatments fabricated from a Josef Frank citrus print combined with modern furnishings. Throughout the interiors, foliate and floral patterned fabrics and wall coverings blur the inside and outside worlds.
92