
Search results for "Shingle pattern" in Home Design Ideas



 A2Z Builders
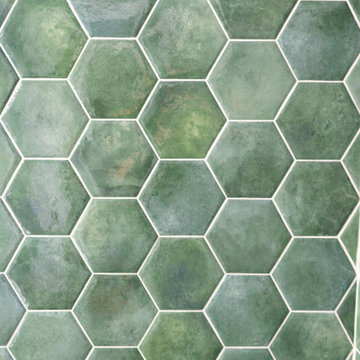
Green hexagonal ceramic tile with white grout, varied glaze finish, dimensional surface texture.
Trendy master double-sink bathroom photo in Denver with recessed-panel cabinets, gray cabinets, green walls, an undermount sink, white countertops and a built-in vanity
Trendy master double-sink bathroom photo in Denver with recessed-panel cabinets, gray cabinets, green walls, an undermount sink, white countertops and a built-in vanity
Find the right local pro for your project

 Mike Shetler Homes
Large master bathroom with his and hers sinks, soaking tub, walk-in shower and large walk-in closet that is connected to the laundry room.
© Jason Lugo


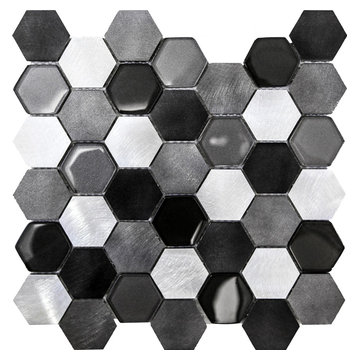
 Surfaces USA
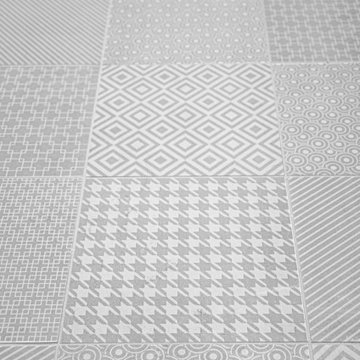
This is a brushed aluminum and glass mosaic. Great for shower walls, back splash, flooring and whatever else your imagination can think of.

Sponsored
Westerville, OH

Custom Home Works
Franklin County's Award-Winning Design, Build and Remodeling Expert

 Window Quilt Muskoka
Window Quilt (Muskoka), Huntsville, Ontario
Example of a transitional garage workshop design in Toronto
Example of a transitional garage workshop design in Toronto
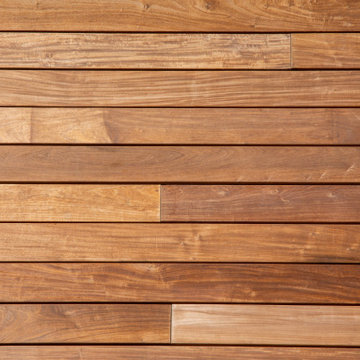

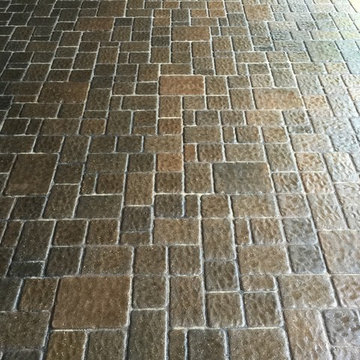
 All Surface Restoration
 specializes in brick paver maintenance, restoration & preservation. We offer complete brick paver cleaning, stripping, sealing services. Request a free estimate at: http://surfacerestoration.com/services/brick-paver-restoration/ or call 248-475-0004
Purchase paver sealer shipped UPS ground at: http://shop.surfacerestoration.com

 MM Interior Design Group
Mid-sized transitional guest dark wood floor bedroom photo in Raleigh with gray walls and no fireplace
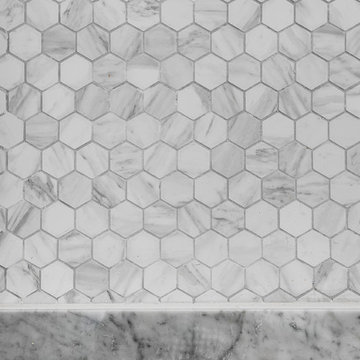






 Skelly Build
Bath 3
For the downstairs third bath, the first step was deoming out the flooring, shower, vanity area and electrical. After that, new framing was done for the expansion of the shower. A new shower niche and shower curb were tiled in a black and white mosaic, above that the shower walls were made up of ceramic tiles that connected to the half tile walls in the overall bathroom. The bathroom floor was made up of matte black hex tile. Electrically, all the light fixtures were replaced with sconce lights. A pony wall was built to separate the vanity and toilet. The last installation was the new custom-built oak vanity. After being sealed, a new granite countertop was installed above.


 Prestige Chandelier
's workshop images before packing and shipping
Hallway - mid-sized modern carpeted hallway idea in Baltimore with brown walls
Hallway - mid-sized modern carpeted hallway idea in Baltimore with brown walls

Sponsored
Columbus, OH

Hope Restoration & General Contracting
Columbus Design-Build, Kitchen & Bath Remodeling, Historic Renovations



 François Lévy Architecture + Interiors
This complete remodel of a family home re-imagined the house in a completely new light by taking it down to studs, creating a light-filled, energy efficient and beautiful home. Design team: François Lévy, Sherri Woolley Ancipink, Christopher Balli, Pilar Castro. General Contractor: RisherMartin Fine Homes. Window wall system: Sierra Pacific. Landscape: Jeff Neal Design. Photography: Tobin Davies.
165