
Search results for "Shingle pattern" in Home Design Ideas
 Solid Kitchen & Bath
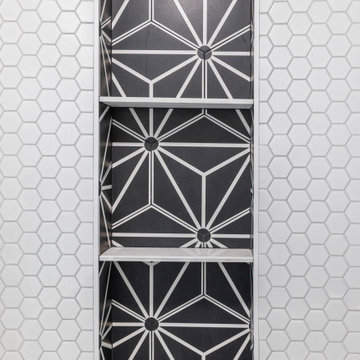
Primary bathroom remodeling in Del Ray Alexandria VA.
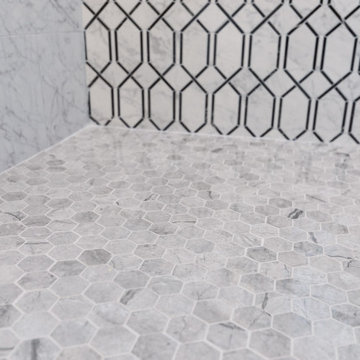
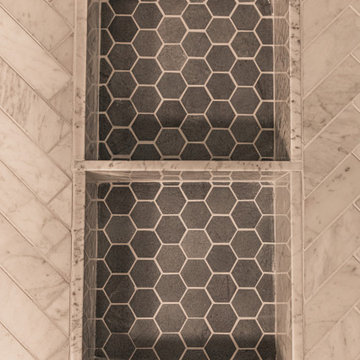
Mid-century modern bathroom project with black and white hexagon tiles, wood vanity with marble top, matte black fixtures, shampoo niche, medicine cabinet, globe vanity light and wall shelves. Stylish design with geometrical pattern.
 New Ravenna
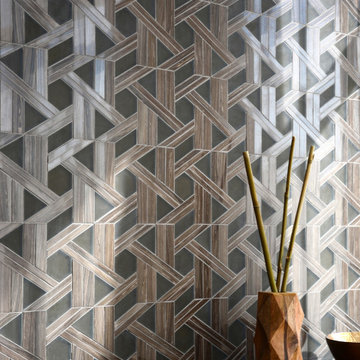
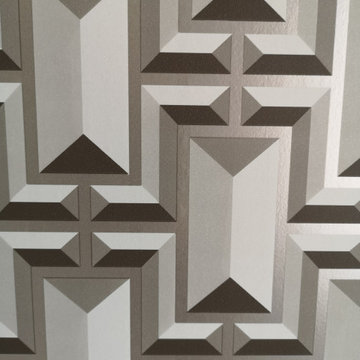
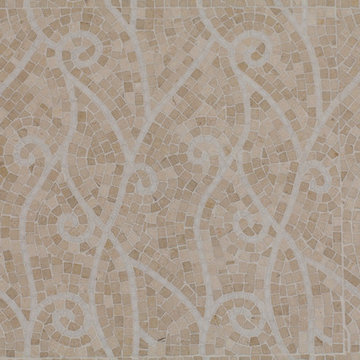
Hector, a waterjet mosaic shown in Bayard polished and matte Burnt Umber Serenity glass, is part of the Altimetry® collection for New Ravenna.


Find the right local pro for your project
 All Surface Restoration
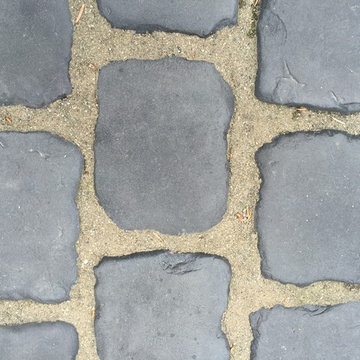
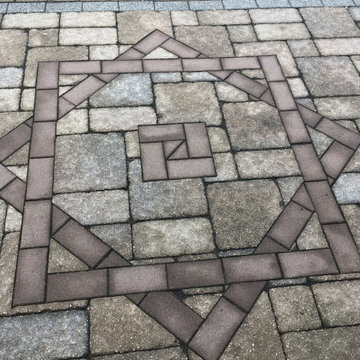
PolySweep Polymeric Sand with Clear Set Technology is made with only high quality clear polymers and NO portland cement. PolySweep is the #1 choice for polymeric sand and is the strongest on the market today. You can be assured it will not haze and will perform consistently. PolySweep, available in tan and gray, is made for joints up to ¾”.
All Surface Restoration specializes in pressure washing & installation of Polysweep Polymeric Sand in Oakland County Michigan. To receive a free estimate on brick paver polymeric sand installation visit: http://surfacerestoration.com/services/brick-paver-restoration/ or call 248-475-0004







 Nathan Fell Architecture
Mid-sized modern gray two-story gable roof idea in New Orleans with a shingle roof and a gray roof





Sponsored
Westerville, OH

Custom Home Works
Franklin County's Award-Winning Design, Build and Remodeling Expert

 Ironman Doors LLC
Close-up of the wrought iron.
Mid-sized mountain style porcelain tile and beige floor foyer photo in Phoenix with beige walls and a brown front door
Mid-sized mountain style porcelain tile and beige floor foyer photo in Phoenix with beige walls and a brown front door


 Sally Scott Interior Designer
Karissa VanTassel Photography
Transitional home design photo in New York
Transitional home design photo in New York

Sponsored
Columbus, OH

Hope Restoration & General Contracting
Columbus Design-Build, Kitchen & Bath Remodeling, Historic Renovations



 Susan Yeley Homes
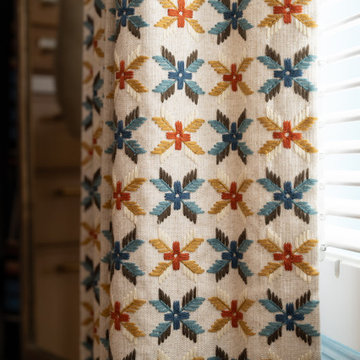
Although we touched every surface of this home, we didn’t actually move any walls. The kitchen and guest bath were gutted, the office and tv room were elaborately built-out (and also rebranded as the sewing room and the snug), and the laundry room and ensuite bath and closet were completely reworked to optimize their square footage. Still, all the spaces kept their original footprints. Insofar as the difference between the Before and After of this modestly-sized condo is striking, it is thanks to layers upon layers of color, pattern and texture, and the intimate integration of architectural and furniture finishes. We echoed the arch of the condo’s lovely front door throughout the space both architecturally and in finishes and fixtures; we created an incredibly efficient back kitchen-cum-pantry-and-laundry out of an ill-configured afterthought of a laundry and mud room; we transformed the main bath into an age-in-place oasis attached to a thoughtful and spacious closet; and we expanded (and refinished and furnished) the patio to make it much more comfortable and usable.
185