
Search results for "Shingle pattern" in Home Design Ideas

 Snowden Builders LLC
Gorgeous custom stained ceiling insets in dining area with hanging fixture
Inspiration for a mid-sized craftsman laminate floor and brown floor kitchen/dining room combo remodel in Grand Rapids with gray walls
Inspiration for a mid-sized craftsman laminate floor and brown floor kitchen/dining room combo remodel in Grand Rapids with gray walls

 Shakertown Inc
Combining Shakertown cedar shingle panels, board and batten, and natural stone creates a home that blends with nature. Loverde Builders
Arts and crafts exterior home photo in Sacramento
Arts and crafts exterior home photo in Sacramento

 Castro StoneWorks NY - Masonry Contractors
New york Bluestone patio, set on concrete, job done on Southampton New York
www.castrostoneworks
Stony Brook, New York
Example of a mid-sized classic backyard stone patio design in New York with a pergola
Example of a mid-sized classic backyard stone patio design in New York with a pergola
Find the right local pro for your project


 Fabrizio Construction llc
Custom kitchen complete with oversized mahogany counters with a black granite insert with built in drainboard, stained floors were taped off and stained in a checkerboard pattern.

 Gahagan-Eddy Building Company
Important: Houzz content often includes “related photos” and “sponsored products.” Products tagged or listed by Houzz are not Gahagan-Eddy product, nor have they been approved by Gahagan-Eddy or any related professionals.
Please direct any questions about our work to socialmedia@gahagan-eddy.com.
Thank you.
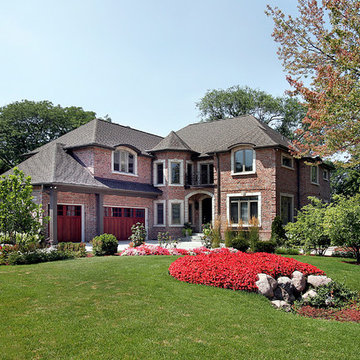


Sponsored
Westerville, OH

Custom Home Works
Franklin County's Award-Winning Design, Build and Remodeling Expert

 BDR Executive Custom Homes
Alcove bathtub - coastal master gray tile and porcelain tile porcelain tile alcove bathtub idea in Grand Rapids with a drop-in sink, flat-panel cabinets, white cabinets, granite countertops and blue walls

 Oliver Max Inc.
Photo by Beth Singer
Example of a transitional beige floor powder room design in Detroit with medium tone wood cabinets, an undermount sink, granite countertops, furniture-like cabinets, a one-piece toilet and gray walls
Example of a transitional beige floor powder room design in Detroit with medium tone wood cabinets, an undermount sink, granite countertops, furniture-like cabinets, a one-piece toilet and gray walls


 OLSON LEWIS + Architects
Major gut renovation of this coastal estate preserved its basic layout while expanding the kitchen. A veranda and a pair of gazebos were also added to the home to maximize outdoor living and the water views. The interior merged the homeowners eclectic style with the traditional style of the home.
Photographer: James R. Salomon
Contractor: Carl Anderson, Anderson Contracting Services


 Visbeen Architects
Builder: J. Peterson Homes
Interior Designer: Francesca Owens
Photographers: Ashley Avila Photography, Bill Hebert, & FulView
Capped by a picturesque double chimney and distinguished by its distinctive roof lines and patterned brick, stone and siding, Rookwood draws inspiration from Tudor and Shingle styles, two of the world’s most enduring architectural forms. Popular from about 1890 through 1940, Tudor is characterized by steeply pitched roofs, massive chimneys, tall narrow casement windows and decorative half-timbering. Shingle’s hallmarks include shingled walls, an asymmetrical façade, intersecting cross gables and extensive porches. A masterpiece of wood and stone, there is nothing ordinary about Rookwood, which combines the best of both worlds.
Once inside the foyer, the 3,500-square foot main level opens with a 27-foot central living room with natural fireplace. Nearby is a large kitchen featuring an extended island, hearth room and butler’s pantry with an adjacent formal dining space near the front of the house. Also featured is a sun room and spacious study, both perfect for relaxing, as well as two nearby garages that add up to almost 1,500 square foot of space. A large master suite with bath and walk-in closet which dominates the 2,700-square foot second level which also includes three additional family bedrooms, a convenient laundry and a flexible 580-square-foot bonus space. Downstairs, the lower level boasts approximately 1,000 more square feet of finished space, including a recreation room, guest suite and additional storage.

Sponsored
Sunbury, OH

J.Holderby - Renovations
Franklin County's Leading General Contractors - 2X Best of Houzz!

 Legerton Architecture. P.A.
J. Weiland, Photographer
Large arts and crafts gray two-story mixed siding exterior home photo with a hip roof
Large arts and crafts gray two-story mixed siding exterior home photo with a hip roof

 Michael Vincent Custom Homes, LLC
Example of a cottage white two-story gable roof design in Chicago with a shingle roof
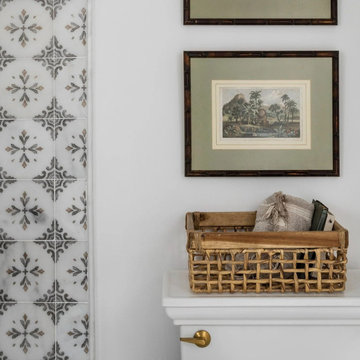
 Ivory and Bone Interiors
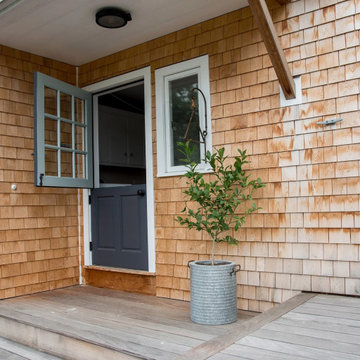
A bright Newburyport home with a crisp white kitchen, patterned tile, cheerful bedrooms and a shingled entry opening to the marsh. Interior design by Ivory & Bone Interiors, a full-service design firm in Newburyport, MA serving Boston, the North Shore, New Hampshire, Maine and Miami.
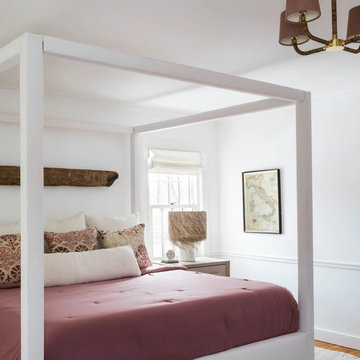 Ivory and Bone Interiors
A bright Newburyport home with a crisp white kitchen, patterned tile, cheerful bedrooms and a shingled entry opening to the marsh. Interior design by Ivory & Bone Interiors, a full-service design firm in Newburyport, MA serving Boston, the North Shore, New Hampshire, Maine and Miami.


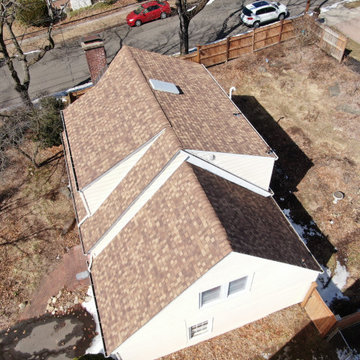
 Connecticut Roofcrafters Llc
Overhead side view of this Architectural Asphalt installation on a modest Hamden, CT residence. This installation featured CertainTeed Landmark shingles in a resawn shake pattern. The entire decking was prepared with CertainTeed Winterguard Ice and Water membrane.
 Ivory and Bone Interiors
A bright Newburyport home with a crisp white kitchen, patterned tile, cheerful bedrooms and a shingled entry opening to the marsh. Interior design by Ivory & Bone Interiors, a full-service design firm in Newburyport, MA serving Boston, the North Shore, New Hampshire, Maine and Miami.
 Ivory and Bone Interiors
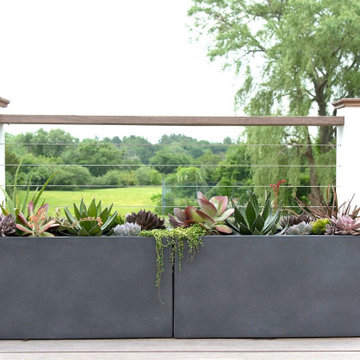
A bright Newburyport home with a crisp white kitchen, patterned tile, cheerful bedrooms and a shingled entry opening to the marsh. Interior design by Ivory & Bone Interiors, a full-service design firm in Newburyport, MA serving Boston, the North Shore, New Hampshire, Maine and Miami.
57