
Search results for "Shingle pattern" in Home Design Ideas

 Dalia Canora Design, LLC
Jane Beiles
Mid-sized transitional freestanding desk dark wood floor study room photo in DC Metro with gray walls
Mid-sized transitional freestanding desk dark wood floor study room photo in DC Metro with gray walls
 Connecticut Roofcrafters Llc
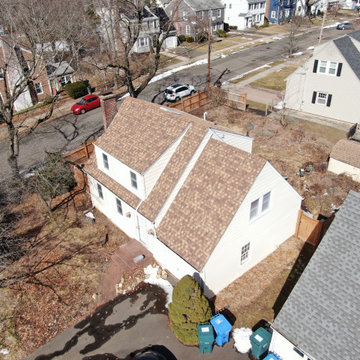
Aerial side view depicting some of the idiosyncrasies of this Architectural Asphalt installation on this modest Hamden, CT residence. This installation featured CertainTeed Landmark shingles in a resawn shake pattern. The entire decking was prepared with CertainTeed Winterguard Ice and Water membrane.

 Castro StoneWorks NY - Masonry Contractors
Craborchard stone patio set on concrete base with mortar joints.
www.castrostonework.com
Mid-sized elegant backyard stone patio photo in New York
Mid-sized elegant backyard stone patio photo in New York
Find the right local pro for your project
 Sheila Mayden Interiors
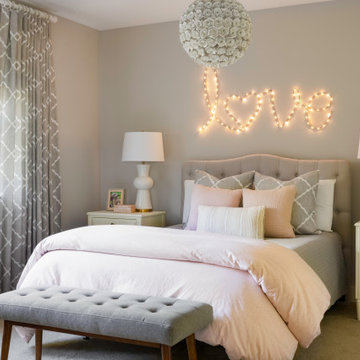
Teen girl's bedroom
Kids' room - mid-sized transitional carpeted and beige floor kids' room idea in Seattle with gray walls and no fireplace
Kids' room - mid-sized transitional carpeted and beige floor kids' room idea in Seattle with gray walls and no fireplace

 Luxemark Interiors
Inspiration for a coastal backyard concrete paver patio container garden remodel in New York with no cover

 Visbeen Architects
Builder: J. Peterson Homes
Interior Designer: Francesca Owens
Photographers: Ashley Avila Photography, Bill Hebert, & FulView
Capped by a picturesque double chimney and distinguished by its distinctive roof lines and patterned brick, stone and siding, Rookwood draws inspiration from Tudor and Shingle styles, two of the world’s most enduring architectural forms. Popular from about 1890 through 1940, Tudor is characterized by steeply pitched roofs, massive chimneys, tall narrow casement windows and decorative half-timbering. Shingle’s hallmarks include shingled walls, an asymmetrical façade, intersecting cross gables and extensive porches. A masterpiece of wood and stone, there is nothing ordinary about Rookwood, which combines the best of both worlds.
Once inside the foyer, the 3,500-square foot main level opens with a 27-foot central living room with natural fireplace. Nearby is a large kitchen featuring an extended island, hearth room and butler’s pantry with an adjacent formal dining space near the front of the house. Also featured is a sun room and spacious study, both perfect for relaxing, as well as two nearby garages that add up to almost 1,500 square foot of space. A large master suite with bath and walk-in closet which dominates the 2,700-square foot second level which also includes three additional family bedrooms, a convenient laundry and a flexible 580-square-foot bonus space. Downstairs, the lower level boasts approximately 1,000 more square feet of finished space, including a recreation room, guest suite and additional storage.

 Cameron's Design
An opulent study in ivory and gray, this luxurious bed set is swathed in a whisper soft comforter of sweet satiny patterned silver and topped by some fine luxury throw pillows. Lose yourself in the comfort and sublime elegance of this ideal resting place.

Sponsored
Westerville, OH

Custom Home Works
Franklin County's Award-Winning Design, Build and Remodeling Expert

 Compass Custom Homes
Mid-sized elegant red one-story brick gable roof photo in Dallas with a shingle roof

 VanderHorn Architects
The rear façade is anchored by porches on either end.
Inspiration for a large timeless beige three-story mixed siding exterior home remodel
Inspiration for a large timeless beige three-story mixed siding exterior home remodel

 Celtic Custom Homes
Tub/shower combo - large craftsman kids' white tile mosaic tile floor and white floor tub/shower combo idea with raised-panel cabinets, white cabinets, a two-piece toilet, gray walls, an undermount sink, quartz countertops and white countertops

 Francesca Owings Interior Design
Living Room
Family room - mid-sized traditional light wood floor family room idea in Grand Rapids with a standard fireplace, a tile fireplace, a wall-mounted tv and gray walls
Family room - mid-sized traditional light wood floor family room idea in Grand Rapids with a standard fireplace, a tile fireplace, a wall-mounted tv and gray walls




 Visbeen Architects
Builder: J. Peterson Homes
Interior Designer: Francesca Owens
Photographers: Ashley Avila Photography, Bill Hebert, & FulView
Capped by a picturesque double chimney and distinguished by its distinctive roof lines and patterned brick, stone and siding, Rookwood draws inspiration from Tudor and Shingle styles, two of the world’s most enduring architectural forms. Popular from about 1890 through 1940, Tudor is characterized by steeply pitched roofs, massive chimneys, tall narrow casement windows and decorative half-timbering. Shingle’s hallmarks include shingled walls, an asymmetrical façade, intersecting cross gables and extensive porches. A masterpiece of wood and stone, there is nothing ordinary about Rookwood, which combines the best of both worlds.
Once inside the foyer, the 3,500-square foot main level opens with a 27-foot central living room with natural fireplace. Nearby is a large kitchen featuring an extended island, hearth room and butler’s pantry with an adjacent formal dining space near the front of the house. Also featured is a sun room and spacious study, both perfect for relaxing, as well as two nearby garages that add up to almost 1,500 square foot of space. A large master suite with bath and walk-in closet which dominates the 2,700-square foot second level which also includes three additional family bedrooms, a convenient laundry and a flexible 580-square-foot bonus space. Downstairs, the lower level boasts approximately 1,000 more square feet of finished space, including a recreation room, guest suite and additional storage.
 Covenant LLC
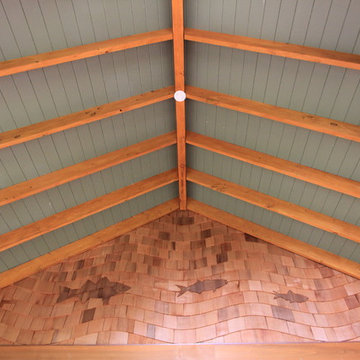
Example of a mid-sized arts and crafts backyard screened-in home design design in Boston with a roof extension

 Chris Donatelli Builders
Combination of stucco and shingle siding give the home a more traditional vibe. Slate tile creates a path to the front entry. Permeable driveway pavers create a nice visual pattern that ties into the other textures of the exterior. A rain chain run to an underground drain line.
Photos: Devon Carlock

 Cummings Architecture + Interiors
Situated in a neighborhood of grand Victorians, this shingled Foursquare home seemed like a bit of a wallflower with its plain façade. The homeowner came to Cummings Architects hoping for a design that would add some character and make the house feel more a part of the neighborhood.
The answer was an expansive porch that runs along the front façade and down the length of one side, providing a beautiful new entrance, lots of outdoor living space, and more than enough charm to transform the home’s entire personality. Designed to coordinate seamlessly with the streetscape, the porch includes many custom details including perfectly proportioned double columns positioned on handmade piers of tiered shingles, mahogany decking, and a fir beaded ceiling laid in a pattern designed specifically to complement the covered porch layout. Custom designed and built handrails bridge the gap between the supporting piers, adding a subtle sense of shape and movement to the wrap around style.
Other details like the crown molding integrate beautifully with the architectural style of the home, making the porch look like it’s always been there. No longer the wallflower, this house is now a lovely beauty that looks right at home among its majestic neighbors.
Photo by Eric Roth

Sponsored
Columbus, OH

Hope Restoration & General Contracting
Columbus Design-Build, Kitchen & Bath Remodeling, Historic Renovations

 Vicar Master Builders Inc
Mid-sized traditional red two-story brick house exterior idea in Toronto with a hip roof and a shingle roof

 MK Homes, Inc
Mary Jane Salopek, Picatour
Mid-sized elegant blue two-story vinyl gable roof photo with a shingle roof
Mid-sized elegant blue two-story vinyl gable roof photo with a shingle roof

 Peters Architecture Inc.
Clark Dugger Photography
Example of a large classic brown two-story wood house exterior design in Orange County with a hip roof and a shingle roof
Example of a large classic brown two-story wood house exterior design in Orange County with a hip roof and a shingle roof
59