
Search results for "Shingle sits" in Home Design Ideas
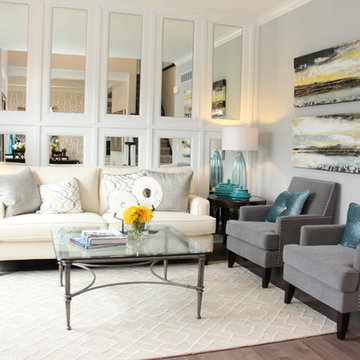
 Singh Homes
This is a spec home in our Charleston Park neighborhood in South Lyon, MI.
Built-In Soaking Tub in Master Bathroom
9’ First floor Ceiling Height
12” x 12” Ceramic Tile
8ft Tall Carriage style garage doors
5 Recessed Lights in any room
Crown Molding in Master bedroom, Foyer, and Dining room.
Dimensional Shingles
Granite Countertops with 4” Backsplash Throughout
Aluminum Gutters with Downspouts
Kitchen Hood Fan Vented to Exterior
Soft Close / Dove Tail Drawers
Waterline Prep to Refrigerator
Fireplace with Mantle and Marble Surround
Kohler Plumbing Fixtures
Stainless Steel appliances
Garage Door Opener with Wireless Keypad
Arched Top Two Panel Doors Throughout
3 pc Rough Plumbing in Basement
Tremco Watchdog Waterproof basement walls
 4D Design + Consulting
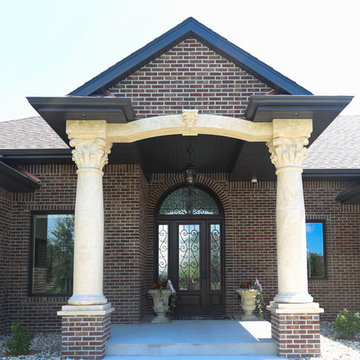
Example of a large classic red two-story brick house exterior design in Other with a hip roof and a shingle roof
 Landmark Homes
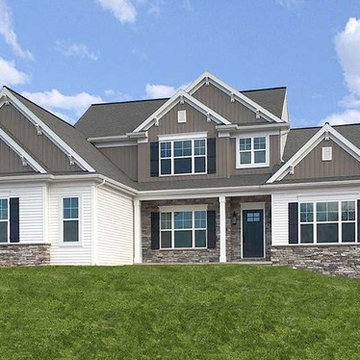
This 2-story home with inviting front porch and 9’ ceilings includes a 3-car garage gains entry to the laundry room that includes built-in lockers. Stylish hardwood flooring flows from the foyer to the breakfast area, kitchen, and family room. The kitchen, with stainless steel appliances and quartz countertops with tile backsplash, opens to the sunny breakfast area with access to the screened-in porch. Adjacent to the breakfast area is the vaulted family room, warmed by a gas fireplace featuring stone surround and stylish shiplap detail above the mantel. The spacious owner’s suite on the first floor includes a private bathroom with double bowl vanity, tile shower, and an expansive closet. To the front of the home sits the private study and formal dining room with ceiling trim detail. The 2nd floor boasts the secondary bedrooms, 1 full bathroom, and a versatile loft.
Find the right local pro for your project
 Oxford Architect
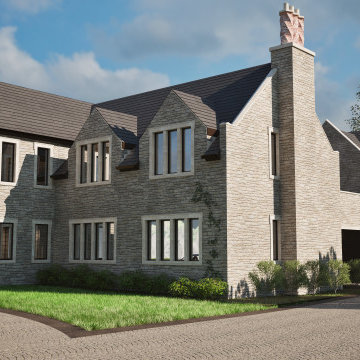
Designed in the Jacobean Revival Style, this grand home sits in the southeast corner of the Salt Lake Valley, close to all the culture and outdoor opportunities Utah has to offer, but within reach of businesses and downtown. This home is 10,000 SF with 9 bedrooms, 9 bathrooms, infinity edge pool, caretaker/mother-in-law apartment, office, music room, 3 car garage, two story great room, and grand gallery at the center of the home.

 Avi Sells
Step into this magnificent custom built home, designed by Dominick Tringali, tucked away in the exclusive Trillium neighborhood. With just under 9,000 finished sq ft, this home has detailed crown moldings in most rooms and high ceilings. Millwork finishes throughout the house, Zebra Oak floors, 8- foot solid core oak doors, and special elements on the grand staircase. This exquisite home boasts 5 bedrooms, 4 full baths and 3 half baths, with a stunning master suite with a marble entrance, large sitting area, double sided fireplace, his & her walk-in closets, and a large vanity area, & beautiful limestone & slate finishes! Gourmet kitchen with a butler's pantry, eat-in-area, a double sided granite fireplace and a completed Florida room! The finished basement included a large movie theater with built in seating and a 3D projector, a large exercise room, and a full kitchen! There is an over-sized garage with separate entry leading from the basement. Come and see, you won't want to leave!
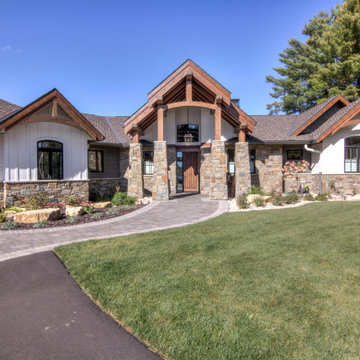
 Cornerstone Timberframes
This timber frame home sits in northwest Wisconsin, built with double curving tie king post trusses in Douglas fir and large-section posts with eave plates. The main living space pairs exposed timber with drywall finishes for a restrained, contemporary feel, while a curved staircase and coffered ceilings with 30-foot trim timbers add craftsmanship throughout. With a main floor, garage, and full walkout level, the home offers 4 bedrooms and 4 bathrooms. Completed in 2020 with HB Design and Joe Yakesh – Quality Construction + Remodelling.

 Four Elements Construction
This previously pink stucco home has been transformed into this beautiful beige craftsman. The front porch was added as well as a new roof to match. New windows and doors were also installed to go along with the updated style. The stone accents on the pillars beautifully frame the gorgeous craftsman door that sits in between them. Hardie plank siding and trim was also installed to the entire exterior to create even greater curb appeal. Overall, this home transformation is one for the books!

Sponsored
Sunbury, OH

J.Holderby - Renovations
Franklin County's Leading General Contractors - 2X Best of Houzz!

 Blythe Building Company
A rear view of the home reveals a screened back porch that sits inside the roofline and framing of the house right beside the eat-in kitchen and living space.

 Wyrick Residential Design
Example of a large classic red two-story brick house exterior design in Houston with a hip roof, a shingle roof and a brown roof
 DW3 Construction LLC
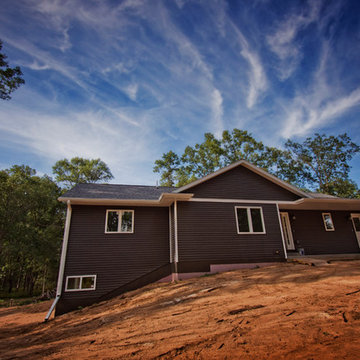
Right down the road from Klover House near High Falls in Crivitz, WI sits another DW3 masterpiece. Let's give a warm welcome to the Murawski House. This home is rustic elegance. The perfect marriage between modern decor and Up North charm. Please, take a look around and let us know if you have any questions. Thank you, Murawski Family. It was a pleasure.
Photo credit: Kim Hanson Photography, Art and Design Cabinetry: Atwood Cabinetry Special thanks to the following businesses who also made this dream home a reality: Maiden LAKE Plumbing LLC Kempka Excavating Mertens Electric, LLC A&M Heating, Cooling and Fireplace Sales
 GIBSON SOTHEBY’S INTERNATIONAL REALTY
 https://www.beangroup.com/homes/45-E-Andover-Road-Andover/ME/04216/AGT-2261431456-942410/index.html

Merrill House is a gracious, Early American Country Estate located in the picturesque Androscoggin River Valley, about a half hour northeast of Sunday River Ski Resort, Maine. This baronial estate, once a trophy of successful American frontier family and railroads industry publisher, Henry Varnum Poor, founder of Standard & Poor’s Corp., is comprised of a grand main house, caretaker’s house, and several barns. Entrance is through a Gothic great hall standing 30’ x 60’ and another 30’ high in the apex of its cathedral ceiling and showcases a granite hearth and mantel 12’ wide.
Owned by the same family for over 225 years, it is currently a family retreat and is available for seasonal weddings and events with the capacity to accommodate 32 overnight guests and 200 outdoor guests. Listed on the National Register of Historic Places, and heralding contributions from Frederick Law Olmsted and Stanford White, the beautiful, legacy property sits on 110 acres of fields and forest with expansive views of the scenic Ellis River Valley and Mahoosuc mountains, offering more than a half-mile of pristine river-front, private spring-fed pond and beach, and 5 acres of manicured lawns and gardens.
The historic property can be envisioned as a magnificent private residence, ski lodge, corporate retreat, hunting and fishing lodge, potential bed and breakfast, farm - with options for organic farming, commercial solar, storage or subdivision.
Showings offered by appointment.
 W.L. Wyman Construction Company Inc.
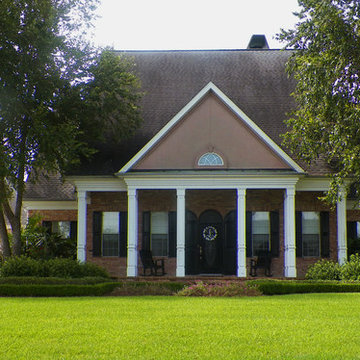
1st Floor 2,420 Sq Ft
Master Suite, Bath, Closet
Formal Living & Dining Rooms, Powder Room
Kitchen, Breakfast Area, Laundry Room, Butlers Pantry
Great Room, Sitting Room, Computer Room, Fireplace
2nd Floor 1,020 Sq Ft
3 Bedrooms, 2 Baths
Balcony overlooking Great Room
Covered Front & Rear Porches,
2 Car Garage 290 Sq Ft
Total 3,730 Sq Ft
 Dan Nelson, Designs Northwest Architects
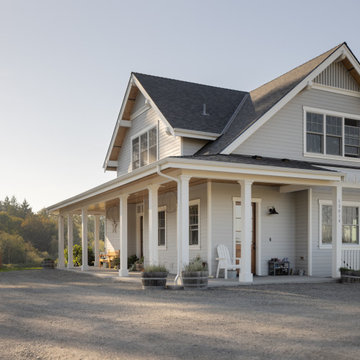
Farm house sitting on a hill.
Inspiration for a mid-sized cottage beige two-story concrete fiberboard and clapboard exterior home remodel in Seattle with a shingle roof and a black roof
Inspiration for a mid-sized cottage beige two-story concrete fiberboard and clapboard exterior home remodel in Seattle with a shingle roof and a black roof


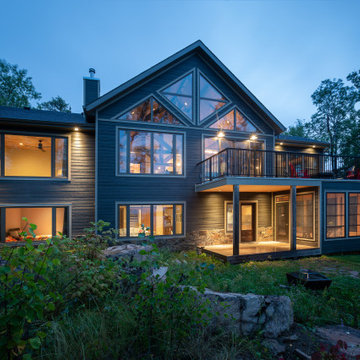 Cornerstone Timberframes
This 2,975-square-foot timber frame home sits on Brereton Lake in Manitoba's Whiteshell region, designed by Pine Creek Homes. A 30-foot white pine king post truss anchors the open living area, with custom steel plates at the joints adding strength and a clean, contemporary detail to traditional joinery. Beneath the truss, a galley kitchen and island open onto uninterrupted lake views, while bedrooms, the sunroom, and utility spaces use conventional framing for efficiency. 4 bedrooms, 3 bathrooms, built to hold up through Manitoba winters.
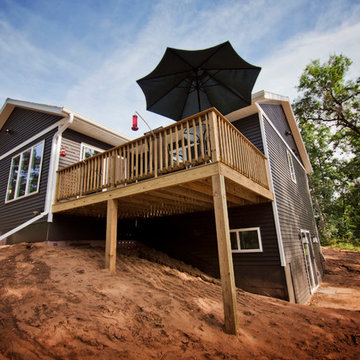 DW3 Construction LLC
Right down the road from Klover House near High Falls in Crivitz, WI sits another DW3 masterpiece. Let's give a warm welcome to the Murawski House. This home is rustic elegance. The perfect marriage between modern decor and Up North charm. Please, take a look around and let us know if you have any questions. Thank you, Murawski Family. It was a pleasure.
Photo credit: Kim Hanson Photography, Art and Design Cabinetry: Atwood Cabinetry Special thanks to the following businesses who also made this dream home a reality: Maiden LAKE Plumbing LLC Kempka Excavating Mertens Electric, LLC A&M Heating, Cooling and Fireplace Sales

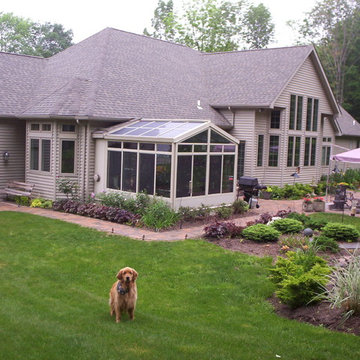
 Stoneridge Decks & Outdoor Living
Cathedral style, all glass roof, white/beige aluminum frame
Mid-sized trendy sunroom photo in Richmond with a glass ceiling
Mid-sized trendy sunroom photo in Richmond with a glass ceiling

Sponsored
Columbus, OH

Hope Restoration & General Contracting
Columbus Design-Build, Kitchen & Bath Remodeling, Historic Renovations
 Donald A. Gardner Architects
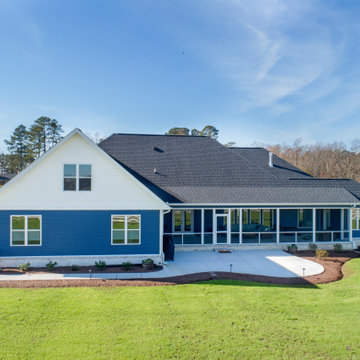
This five-bedroom sprawling ranch home plan features generous walk-in closets, skylights and elegant ceilings. Columns and a tray ceiling define the dining room, while a massive serving bar brings the entire living space together by the kitchen. With its cooktop island, nearby pantry, and large front-facing window, the kitchen has an exceptionally open feel. The master suite offers a sitting room with porch access.
 GIBSON SOTHEBY’S INTERNATIONAL REALTY
 https://www.beangroup.com/homes/45-E-Andover-Road-Andover/ME/04216/AGT-2261431456-942410/index.html
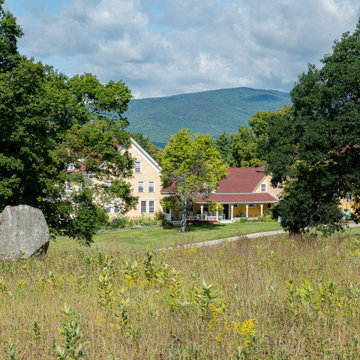
Merrill House is a gracious, Early American Country Estate located in the picturesque Androscoggin River Valley, about a half hour northeast of Sunday River Ski Resort, Maine. This baronial estate, once a trophy of successful American frontier family and railroads industry publisher, Henry Varnum Poor, founder of Standard & Poor’s Corp., is comprised of a grand main house, caretaker’s house, and several barns. Entrance is through a Gothic great hall standing 30’ x 60’ and another 30’ high in the apex of its cathedral ceiling and showcases a granite hearth and mantel 12’ wide.
Owned by the same family for over 225 years, it is currently a family retreat and is available for seasonal weddings and events with the capacity to accommodate 32 overnight guests and 200 outdoor guests. Listed on the National Register of Historic Places, and heralding contributions from Frederick Law Olmsted and Stanford White, the beautiful, legacy property sits on 110 acres of fields and forest with expansive views of the scenic Ellis River Valley and Mahoosuc mountains, offering more than a half-mile of pristine river-front, private spring-fed pond and beach, and 5 acres of manicured lawns and gardens.
The historic property can be envisioned as a magnificent private residence, ski lodge, corporate retreat, hunting and fishing lodge, potential bed and breakfast, farm - with options for organic farming, commercial solar, storage or subdivision.
Showings offered by appointment.
 Brendan McHugh, Architect, Manasquan, NJ

The rear of the house accommodates a cantilevered second floor balcony, raised deck, patio, and pool. Multiple places to sit. Adirondack chairs with fire pit face the pool below the raised rear deck.
55