
Search results for "Shingle sits" in Home Design Ideas
 Acorn Deck House Company
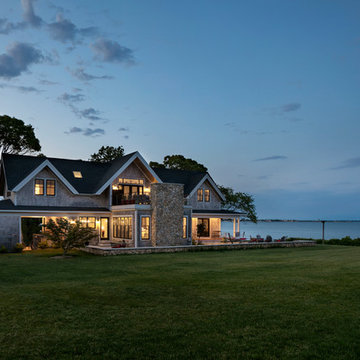
Seaside Escape is a beautiful Acorn Home, which sits on the edge of Buzzards Bay. It blends traditional and
contemporary styles, with classic New England features on the exterior and modern accents on the interior.
The roof deck and patio are perfect places to take in its panoramic ocean view, while the open floor plan
showcases this view from almost every room in the house.
 M-Squared Contracting Inc.
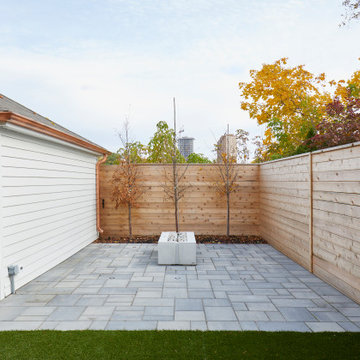
Perched above High Park, this family home is a crisp and clean breath of fresh air! Lovingly designed by the homeowner to evoke a warm and inviting country feel, the interior of this home required a full renovation from the basement right up to the third floor with rooftop deck. Upon arriving, you are greeted with a generous entry and elegant dining space, complemented by a sitting area, wrapped in a bay window.
Central to the success of this home is a welcoming oak/white kitchen and living space facing the backyard. The windows across the back of the house shower the main floor in daylight, while the use of oak beams adds to the impact. Throughout the house, floor to ceiling millwork serves to keep all spaces open and enhance flow from one room to another.
The use of clever millwork continues on the second floor with the highly functional laundry room and customized closets for the children’s bedrooms. The third floor includes extensive millwork, a wood-clad master bedroom wall and an elegant ensuite. A walk out rooftop deck overlooking the backyard and canopy of trees complements the space. Design elements include the use of white, black, wood and warm metals. Brass accents are used on the interior, while a copper eaves serves to elevate the exterior finishes.
 Weaver Custom Homes

Rustic white three-story mixed siding and clapboard exterior home idea with a shingle roof and a gray roof
Find the right local pro for your project
 Constructive Design, Inc.
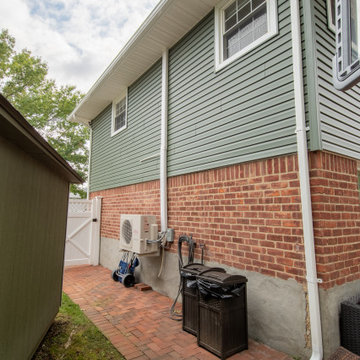
Left side of dormer (from rear of house) with new siding, soffit, gutters & wall mounted Mini Split Condenser Unit.
Traditional green two-story vinyl exterior home idea in New York with a shingle roof
Traditional green two-story vinyl exterior home idea in New York with a shingle roof
 Sasquatch Architecture
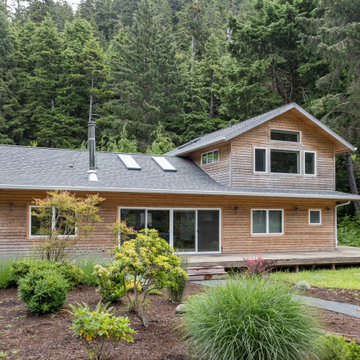
Second story addition and exterior remodel.
Inspiration for a large contemporary two-story wood and clapboard exterior home remodel in Portland with a shingle roof and a gray roof
Inspiration for a large contemporary two-story wood and clapboard exterior home remodel in Portland with a shingle roof and a gray roof

 Richmond Hill Design + Build
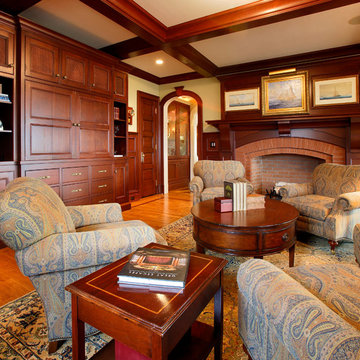
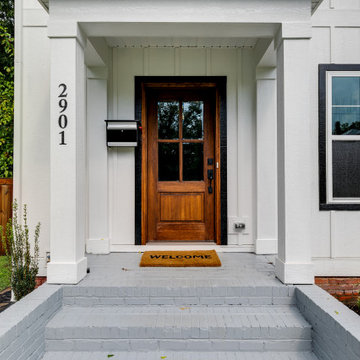
This gorgeous renovation has been designed and built by Richmond Hill Design + Build and offers a floor plan that suits today’s lifestyle. This home sits on a huge corner lot and features over 3,000 sq. ft. of living space, a fenced-in backyard with a deck and a 2-car garage with off street parking! A spacious living room greets you and showcases the shiplap accent walls, exposed beams and original fireplace. An addition to the home provides an office space with a vaulted ceiling and exposed brick wall. The first floor bedroom is spacious and has a full bath that is accessible through the mud room in the rear of the home, as well. Stunning open kitchen boasts floating shelves, breakfast bar, designer light fixtures, shiplap accent wall and a dining area. A wide staircase leads you upstairs to 3 additional bedrooms, a hall bath and an oversized laundry room. The master bedroom offers 3 closets, 1 of which is a walk-in. The en-suite has been thoughtfully designed and features tile floors, glass enclosed tile shower, dual vanity and plenty of natural light. A finished basement gives you additional entertaining space with a wet bar and half bath. Must-see quality build!

Sponsored
Columbus, OH
Free consultation for landscape design!

Peabody Landscape Group
Columbus' Reliable Landscape Design & Contracting
 Fred Parker Company, Inc.
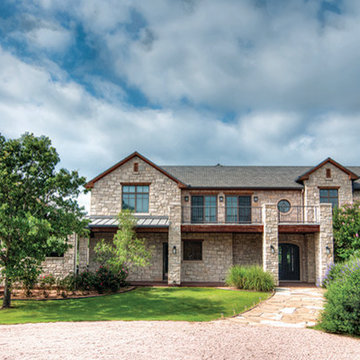
The beautiful Contemporary-Ranch style home sits on 25 acres with incredible views from every room. The exterior features grey Leuders Limestone walls and cast stone, open cathedral porches with exposed truss beams, and three outside covered patios.
 Starr Custom Homes
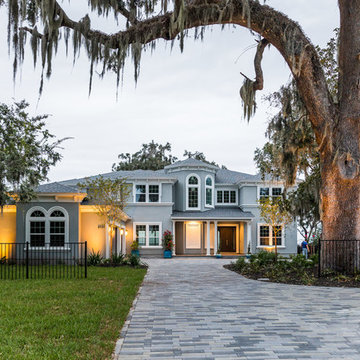
This 5466 SF custom home sits high on a bluff overlooking the St Johns River with wide views of downtown Jacksonville. The home includes five bedrooms, five and a half baths, formal living and dining rooms, a large study and theatre. An extensive rear lanai with outdoor kitchen and balcony take advantage of the riverfront views. A two-story great room with demonstration kitchen featuring Miele appliances is the central core of the home.
 Oasis Homes
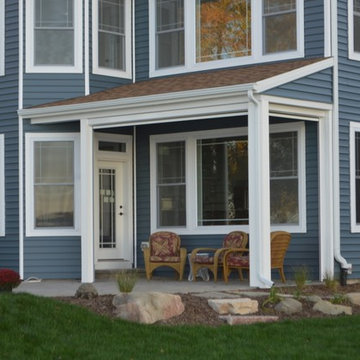
This beautiful home sits overlooks the water and has a uniquely designed floor plan.
Mid-sized craftsman blue two-story vinyl house exterior idea in Detroit with a shingle roof
Mid-sized craftsman blue two-story vinyl house exterior idea in Detroit with a shingle roof
 Kelly Builders Carolina, LLC
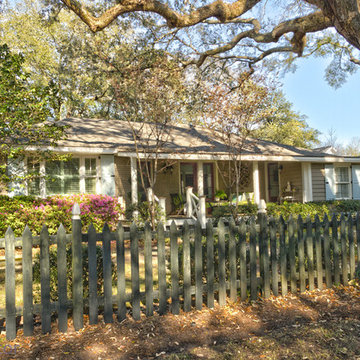
Quaint Ranch remodel in the Old Village section of Mount Pleasant, SC. We have had the pleasure of working on this entire home, including repainting & refinishing doors, windows & shutters on the outside, and every room inside!

 Avi Sells
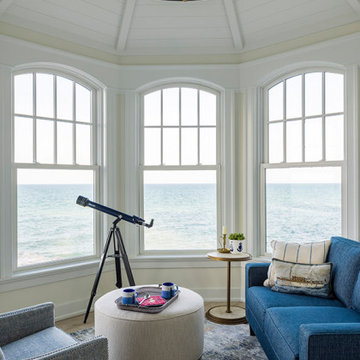

Step into this magnificent custom built home, designed by Dominick Tringali, tucked away in the exclusive Trillium neighborhood. With just under 9,000 finished sq ft, this home has detailed crown moldings in most rooms and high ceilings. Millwork finishes throughout the house, Zebra Oak floors, 8- foot solid core oak doors, and special elements on the grand staircase. This exquisite home boasts 5 bedrooms, 4 full baths and 3 half baths, with a stunning master suite with a marble entrance, large sitting area, double sided fireplace, his & her walk-in closets, and a large vanity area, & beautiful limestone & slate finishes! Gourmet kitchen with a butler's pantry, eat-in-area, a double sided granite fireplace and a completed Florida room! The finished basement included a large movie theater with built in seating and a 3D projector, a large exercise room, and a full kitchen! There is an over-sized garage with separate entry leading from the basement. Come and see, you won't want to leave!


 Cornerstone Timberframes
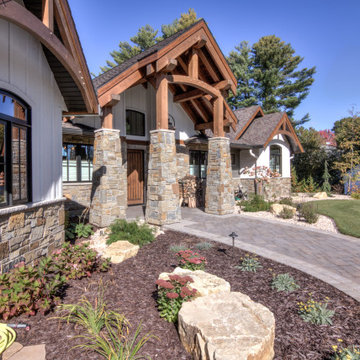
This timber frame home sits in northwest Wisconsin, built with double curving tie king post trusses in Douglas fir and large-section posts with eave plates. The main living space pairs exposed timber with drywall finishes for a restrained, contemporary feel, while a curved staircase and coffered ceilings with 30-foot trim timbers add craftsmanship throughout. With a main floor, garage, and full walkout level, the home offers 4 bedrooms and 4 bathrooms. Completed in 2020 with HB Design and Joe Yakesh – Quality Construction + Remodelling.
 Wedum & Associates P.C.

The design has several greenhouse areas as the building faces south as well as some unique skylights. The roof has two components, copper accent roof and shake main elements. All downspouts go through base stone and go to a drywell system.
The stone base is always caped with the flaired stucco detail.
This project was a major transformation to the existing residence. It contained an addition of a two car garage, another bay at the back for an artist shop, laundry room and mud room off the garage connecting with a new front entry on the main level.
The front entry has a grand stair that splits half way up serving the existing house and a new access to the master suite as well as the second level of the garage addition. This second level contains an art studio with close off rooms for grandkids a sitting area, and a full bath with two sinks.
At the same time, the entire existing house was remodeled and most all rooms were relocated and re-arranged to accommodate a new kitchen, a family room, two guest rooms with baths on suite and a new master bedroom and bath on the upper level.
 Marre Design Group

Inspiration for a small timeless beige two-story wood and clapboard exterior home remodel in Calgary with a shingle roof and a black roof
 Wyrick Residential Design

Inspiration for a large timeless red two-story brick house exterior remodel in Houston with a hip roof, a shingle roof and a brown roof
Sponsored
Columbus, OH
Free consultation for landscape design!
Peabody Landscape Group
Columbus' Reliable Landscape Design & Contracting
 Dynasty Developments
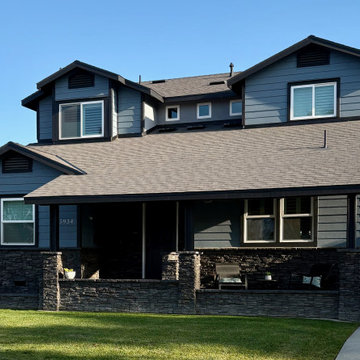
Integral Stacked Stone Sitting Porch with 4" high steps for "Age in place" accessibility.
Large contemporary gray two-story wood and clapboard exterior home idea in Los Angeles with a shingle roof and a black roof
Large contemporary gray two-story wood and clapboard exterior home idea in Los Angeles with a shingle roof and a black roof
 Michael's Homes Chattanooga
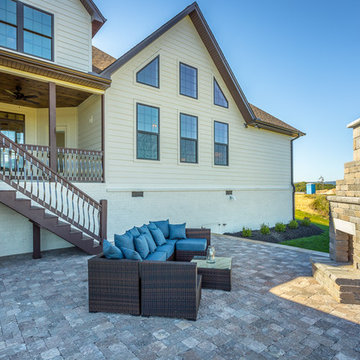
This 3,011 sq ft craftsman model home sits on the top of a ridge, outside of Chattanooga, overlooking the river.
Farmhouse white two-story mixed siding house exterior idea in Other with a shingle roof
Farmhouse white two-story mixed siding house exterior idea in Other with a shingle roof

53