
Search results for "Shingle sits" in Home Design Ideas
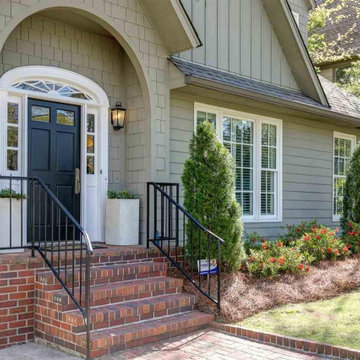
 Jennie Leigh Jones Design
We took a modest Mountain Brook home and turned it into an incredibly functional and SPACIOUS Mountain Brook Cottage Delight! Every inch is charming and so useful for the growing family! Can't you just picture yourself sitting in the front yard with a glass of tea watching the kiddos ride bikes and play! Yes!
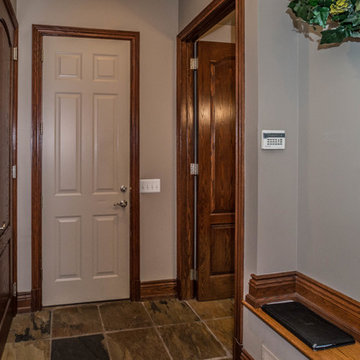
 Avi Sells
Step into this magnificent custom built home, designed by Dominick Tringali, tucked away in the exclusive Trillium neighborhood. With just under 9,000 finished sq ft, this home has detailed crown moldings in most rooms and high ceilings. Millwork finishes throughout the house, Zebra Oak floors, 8- foot solid core oak doors, and special elements on the grand staircase. This exquisite home boasts 5 bedrooms, 4 full baths and 3 half baths, with a stunning master suite with a marble entrance, large sitting area, double sided fireplace, his & her walk-in closets, and a large vanity area, & beautiful limestone & slate finishes! Gourmet kitchen with a butler's pantry, eat-in-area, a double sided granite fireplace and a completed Florida room! The finished basement included a large movie theater with built in seating and a 3D projector, a large exercise room, and a full kitchen! There is an over-sized garage with separate entry leading from the basement. Come and see, you won't want to leave!
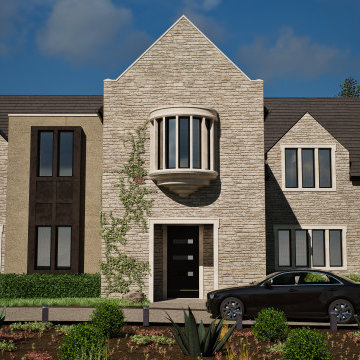
 Oxford Architect
Designed in the Jacobean Revival Style, this grand home sits in the southeast corner of the Salt Lake Valley, close to all the culture and outdoor opportunities Utah has to offer, but within reach of businesses and downtown. This home is 10,000 SF with 9 bedrooms, 9 bathrooms, infinity edge pool, caretaker/mother-in-law apartment, office, music room, 3 car garage, two story great room, and grand gallery at the center of the home.
Find the right local pro for your project
 Archology, LLC

The stoop with a small sitting area is bordered by clean stainless steel cable rails
Inspiration for a large modern gray two-story wood and shingle house exterior remodel in Other with a hip roof, a metal roof and a black roof
Inspiration for a large modern gray two-story wood and shingle house exterior remodel in Other with a hip roof, a metal roof and a black roof
 20th Century Construction Co.

Mid-sized transitional gray one-story stone house exterior photo in Cleveland with a clipped gable roof and a shingle roof
 Bay Builders & Remodeling, Inc.
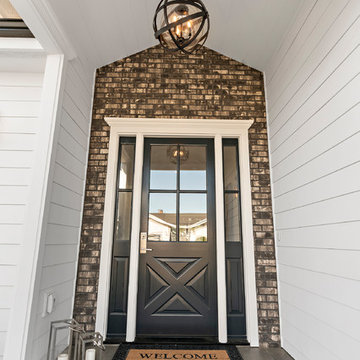
Tucked away on a quiet cul-de-sac in the San Carlos, CA Hills, sits a completely remodeled, Modern Urban Farmhouse. Four bedrooms and four full baths, 3,270 sq. ft. on a 7,772 sq. ft. lot. Designed meticulously with high end finishes and executed by the best craftsmen. Our expertise in building large scale homes sets us apart from other builders in our industry. Custom home, designed and built from the ground up. We chose a bold design to stand out against the hillside backdrop. This house has plenty of windows for natural light, an open floor plan for easy entertaining and superior landscaping to create a relaxing atmosphere. Please visit our website for a virtual tour and testimonial from the new owners.
 Country Club Homes
Jonathan Wallen Photography
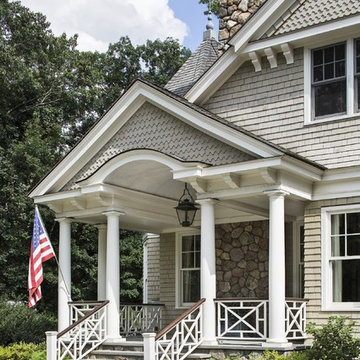
The home sits high on a hill, and was sited to command a sweeping view of the property. The use of turrets, cupolas and spire’s, brackets, patterned shingles and interesting windows add to its visual impact.

Sponsored
Sunbury, OH

J.Holderby - Renovations
Franklin County's Leading General Contractors - 2X Best of Houzz!
 Cornerstone Timberframes
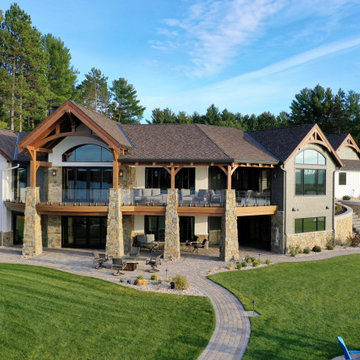
This timber frame home sits in northwest Wisconsin, built with double curving tie king post trusses in Douglas fir and large-section posts with eave plates. The main living space pairs exposed timber with drywall finishes for a restrained, contemporary feel, while a curved staircase and coffered ceilings with 30-foot trim timbers add craftsmanship throughout. With a main floor, garage, and full walkout level, the home offers 4 bedrooms and 4 bathrooms. Completed in 2020 with HB Design and Joe Yakesh – Quality Construction + Remodelling.
 Celtic Custom Homes
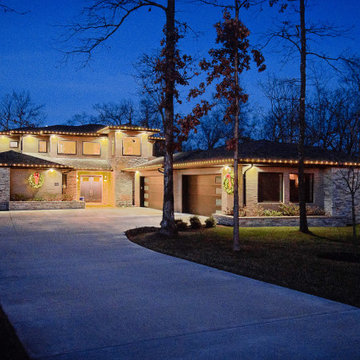
The home is sitting on 4 acres and is all brick, with stone and stucco accents. You can see the double garage for toys in the back, bringing the total to three double garages! Brick planters, custom garage doors, and wood windows coplete this amazing home.
 Marre Design Group

Inspiration for a small timeless beige two-story wood and clapboard exterior home remodel in Calgary with a shingle roof and a black roof
 Wyrick Residential Design

Inspiration for a large timeless red two-story brick house exterior remodel in Houston with a hip roof, a shingle roof and a brown roof

 Artful Home Staging Company
This home sits on two lots on a golf front location.
Huge transitional beige two-story brick exterior home photo in Other with a shingle roof
Huge transitional beige two-story brick exterior home photo in Other with a shingle roof
 Delta Home Plans
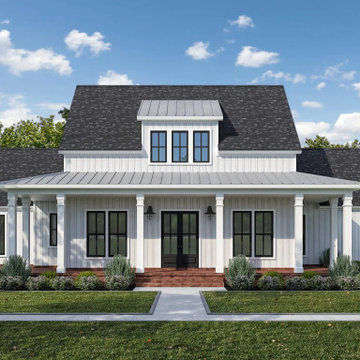
Plan 20-066 is a 2,360 sq ft one-story modern farmhouse that blends Southern charm, timeless proportions, and functional living. With four bedrooms, three full bathrooms and one half bath, this design accommodates families who appreciate space, style, and simplicity. A side-entry three-car garage keeps vehicles and storage neatly off the main elevation.
Inside, the floor plan opens with a welcoming front porch and flows into the heart of the home: the open living area that spans kitchen, dining and living, complete with a walk-in pantry and island. The master suite is privately tucked away, while a mud room, utility area and secondary bedrooms complete the layout. Outdoor living is a highlight with a generous rear porch and option for an outdoor kitchen.
With its 77’ 2” width and 80’ 6” depth, Plan 20-066 is designed to sit beautifully on spacious lots while offering one-level living comfort. Ideal for families desiring modern farmhouse style without sacrificing everyday practicality.
Floor plan available upon request.


 Jonn Spradlin Design LLC
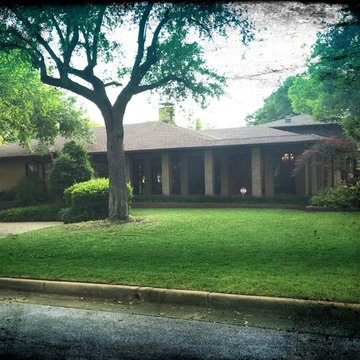
This tired kitchen needed an update for some serious cooks moving in. A young couple, accompanied by her Mother, were used to cooking three fresh meals each day, utilizing almost every appliance and cooking utensil to be found. I started by blowing out the space, scraping the peninsula and all that was left was a custom stainless range hood to begin with. The clients needs were 2 36" Refrigerators and only 2 freezer drawers. Hence, fresh cooking. The number of large appliances was so great that we decided to use flush front cabinets to yield clean lines and remove focus from the multitude of appliances. The 12' island housed 2 freezer drawers, a steam oven, a warming drawer, and a drawer microwave oven along with seating for 4 mid-way along the island. Authentic Quartzite was the only choice for these cooks who had no time to worry of stains.A wood look floor was desired, but not practical and I used a 7" x 48" wood tile plank. Opposite the stove is a TV and sitting area for those wanting to be a part of the action, but not involved.
Photography by Jonn Spradlin
 Springer Architects
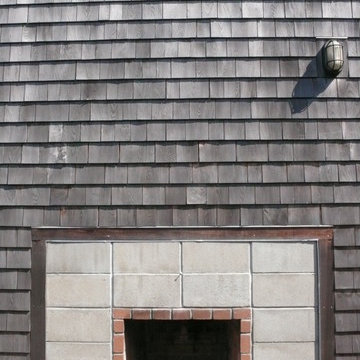
This home is built into a sloping site overlooking Perch Pond on scenic Cape Cod. Formally, the main living room and kitchen sit atop a plinth housing the other bedrooms and service spaces. The Master Suite is a separate pavilion from the main living space, connected by a sunlit breezeway which acts as an outdoor extension of the home. The house is oriented on the cardinal points, taking advantage of passive solar energy throughout the year.
 Design Works Architecture
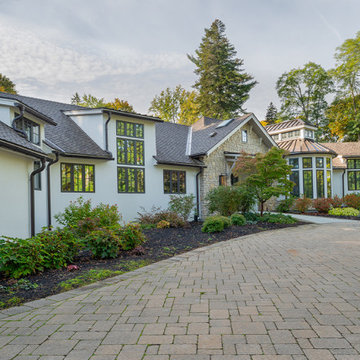
Inspiration for a modern white stucco exterior home remodel in New York with a shingle roof and a gray roof
 The Todd Group
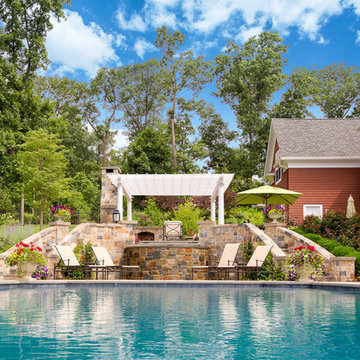
A view from the pool, over the spa and to the outdoor sitting and dining area complete with outdoor fireplace.
Inspiration for a large timeless backyard stone and rectangular pool remodel in New York
Inspiration for a large timeless backyard stone and rectangular pool remodel in New York

Sponsored
Columbus, OH
Free consultation for landscape design!

Peabody Landscape Group
Columbus' Reliable Landscape Design & Contracting
 SV Design
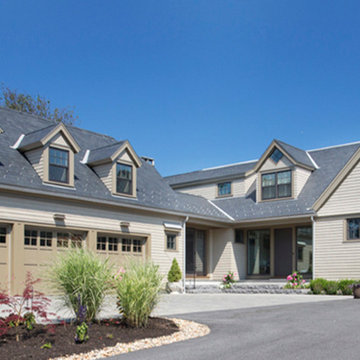
This modern family home sits atop stone ledges overlooking the Atlantic Ocean. The newly constructed home is a contemporary shingle style with a twist of Vermont country. The first floor is anchored by a family style eat-in kitchen adjoining an open floor plan that takes advantage of the panoramic views of the Atlantic. The second floor is comprised of three junior suites and a master suite with a balcony. The three car garage, play room above and in-law suite in the basement complete the interior of the home. The approach up the driveway provides a glimpse of the dramatic ocean views through a passageway between the house and mature arborvitae. A series of retaining walls undulating from the ocean facing elevation creates gathering areas at different levels as the lot slopes downward toward the stone ledge.
Photo Credit: Eric Roth
 T7 Architecture, Inc.
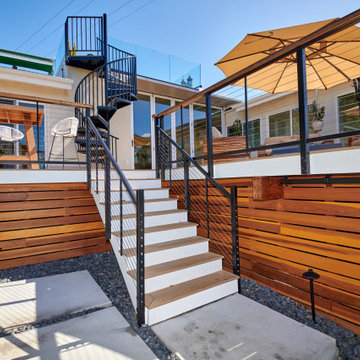
Design on the Via de Vista Residence began before the family moved into the home with the goals of modernizing the design and capturing the ocean views. The design focused on the exterior finishes, entryway, rear deck, newly added roof deck, and an entire interior update while adding no square footage. The exterior shifted from an Avocado Green siding to a combination of crisp white stucco and whiteboard and batten finish with updated black light fixtures for contrast. Entering the home, views to the ocean are created through a large 9'-0" by 4'-0" black metal frame and glass pivot door surrounded by large thin-framed sidelights and transom windows. Across from the entryway, beyond the living room is a new 14'-0" by 9'-0" La Cantina door that continues the unobstructed views out to the larger deck and water beyond, connecting the deck and living room, seamlessly. The newly added rooftop deck sits above the living room down below, mirroring its proportions, and is accessed by a black metal spiral staircase. All interior spaces have been updated with wide plank white oak floors and a variety of upscale but low maintenance finishes throughout the kitchen, bathrooms and bedrooms.
 Celtic Custom Homes
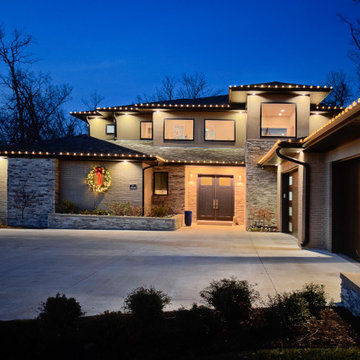
The home is sitting on 4 acres and is all brick, with stone and stucco accents. You can see the double garage for toys in the back, bringing the total to three double garages! Brick planters, custom garage doors, and wood windows coplete this amazing home.
54