
Search results for "Shingles" in Home Design Ideas
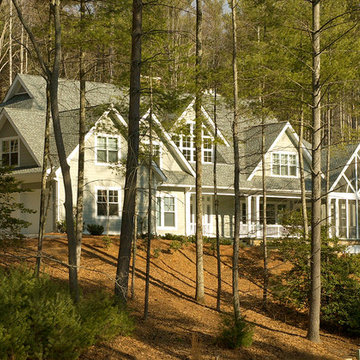
 Mark Sinsky Architect, PA
Contemporary shingle "cottage style" home
John Warner
Inspiration for a victorian exterior home remodel in Charlotte
Inspiration for a victorian exterior home remodel in Charlotte
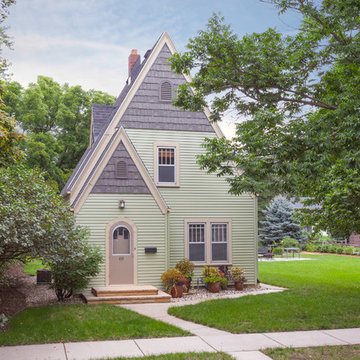

 CK Architects
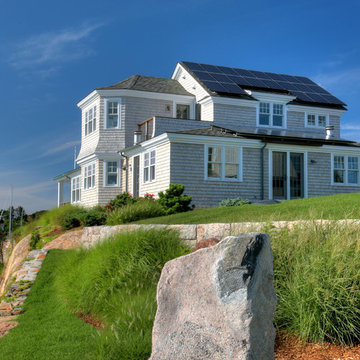
Russell Campaigne
Inspiration for a coastal two-story wood exterior home remodel in Bridgeport
Inspiration for a coastal two-story wood exterior home remodel in Bridgeport
Find the right local pro for your project
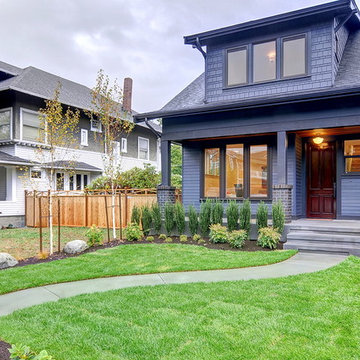
 conflux architecture
Example of an arts and crafts blue two-story exterior home design in Seattle with a shingle roof
 Justin Quinn
Ron Lynch
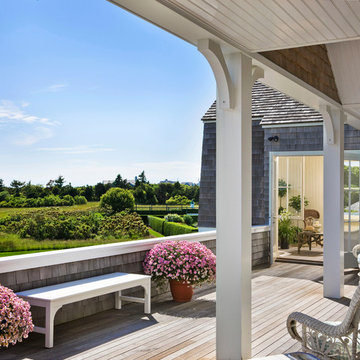
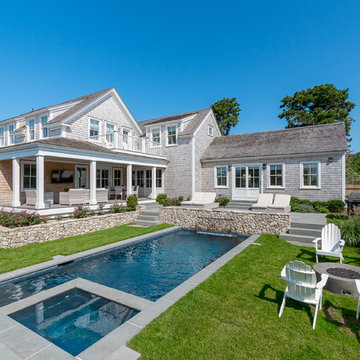
Inspiration for a coastal gray two-story wood exterior home remodel in Other with a shingle roof
Inspiration for a coastal gray two-story wood exterior home remodel in Other with a shingle roof
 Christopher Hall Architect, Inc.
Warren Patterson
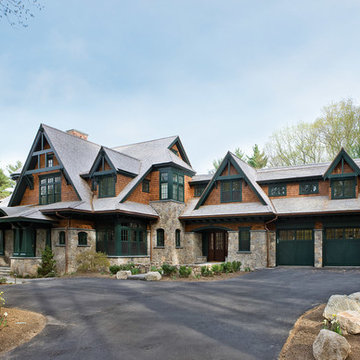
Large elegant brown two-story wood exterior home photo in Boston with a shingle roof
Large elegant brown two-story wood exterior home photo in Boston with a shingle roof

Sponsored
Columbus, OH
Free consultation for landscape design!

Peabody Landscape Group
Franklin County's Reliable Landscape Design & Contracting
 Mayne Construction, LLC
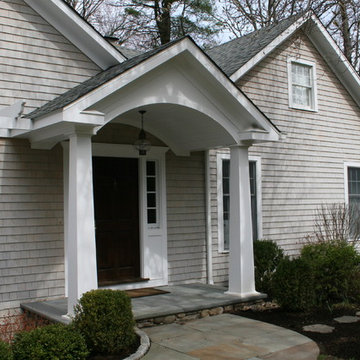
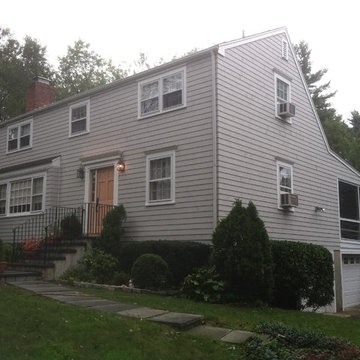
Mid-sized traditional gray two-story wood exterior home idea in New York with a shingle roof
 Abbott Builders

Large beach style gray two-story wood exterior home photo in New York with a shingle roof
 Peak Roofing Contractors
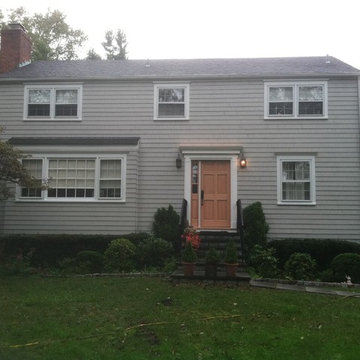
Inspiration for a large timeless brown two-story brick house exterior remodel in DC Metro with a gambrel roof and a shingle roof
 Abbott Builders
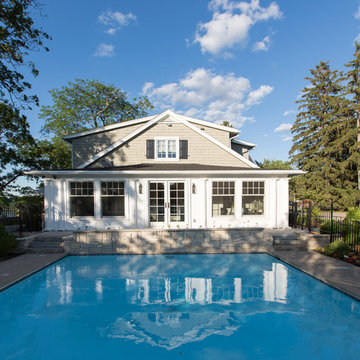
Inspiration for a large coastal gray two-story wood exterior home remodel in New York with a shingle roof
 Duket Architects Planners
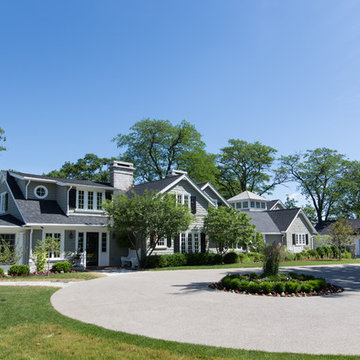
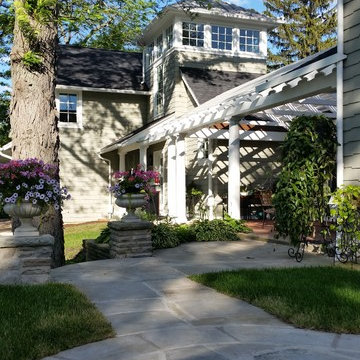
This home was constructed as a summer cottage in 1900. Sitting high above the Maumee River on a 2.25 acre site with formal and functional gardens, every room was designed to take full advantage of the site. The 1,500 square feet of additional living space was designed in the same shingle style architecture to blend with the original cottage. The newly designed spaces include: gourmet kitchen, open family room, dining area, butler's pantry and laundry, stair tower, yoga studio, home elevator, and a two car garage. This 100+ year old home has all the functionality of the 21st century while being true to its historic start.
Photography credits: Rod Foster, Michael Duket
 Duket Architects Planners
This home was constructed as a summer cottage in 1900. Sitting high above the Maumee River on a 2.25 acre site with formal and functional gardens, every room was designed to take full advantage of the site. The 1,500 square feet of additional living space was designed in the same shingle style architecture to blend with the original cottage. The newly designed spaces include: gourmet kitchen, open family room, dining area, butler's pantry and laundry, stair tower, yoga studio, home elevator, and a two car garage. This 100+ year old home has all the functionality of the 21st century while being true to its historic start.
Photography credits: Rod Foster, Michael Duket


 Mayne Construction, LLC
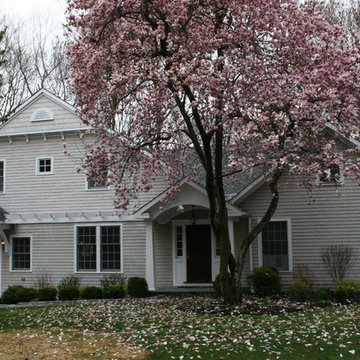
Example of a mid-sized classic gray two-story wood exterior home design in New York with a shingle roof
 Duket Architects Planners
This home was constructed as a summer cottage in 1900. Sitting high above the Maumee River on a 2.25 acre site with formal and functional gardens, every room was designed to take full advantage of the site. The 1,500 square feet of additional living space was designed in the same shingle style architecture to blend with the original cottage. The newly designed spaces include: gourmet kitchen, open family room, dining area, butler's pantry and laundry, stair tower, yoga studio, home elevator, and a two car garage. This 100+ year old home has all the functionality of the 21st century while being true to its historic start.
Photography credits: Rod Foster, Michael Duket
 Duket Architects Planners
This home was constructed as a summer cottage in 1900. Sitting high above the Maumee River on a 2.25 acre site with formal and functional gardens, every room was designed to take full advantage of the site. The 1,500 square feet of additional living space was designed in the same shingle style architecture to blend with the original cottage. The newly designed spaces include: gourmet kitchen, open family room, dining area, butler's pantry and laundry, stair tower, yoga studio, home elevator, and a two car garage. This 100+ year old home has all the functionality of the 21st century while being true to its historic start.
Photography credits: Rod Foster, Michael Duket
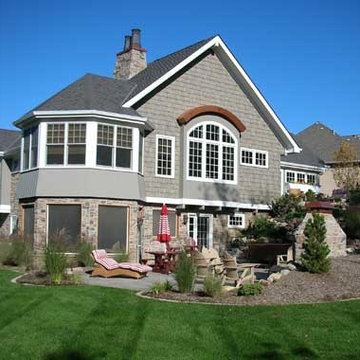
 J. Thompson Builders
Example of a large classic gray two-story mixed siding house exterior design in Other with a shingle roof

Sponsored
Westerville, OH

Custom Home Works
Franklin County's Award-Winning Design, Build and Remodeling Expert
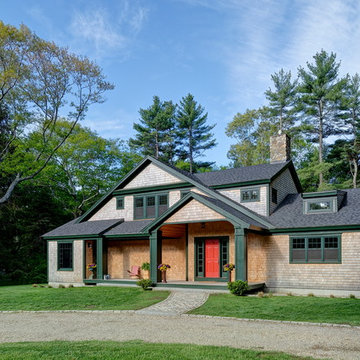
 Campbell/Smith Architects
Michael Sullivan
Mid-sized craftsman beige two-story wood exterior home idea in Boston with a shingle roof
Mid-sized craftsman beige two-story wood exterior home idea in Boston with a shingle roof

 marshall sabatini | architecture+
Photo: John Marshall
Mid-sized farmhouse brown two-story wood exterior home idea in Philadelphia with a gambrel roof
Mid-sized farmhouse brown two-story wood exterior home idea in Philadelphia with a gambrel roof
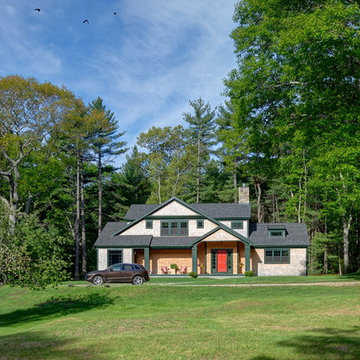 Campbell/Smith Architects
Michael Sullivan
Mid-sized craftsman beige two-story wood exterior home idea in Boston with a shingle roof
Mid-sized craftsman beige two-story wood exterior home idea in Boston with a shingle roof
81