
Search results for "Shining window" in Home Design Ideas


 Heartwood Kitchens
Boxford, MA kitchen renovation designed by north of Boston kitchen design showroom Heartwood Kitchens.
This kitchen includes white painted cabinetry with a glaze and dark wood island. Heartwood included a large, deep boxed out window on the window wall to brighten up the kitchen. This kitchen includes a large island with seating for 4, Wolf range, Sub-Zero refrigerator/freezer, large pantry cabinets and glass front china cabinet. Island/Tabletop items provided by Savoir Faire Home Andover, MA Oriental rugs from First Rugs in Acton, MA Photo credit: Eric Roth Photography.


Find the right local pro for your project

 Vivid Interior Design - Danielle Loven
Hendel Homes
Landmark Photography
Summer Classics
Example of a huge classic one-story mixed siding gray patio design in Minneapolis
Example of a huge classic one-story mixed siding gray patio design in Minneapolis
 Fleetwood Windows & Doors
Kendle Design
Photo: Kendle Design Collaborative
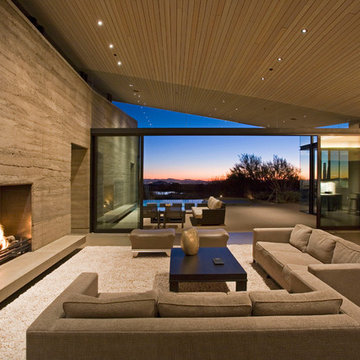
Example of a trendy formal and open concept living room design in Los Angeles with a ribbon fireplace
Example of a trendy formal and open concept living room design in Los Angeles with a ribbon fireplace

 Mina Brinkey
Photo: Mina Brinkey © 2013 Houzz
Eat-in kitchen - eclectic l-shaped eat-in kitchen idea in Tampa with a farmhouse sink, white backsplash, subway tile backsplash, stainless steel appliances and white cabinets
Eat-in kitchen - eclectic l-shaped eat-in kitchen idea in Tampa with a farmhouse sink, white backsplash, subway tile backsplash, stainless steel appliances and white cabinets

 WORKS by Jesse DeBenedictis, LLC
This Manchester-by-the-Sea, MA kitchen features a bright, open layout with custom white cabinetry and a large wood-topped island designed for gathering and everyday use. Black pendant lighting adds contrast and visual interest against the vaulted ceiling, while stainless steel appliances and a neutral palette keep the space clean and functional. The expansive island with seating creates a welcoming focal point ideal for entertaining and family living.

Sponsored
Columbus, OH

Wannemacher Interiors
Customized Award-Winning Interior Design Solutions in Franklin Cnty OH

 DEMESNE
Enclosed dog run type entry to this Modern Farmhouse, with antique console and limestone floors.
Mid-sized country single front door photo in Dallas with gray walls and a glass front door
Mid-sized country single front door photo in Dallas with gray walls and a glass front door

 Ann Clark Architects
Brad Taylor
Inspiration for a large country dark wood floor living room remodel in Chicago with white walls and a wood stove
Inspiration for a large country dark wood floor living room remodel in Chicago with white walls and a wood stove

 Classy Closets San Diego
Example of a large trendy gender-neutral dark wood floor and brown floor walk-in closet design in San Diego with flat-panel cabinets and light wood cabinets


 JLF & Associates, Inc.
History, revived. An early 19th century Dutch farmstead, nestled in the hillside of Bucks County, Pennsylvania, offered a storied canvas on which to layer replicated additions and contemporary components. Endowed with an extensive art collection, the house and barn serve as a platform for aesthetic appreciation in all forms.
 Seaside Interiors By Our Boat House

Large beach style master dark wood floor and brown floor bedroom photo in Miami with gray walls and no fireplace

Sponsored
Columbus, OH

Hope Restoration & General Contracting
Columbus Design-Build, Kitchen & Bath Remodeling, Historic Renovations
 L & A Custom Homes DBA AVA Construction

Large trendy gray two-story concrete gable roof photo in San Francisco

 O’Hara Interiors
Martha O’Hara Interiors, Interior Design & Photo Styling | John Kraemer & Sons, Builder | Troy Thies, Photography | Ben Nelson, Designer | Please Note: All “related,” “similar,” and “sponsored” products tagged or listed by Houzz are not actual products pictured. They have not been approved by Martha O’Hara Interiors nor any of the professionals credited. For info about our work: design@oharainteriors.com

 Lindsay Chambers Design
Roger Davies Photography
Inspiration for a timeless u-shaped dark wood floor open concept kitchen remodel in San Francisco with white cabinets, marble countertops, white backsplash, black appliances, an island and raised-panel cabinets
Inspiration for a timeless u-shaped dark wood floor open concept kitchen remodel in San Francisco with white cabinets, marble countertops, white backsplash, black appliances, an island and raised-panel cabinets

 Ferguson Bath, Kitchen & Lighting Gallery
Inspiration for a contemporary light wood floor and beige floor kitchen/dining room combo remodel with white walls and no fireplace

Sponsored
Sunbury, OH

J.Holderby - Renovations
Franklin County's Leading General Contractors - 2X Best of Houzz!


 Dennis Moffitt Painting
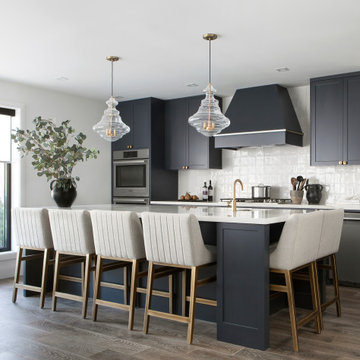
Large beach style u-shaped medium tone wood floor eat-in kitchen photo in Providence with a farmhouse sink, shaker cabinets, gray cabinets, white backsplash, paneled appliances, wood countertops and an island
 Shine Design

Transitional dark wood floor, brown floor and shiplap wall family room photo in Indianapolis with white walls, a standard fireplace and a wall-mounted tv
6