
Search results for "Shiny floor" in Home Design Ideas

 Buffalo Lumber Company Inc.
Buffalo Lumber specializes in Custom Milled, Factory Finished Wood Siding and Paneling. We ONLY do real wood.
Inspiration for a country master freestanding bathtub remodel in Tampa with shaker cabinets, white cabinets, white walls and an undermount sink
Inspiration for a country master freestanding bathtub remodel in Tampa with shaker cabinets, white cabinets, white walls and an undermount sink

 Thompson Custom Homes
Example of a mid-sized transitional l-shaped porcelain tile and gray floor enclosed kitchen design in Houston with a farmhouse sink, recessed-panel cabinets, white cabinets, stainless steel appliances, quartzite countertops, white backsplash, brick backsplash and an island
 User
UserElizabeth Dooley

Small trendy mosaic tile floor and black floor bathroom photo in New York with white walls
Small trendy mosaic tile floor and black floor bathroom photo in New York with white walls
Find the right local pro for your project

 Robert Paige Cabinetry LLC
Photography by William Quarles
Design by Robert Paige Cabinetry, Tyler Smyth Architect and homeowner.
Built by Robert Paige Cabinetry
Inspiration for a mid-sized transitional u-shaped eat-in kitchen remodel in Charleston with a farmhouse sink, shaker cabinets, white cabinets, white backsplash, subway tile backsplash, stainless steel appliances and an island
Inspiration for a mid-sized transitional u-shaped eat-in kitchen remodel in Charleston with a farmhouse sink, shaker cabinets, white cabinets, white backsplash, subway tile backsplash, stainless steel appliances and an island

 Jo Rabaut
Jeff Herr Photography
Freestanding bathtub - asian master beige tile freestanding bathtub idea in Atlanta with medium tone wood cabinets and a one-piece toilet
Freestanding bathtub - asian master beige tile freestanding bathtub idea in Atlanta with medium tone wood cabinets and a one-piece toilet


 Urrutia Design
URRUTIA DESIGN
Photography by Matt Sartain
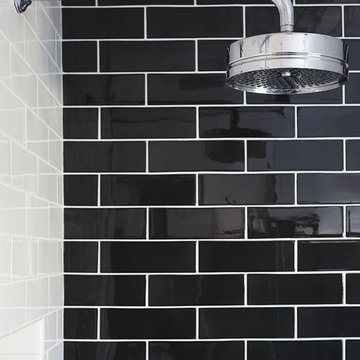
Large transitional bathroom photo in San Francisco
Large transitional bathroom photo in San Francisco



 Fieldwork Architecture
Photography by Daniel O'Connor Photography www.danieloconnorphoto.com
Eat-in kitchen - industrial l-shaped eat-in kitchen idea in Denver with a drop-in sink, flat-panel cabinets, dark wood cabinets, concrete countertops, multicolored backsplash, stainless steel appliances and ceramic backsplash
Eat-in kitchen - industrial l-shaped eat-in kitchen idea in Denver with a drop-in sink, flat-panel cabinets, dark wood cabinets, concrete countertops, multicolored backsplash, stainless steel appliances and ceramic backsplash

 bathstore
Create a beautiful, decadent sanctuary with traditional period features such as a luxurious freestanding bath, opulent chandelier and stunning impact furniture to create a truly lavish bathroom. Trust the experts to help you create your ideal space, from inspiration to installation, bathstore will assist you at every step.

 Grace Hill Design
Landmark Photography
Example of a large classic u-shaped medium tone wood floor open concept kitchen design in Minneapolis with a farmhouse sink, white cabinets, white backsplash, paneled appliances, an island, shaker cabinets, marble countertops and subway tile backsplash
Example of a large classic u-shaped medium tone wood floor open concept kitchen design in Minneapolis with a farmhouse sink, white cabinets, white backsplash, paneled appliances, an island, shaker cabinets, marble countertops and subway tile backsplash

 LDa Architecture & Interiors
Sean Litchfield Photography
Backsplash Tile: "Calcutta Ashlar 3x6" in a polished finish from Tile Showcase
Countertops: Soapstone
Island: Carrara Marble
 Owensboro Carpet One Floor & Home

Inspiration for a large transitional l-shaped dark wood floor and brown floor open concept kitchen remodel with an undermount sink, shaker cabinets, white cabinets, quartzite countertops, gray backsplash, stainless steel appliances and an island

 Square Footage
Alcove bathtub - traditional white tile mosaic tile floor alcove bathtub idea in Los Angeles with an undermount sink, recessed-panel cabinets, white cabinets, a two-piece toilet and gray walls

Sponsored
Fredericksburg, OH

High Point Cabinets
Columbus' Experienced Custom Cabinet Builder | 4x Best of Houzz Winner

 Le Belle Maison Interiors Inc.
Open concept kitchen - mid-sized transitional l-shaped medium tone wood floor open concept kitchen idea in Dallas with a farmhouse sink, recessed-panel cabinets, white cabinets, quartzite countertops, white backsplash, ceramic backsplash, stainless steel appliances, an island and white countertops
 h design
shoot2sell

Inspiration for a small transitional 3/4 gray tile and ceramic tile porcelain tile and beige floor alcove shower remodel in Dallas with open cabinets, medium tone wood cabinets, a two-piece toilet, white walls, granite countertops, a hinged shower door and beige countertops
Inspiration for a small transitional 3/4 gray tile and ceramic tile porcelain tile and beige floor alcove shower remodel in Dallas with open cabinets, medium tone wood cabinets, a two-piece toilet, white walls, granite countertops, a hinged shower door and beige countertops

 Clark & Co Homes
Doug Petersen Photography
Inspiration for a large timeless l-shaped light wood floor open concept kitchen remodel in Boise with shaker cabinets, white backsplash, subway tile backsplash, stainless steel appliances, an island, a farmhouse sink and granite countertops
Inspiration for a large timeless l-shaped light wood floor open concept kitchen remodel in Boise with shaker cabinets, white backsplash, subway tile backsplash, stainless steel appliances, an island, a farmhouse sink and granite countertops

 Paper Moon Painting
Master bedroom with wallpapered headboard wall, photo by Matthew Niemann
Inspiration for a huge timeless master light wood floor bedroom remodel with multicolored walls
Inspiration for a huge timeless master light wood floor bedroom remodel with multicolored walls



 Cuppett Kilpatrick Architecture + Interior Design
Ryann Ford
Example of a cottage wooden staircase design in Austin with painted risers
Example of a cottage wooden staircase design in Austin with painted risers

 Studio Dearborn
MULTIPLE AWARD WINNING KITCHEN. 2019 Westchester Home Design Awards Best Traditional Kitchen. Another 2019 Award Soon to be Announced. Houzz Kitchen of the Week January 2019. Kitchen design and cabinetry – Studio Dearborn. This historic colonial in Edgemont NY was home in the 1930s and 40s to the world famous Walter Winchell, gossip commentator. The home underwent a 2 year gut renovation with an addition and relocation of the kitchen, along with other extensive renovations. Cabinetry by Studio Dearborn/Schrocks of Walnut Creek in Rockport Gray; Bluestar range; custom hood; Quartzmaster engineered quartz countertops; Rejuvenation Pendants; Waterstone faucet; Equipe subway tile; Foundryman hardware. Photos, Adam Kane Macchia.
 Rose's Drapery Designs
Kasmir Fabrics

Bedroom - large modern master painted wood floor and white floor bedroom idea in Columbus with black walls
Bedroom - large modern master painted wood floor and white floor bedroom idea in Columbus with black walls
14