
Search results for "Shiny floor" in Home Design Ideas

 Victor M Samuel Photography
Example of a trendy metal tile and metal doorless shower design in San Francisco with a vessel sink, flat-panel cabinets and medium tone wood cabinets
 Susan Anthony Interiors
Photo by Ellen McDermott
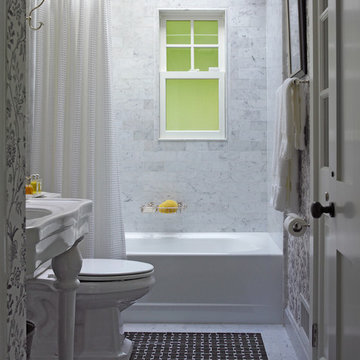
Inspiration for a mid-sized country white tile and subway tile mosaic tile floor alcove bathtub remodel in New York with a console sink
Inspiration for a mid-sized country white tile and subway tile mosaic tile floor alcove bathtub remodel in New York with a console sink

 Geschke Group Architecture
Tre Dunham
Inspiration for a large country l-shaped brick floor enclosed kitchen remodel in Austin with an undermount sink, shaker cabinets, gray cabinets, stainless steel appliances, an island and brick backsplash
Inspiration for a large country l-shaped brick floor enclosed kitchen remodel in Austin with an undermount sink, shaker cabinets, gray cabinets, stainless steel appliances, an island and brick backsplash
Find the right local pro for your project

 Smith Architectural Studio
Flash Gallery Photography
Large tuscan travertine floor and beige floor freestanding bathtub photo in San Francisco with a drop-in sink, flat-panel cabinets, medium tone wood cabinets, a one-piece toilet, white walls, quartz countertops, a hinged shower door and white countertops
Large tuscan travertine floor and beige floor freestanding bathtub photo in San Francisco with a drop-in sink, flat-panel cabinets, medium tone wood cabinets, a one-piece toilet, white walls, quartz countertops, a hinged shower door and white countertops

 Wamhoff Design | Build
Elegant u-shaped ceramic tile and beige floor kitchen photo in Houston with an undermount sink, granite countertops, paneled appliances, beaded inset cabinets, beige backsplash, ceramic backsplash, an island, multicolored countertops and white cabinets
 Interiors by Steven G
Barry Grossman Photography
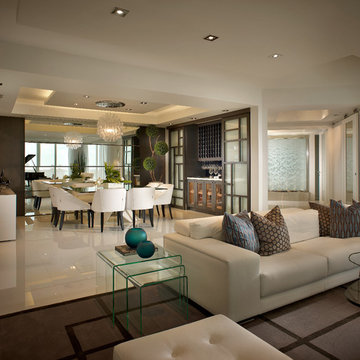
Inspiration for a contemporary dining room remodel in Miami
Inspiration for a contemporary dining room remodel in Miami



Sponsored
Columbus, OH

Wannemacher Interiors
Customized Award-Winning Interior Design Solutions in Franklin Cnty OH

 Medford Design-Build
The walkway that we closed up in the kitchen is now home to the new stainless steel oven and matching hood vent. Previously, the oven sat on the reverse side of the kitchen which did not allow for an overhead vent. Our clients will certainly notice a difference in cooking now that the space is properly ventilated!
The new wall also allows for additional cabinet storage. A space-saving Lazy Suzan sits in the lower cabinets to the left of the oven, while a stack of wide utensil drawers conveniently occupies the right side.
Final photos by Impressia Photography.

 Peter Cadoux Architects, P.C.
Eat-in kitchen - mid-sized transitional galley medium tone wood floor and gray floor eat-in kitchen idea in New York with recessed-panel cabinets, white cabinets, gray backsplash, stainless steel appliances, an island, marble backsplash, a farmhouse sink and quartz countertops
 User
UserPablo Enriquez

Inspiration for a small contemporary galley dark wood floor kitchen remodel in New York with an undermount sink, flat-panel cabinets, white cabinets, blue backsplash, glass tile backsplash, white walls and no island
Inspiration for a small contemporary galley dark wood floor kitchen remodel in New York with an undermount sink, flat-panel cabinets, white cabinets, blue backsplash, glass tile backsplash, white walls and no island

 SHAPESIDE
Master Bathroom with a gray monochromatic look with accents of porcelain tile and floating wood vanity and brass hardware. Also featuring modern lighting, jack and jill sinks, textured wall finish, and freestanding tub.

 Herscoe Hajjar Architects, LLC
Large tuscan l-shaped terra-cotta tile kitchen photo in Miami with white backsplash, an undermount sink, raised-panel cabinets, gray cabinets, copper countertops, ceramic backsplash, stainless steel appliances and an island

Mid-sized elegant l-shaped brown floor and dark wood floor kitchen photo in New York with a farmhouse sink, shaker cabinets, soapstone countertops, white backsplash, ceramic backsplash, an island, black appliances and gray cabinets



 Homes of Distinction, Inc.
Example of a large trendy freestanding desk medium tone wood floor and brown floor home office design with white walls and no fireplace
 Studio McGee

Shop the Look, See the Photo Tour here: https://www.studio-mcgee.com/studioblog/2016/4/4/modern-mountain-home-tour
Watch the Webisode: https://www.youtube.com/watch?v=JtwvqrNPjhU
Travis J Photography

 O'Brien Harris LLC
This bright urban oasis is perfectly appointed with O'Brien Harris Cabinetry in Chicago's bespoke Chatham White Oak cabinetry. The scope of the project included a kitchen that is open to the great room and a bar. The open-concept design is perfect for entertaining. Countertops are Carrara marble, and the backsplash is a white subway tile, which keeps the palette light and bright. The kitchen is accented with polished nickel hardware. Niches were created for open shelving on the oven wall. A custom hood fabricated by O’Brien Harris with stainless banding creates a focal point in the space. Windows take up the entire back wall, which posed a storage challenge. The solution? Our kitchen designers extended the kitchen cabinetry into the great room to accommodate the family’s storage requirements. obrienharris.com

 AXIS Productions
a bathroom was added between the existing garage and home. A window couldn't be added, so a skylight brings needed sunlight into the space.
WoodStone Inc, General Contractor
Home Interiors, Cortney McDougal, Interior Design
Draper White Photography



 Evelyn Eshun Design Inc.
The goal was to create a kitchen which was luxurious, timeless, classic, yet absolutely current and contemporary.
Example of a large transitional l-shaped dark wood floor and brown floor open concept kitchen design in Toronto with recessed-panel cabinets, blue cabinets, wood countertops, white backsplash, an island, a drop-in sink, marble backsplash and stainless steel appliances
Example of a large transitional l-shaped dark wood floor and brown floor open concept kitchen design in Toronto with recessed-panel cabinets, blue cabinets, wood countertops, white backsplash, an island, a drop-in sink, marble backsplash and stainless steel appliances

 Gonyea Custom Homes
Exposed wood beam ceiling. White sofa. Open floor plan– living room, kitchen table, and luxury kitchen. Archways. Photography by Spacecrafting.
Large elegant open concept living room photo in Minneapolis with gray walls
Large elegant open concept living room photo in Minneapolis with gray walls

 Maxim Lighting International
Designed by Jordan Iverson
Photographed by Darius Kuzmickas
Example of a trendy medium tone wood floor open concept kitchen design in Los Angeles with an undermount sink, flat-panel cabinets, dark wood cabinets, white backsplash, stainless steel appliances and an island
Example of a trendy medium tone wood floor open concept kitchen design in Los Angeles with an undermount sink, flat-panel cabinets, dark wood cabinets, white backsplash, stainless steel appliances and an island
18