
Search results for "Ship model" in Home Design Ideas
 Ellie Lillstrom Photography
Photo: Ellie Arciaga © 2015 Houzz

Inspiration for a small eclectic enclosed medium tone wood floor living room remodel in Seattle with white walls
Inspiration for a small eclectic enclosed medium tone wood floor living room remodel in Seattle with white walls
 NB Design Group, Inc

Beach style brown floor foyer photo in Seattle with white walls and a glass front door
 CC Woodcrafters of New England
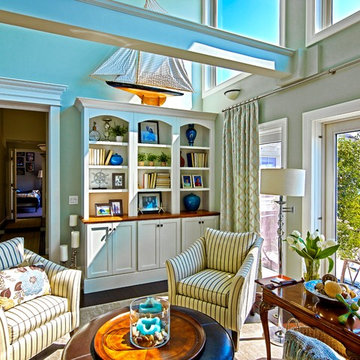
Living room - mid-sized coastal formal and enclosed dark wood floor living room idea in Providence with gray walls, no fireplace and no tv
Find the right local pro for your project


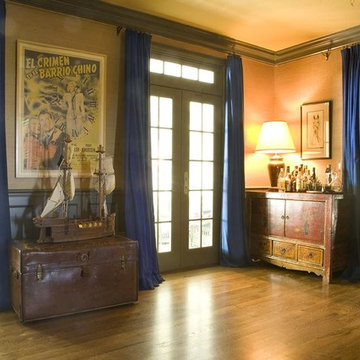
 Victoria Klein
The walls are covered in a tawny colored grasscloth from Brunschwig et Fils. Wonderful movie poster, ship model and asian table clients' own. The antique leather trunk was found in Westchester, NY. The curtains are lined with blackout lining and the curtain hardware wraps around the room to keep out light from the many doors and windows.
 Archer & Buchanan Architecture, Ltd.
Angle Eye Photography

Inspiration for a large timeless single-wall medium tone wood floor wet bar remodel in Philadelphia with display racks, an undermount sink, raised-panel cabinets, wood countertops and brown countertops
Inspiration for a large timeless single-wall medium tone wood floor wet bar remodel in Philadelphia with display racks, an undermount sink, raised-panel cabinets, wood countertops and brown countertops




 Matt Lancia Signature Homes
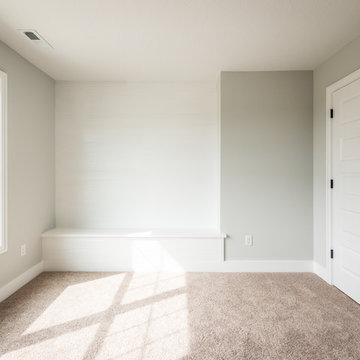
This bedroom had a space that built out over the foyer and created a space for this built in seat. Using a car siding detail enameled on site. Built by Matt Lancia Signature Homes Fort Wayne, IN
 Matt Lancia Signature Homes
This bedroom had a space that built out over the foyer and created a space for this built in seat. Using a car siding detail enameled on site. Built by Matt Lancia Signature Homes Fort Wayne, IN

 Sullivan Building & Design Group
Custom built kitchen featuring white oak cabinets, contrasting black granite counter tops, warm toned walnut island counter, and white beadboard backsplash. Windows across one wall flood kitchen with natural light. Photo Credit: Paul S. Bartholomew Photography, LLC.
Design Build by Sullivan Building & Design Group. Custom Cabinetry by Cider Press Woodworks.
 Matt Lancia Signature Homes
This bedroom had a space that built out over the foyer and created a space for this built in seat. Using a car siding detail enameled on site. Built by Matt Lancia Signature Homes Fort Wayne, IN


Sponsored
Sunbury, OH

J.Holderby - Renovations
Franklin County's Leading General Contractors - 2X Best of Houzz!
 Matt Lancia Signature Homes
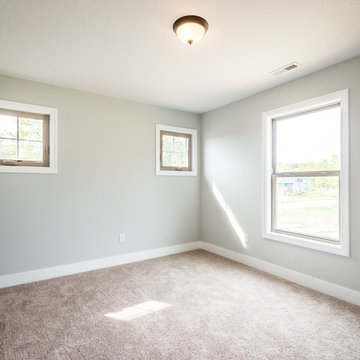
This bedroom had a space that built out over the foyer and created a space for this built in seat. Using a car siding detail enameled on site. Built by Matt Lancia Signature Homes Fort Wayne, IN
 User
UserBoard and Batten Wall
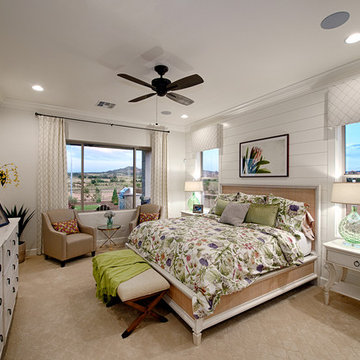
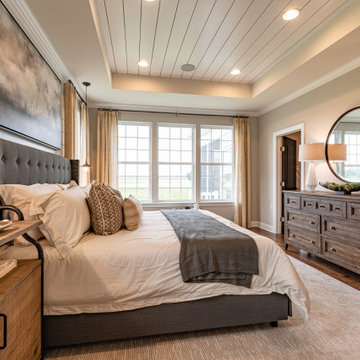
Inspiration for a farmhouse master carpeted and beige floor bedroom remodel in Phoenix with white walls
Inspiration for a farmhouse master carpeted and beige floor bedroom remodel in Phoenix with white walls
 Landon Homes
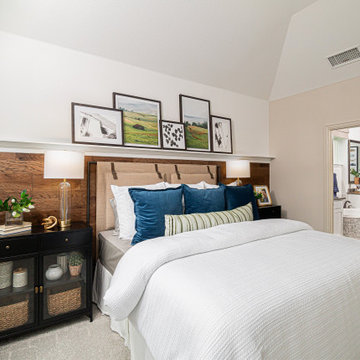
555 Beltanna Landon Homes Model in Pecan Meadow Bedroom
Inspiration for a modern bedroom remodel in Dallas
Inspiration for a modern bedroom remodel in Dallas
 Matt Lancia Signature Homes
This bedroom had a space that built out over the foyer and created a space for this built in seat. Using a car siding detail enameled on site. Built by Matt Lancia Signature Homes Fort Wayne, IN

Sponsored
Columbus, OH

Hope Restoration & General Contracting
Columbus Design-Build, Kitchen & Bath Remodeling, Historic Renovations

 Tucker Homes
Esther Van Geest, ETR Photography

Mid-sized trendy loft-style concrete floor bedroom photo in Toronto with multicolored walls and no fireplace
Mid-sized trendy loft-style concrete floor bedroom photo in Toronto with multicolored walls and no fireplace
 Matt Lancia Signature Homes

This bedroom had a space that built out over the foyer and created a space for this built in seat. Using a car siding detail enameled on site. Built by Matt Lancia Signature Homes Fort Wayne, IN
13