
Search results for "Ship model" in Home Design Ideas

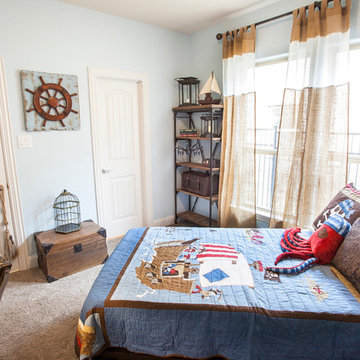
 Brandi Renee Designs
These sheer window treatments let in the perfect amount of light to brighten this nautical room. Photo Credit: Samantha Day
Beach style bedroom photo in Dallas
Beach style bedroom photo in Dallas

Find the right local pro for your project


 Quadrant Homes
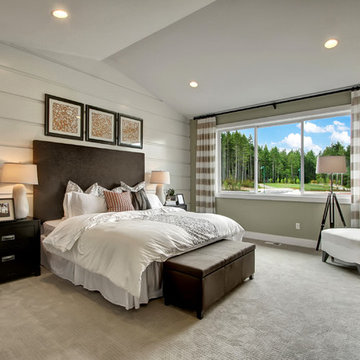
Stylish master bedroom features vaulted ceiling, full height waiscoting wall, and large picture window.
Bedroom - large craftsman master carpeted bedroom idea in Seattle with gray walls and no fireplace
Bedroom - large craftsman master carpeted bedroom idea in Seattle with gray walls and no fireplace

Sponsored
Columbus, OH

Hope Restoration & General Contracting
Columbus Design-Build, Kitchen & Bath Remodeling, Historic Renovations

 Karvonen Design Studio
kimwiththp@arvig.net
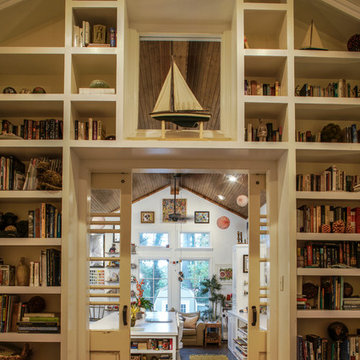
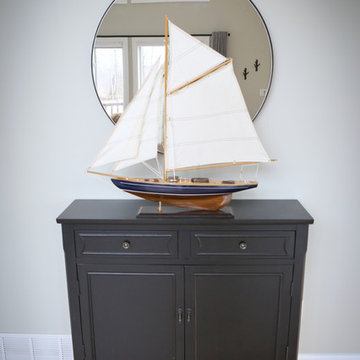
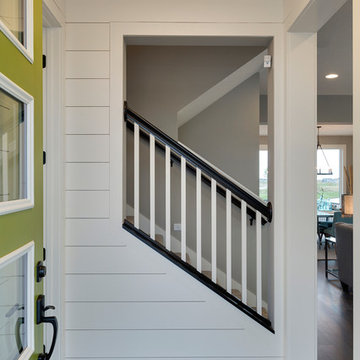
Hallway - mid-sized transitional light wood floor hallway idea with gray walls
Hallway - mid-sized transitional light wood floor hallway idea with gray walls

 Victory Homes of Wisconsin, Inc
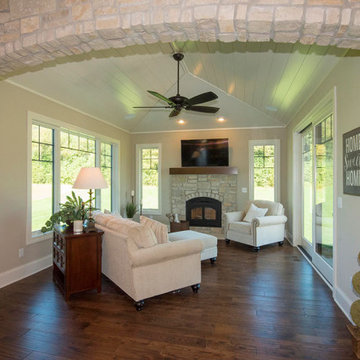
Hearth room
Example of a mid-sized transitional enclosed medium tone wood floor and brown floor living room design in Milwaukee with beige walls, a standard fireplace, a stone fireplace and a wall-mounted tv
Example of a mid-sized transitional enclosed medium tone wood floor and brown floor living room design in Milwaukee with beige walls, a standard fireplace, a stone fireplace and a wall-mounted tv

 The Cabinet Broker
model 3A cabinets from www.cabinetbroker.net shipped nationwide in days
Wet bar - small transitional single-wall medium tone wood floor and brown floor wet bar idea in San Francisco with an undermount sink, shaker cabinets, white cabinets and laminate countertops
Wet bar - small transitional single-wall medium tone wood floor and brown floor wet bar idea in San Francisco with an undermount sink, shaker cabinets, white cabinets and laminate countertops


 User
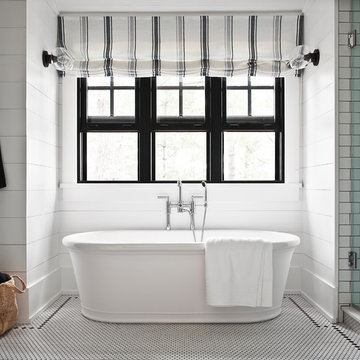
UserCottage Master Bathroom
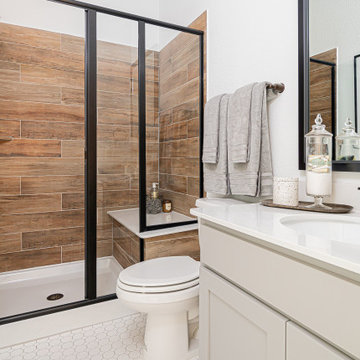
Inspiration for a coastal master white tile and subway tile multicolored floor freestanding bathtub remodel in Toronto with white walls and a hinged shower door
Inspiration for a coastal master white tile and subway tile multicolored floor freestanding bathtub remodel in Toronto with white walls and a hinged shower door
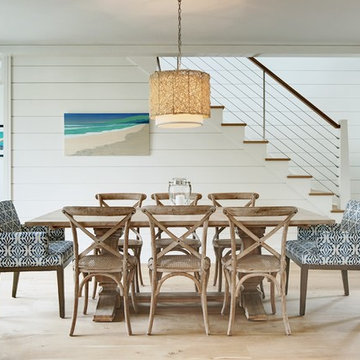


 Stone Legends
Cast stone gazebo with Tuscan style columns.
Design ideas for a traditional landscaping in Dallas.
Design ideas for a traditional landscaping in Dallas.

 DJK Custom Homes
Example of a large farmhouse walk-out vinyl floor and gray floor basement design in Chicago with beige walls

Sponsored
Columbus, OH

Trish Takacs Design
Award Winning & Highly Skilled Kitchen & Bath Designer in Columbus

 Robert Thomas Homes
This home is built by Robert Thomas Homes located in Minnesota. Our showcase models are professionally staged. FOR STAGING PRODUCT QUESTIONS please contact Ambiance at Home for information on furniture - 952.440.6757
 The Cabinet Broker
model 3A kitchen and bathroom cabinets from www.cabinetbroker.net shipped nationwide in days
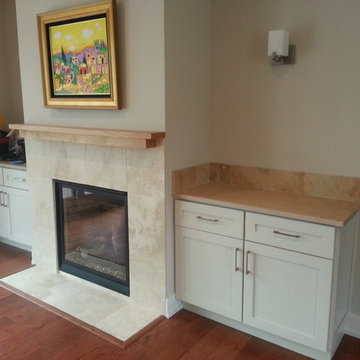
Inspiration for a mid-sized transitional open concept medium tone wood floor and brown floor living room remodel in San Francisco with beige walls, a standard fireplace and a tile fireplace
Inspiration for a mid-sized transitional open concept medium tone wood floor and brown floor living room remodel in San Francisco with beige walls, a standard fireplace and a tile fireplace
12