
Search results for "Ship model" in Home Design Ideas
 Danze & Davis Architects, Inc.
Madeline Harper Photography

Inspiration for a large transitional u-shaped light wood floor and beige floor open concept kitchen remodel in Austin with a farmhouse sink, shaker cabinets, white cabinets, quartzite countertops, white backsplash, stone slab backsplash, stainless steel appliances, an island and gray countertops
Inspiration for a large transitional u-shaped light wood floor and beige floor open concept kitchen remodel in Austin with a farmhouse sink, shaker cabinets, white cabinets, quartzite countertops, white backsplash, stone slab backsplash, stainless steel appliances, an island and gray countertops

Example of a beach style dark wood floor and purple floor sunroom design in New York with a standard ceiling
 Jill Howard Design Studio
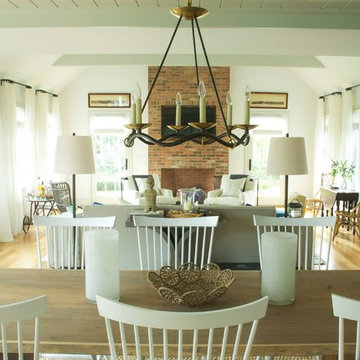
Example of a beach style open concept light wood floor living room design in Charleston with white walls, a standard fireplace, a brick fireplace and a wall-mounted tv
Find the right local pro for your project

 Amy Storm & Company
The picture perfect home
Inspiration for a transitional kitchen remodel in Chicago
Inspiration for a transitional kitchen remodel in Chicago
 Stone Legends
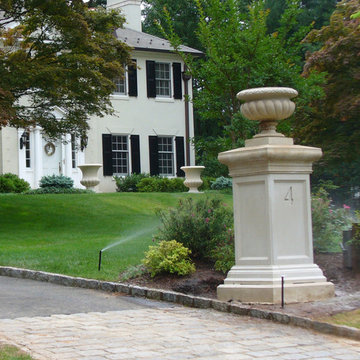
Cast stone pedestal and urn planter as a gate. Two larger planters visible at front entry of home in background.
Example of a classic exterior home design in Dallas
Example of a classic exterior home design in Dallas



 Geoff Chick & Associates
Living room - coastal dark wood floor and brown floor living room idea in Miami with white walls and a standard fireplace


 Eckalizzi Design
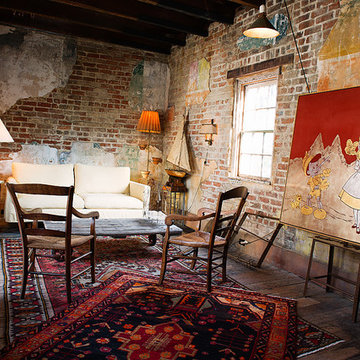
Embracing the inevitable aging of building materials, the original wood beams, floors, and exposed brick are on display as much as the artwork and furnishings the envelope.
 Soloo Architect
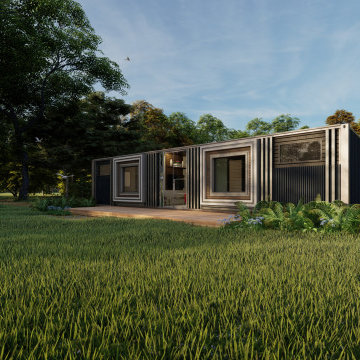
Modeling and Rendering of a 2 bedroom 40ft. Shipping Container home for a client in California. Both 2D and 3D drawings were drafted by Soloo Architect.

Wet bar - mid-sized coastal medium tone wood floor and brown floor wet bar idea in Minneapolis with shaker cabinets, blue cabinets, wood countertops, white backsplash, an undermount sink and wood backsplash
 PAUL WEBER Architecture
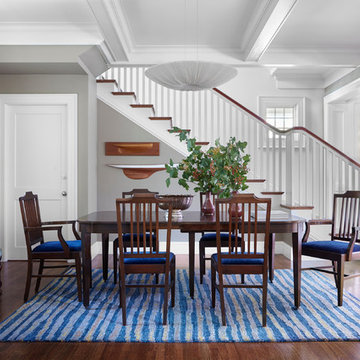
Example of a classic dark wood floor and brown floor dining room design in Providence with gray walls
 MODEL DESIGN INC.

This kid's bath is designed with three sinks and plenty of storage below. Ceramic handmade tile in shower, and stone-faced bathtub in private bath. Shiplap wainscotting finishes this coastal-inspired design.
 Robert Thomas Homes

This home is built by Robert Thomas Homes located in Minnesota. Our showcase models are professionally staged. FOR STAGING PRODUCT QUESTIONS please contact Ambiance at Home for information on furniture - 952.440.6757

Sponsored
Columbus, OH

Hope Restoration & General Contracting
Columbus Design-Build, Kitchen & Bath Remodeling, Historic Renovations
 Pippin Home Designs, Inc
Artist Eye Photography, Wes Stearns

Inspiration for a timeless porch remodel in Charlotte with a fire pit, decking and a roof extension
Inspiration for a timeless porch remodel in Charlotte with a fire pit, decking and a roof extension
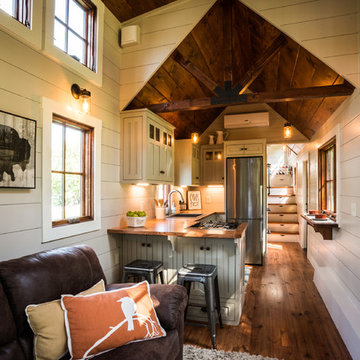

 Flagg Coastal Homes

Second-story living room with ocean views.
Owen McGoldrick
Large beach style light wood floor family room photo in San Diego with yellow walls, a ribbon fireplace, a brick fireplace and a wall-mounted tv
Large beach style light wood floor family room photo in San Diego with yellow walls, a ribbon fireplace, a brick fireplace and a wall-mounted tv
 Robert Paige Cabinetry LLC
Photos by William Quarles.
Designed by Homeowner and Robert Paige Cabinetry.
Built by Robert Paige Cabinetry.

Eat-in kitchen - large country l-shaped medium tone wood floor eat-in kitchen idea in Charleston with white cabinets, marble countertops, white appliances, an island, gray backsplash, stone slab backsplash and shaker cabinets
Eat-in kitchen - large country l-shaped medium tone wood floor eat-in kitchen idea in Charleston with white cabinets, marble countertops, white appliances, an island, gray backsplash, stone slab backsplash and shaker cabinets


 Abby at Lee Douglas Interiors

Living room - farmhouse open concept and formal vinyl floor and beige floor living room idea in Omaha with white walls, a brick fireplace and a standard fireplace
 Keating Moore Construction
Ron Rosenzweig

Example of a mid-sized beach style light wood floor front door design in Miami with blue walls and a white front door
Example of a mid-sized beach style light wood floor front door design in Miami with blue walls and a white front door
 AIBD - American Institute of Building Design

Originally submitted for the Model Homes category, the judges felt this entry deserved an ARDA in Design Detail. Inspired by the British Revolution, the rustic yet modern style employs a neutral color scheme with various textures. Traditional elements paired with refined furniture and contemporary finishes result in a design inspired by history. Hues of gray as well as rustic wood paneling create continuity through the home. Creating each space to accommodate a family was challenging due to the narrow width of the townhome.
An ARDA for Design Details goes to
Ashton Woods
Designer: Centro Stile
From: Roswell, Georgia
9