
Search results for "Shiplap fireplace ideas" in Home Design Ideas
 User

UserInspiration for a coastal dark wood floor, brown floor, exposed beam, vaulted ceiling, wood ceiling and shiplap wall living room remodel in Seattle with white walls, a standard fireplace and a stone fireplace

 Regal Construction & Remodeling Inc.
Large trendy open concept porcelain tile and gray floor living room photo in Los Angeles with white walls, a ribbon fireplace, a tile fireplace and a wall-mounted tv

 VAS Construction Inc.
Transitional open concept light wood floor family room photo in New York with a bar, white walls, a standard fireplace, a stone fireplace and a tv stand
Find the right local pro for your project
 Wheatland Custom Cabinetry & Woodwork

We love a sleek shiplap fireplace surround. Our clients were looking to update their fireplace surround as they were completing a home remodel and addition in conjunction. Their inspiration was a photo they found on Pinterest that included a sleek mantel and floor to ceiling shiplap on the surround. Previously the surround was an old red brick that surrounded the fire box as well as the hearth. After structural work and granite were in place by others, we installed and finished the shiplap fireplace surround and modern mantel.
 Holland Homes LLC
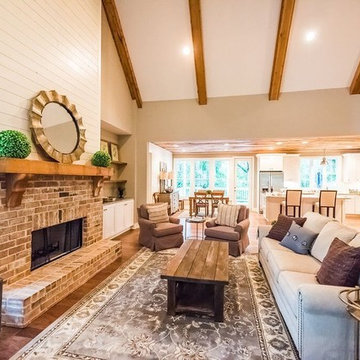
Example of a large cottage formal and open concept medium tone wood floor and brown floor living room design in Atlanta with gray walls, a standard fireplace, a brick fireplace and no tv
 New River Building Co.
Photo Credit: David Cannon; Design: Michelle Mentzer
Instagram: @newriverbuildingco

Mid-sized farmhouse open concept medium tone wood floor and brown floor family room photo in Atlanta with white walls, a standard fireplace, a stone fireplace and a wall-mounted tv
Mid-sized farmhouse open concept medium tone wood floor and brown floor family room photo in Atlanta with white walls, a standard fireplace, a stone fireplace and a wall-mounted tv

Example of a small beach style light wood floor dining room design in Los Angeles with white walls, a standard fireplace and a brick fireplace



 Tracy Lynn Studio
Photo by Zack Benson
Nursery - small coastal gender-neutral medium tone wood floor nursery idea in San Diego with beige walls
Nursery - small coastal gender-neutral medium tone wood floor nursery idea in San Diego with beige walls

 Petrucci Homes
Patio - mid-sized farmhouse backyard stone patio idea in Detroit with a roof extension and a bbq area
 27 Diamonds Interior Design
Design by 27 Diamonds Interior Design
www.27diamonds.com

Example of a mid-sized transitional open concept and formal brown floor and medium tone wood floor living room design in Orange County with gray walls, a standard fireplace, a wall-mounted tv and a stone fireplace
Example of a mid-sized transitional open concept and formal brown floor and medium tone wood floor living room design in Orange County with gray walls, a standard fireplace, a wall-mounted tv and a stone fireplace
 JMA (Jim Murphy and Associates)
Erhard Pfeiffer

Living room - huge cottage open concept light wood floor living room idea in San Francisco with white walls, a standard fireplace, a brick fireplace and no tv
Living room - huge cottage open concept light wood floor living room idea in San Francisco with white walls, a standard fireplace, a brick fireplace and no tv
 Cornerstone Homes
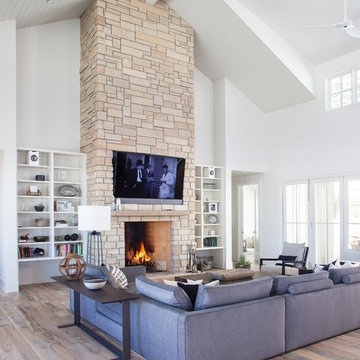
Inspiration for a cottage open concept medium tone wood floor and brown floor living room remodel in Denver with white walls, a standard fireplace, a stone fireplace and a wall-mounted tv
 Nicola's Home

Living room library - coastal living room library idea in Portland Maine with white walls, a standard fireplace, a stone fireplace and no tv

Sponsored
Columbus, OH

Structural Remodeling
Franklin County's Heavy Timber Specialists | Best of Houzz 2020!
 Wheatland Custom Cabinetry & Woodwork
We love a sleek shiplap fireplace surround. Our clients were looking to update their fireplace surround as they were completing a home remodel and addition in conjunction. Their inspiration was a photo they found on Pinterest that included a sleek mantel and floor to ceiling shiplap on the surround. Previously the surround was an old red brick that surrounded the fire box as well as the hearth. After structural work and granite were in place by others, we installed and finished the shiplap fireplace surround and modern mantel.

 Olamar Interiors
A modern farmhouse living room designed for a new construction home in Vienna, VA.
Large farmhouse open concept light wood floor, beige floor, exposed beam and shiplap wall family room photo in DC Metro with white walls, a ribbon fireplace, a tile fireplace and a wall-mounted tv
Large farmhouse open concept light wood floor, beige floor, exposed beam and shiplap wall family room photo in DC Metro with white walls, a ribbon fireplace, a tile fireplace and a wall-mounted tv

 Riverside Custom Homes
Photo credit: Laurey W. Glenn/Southern Living
Powder room - coastal dark wood floor powder room idea in Jacksonville with multicolored walls, a console sink, marble countertops and white countertops
Powder room - coastal dark wood floor powder room idea in Jacksonville with multicolored walls, a console sink, marble countertops and white countertops

 Blackband Design
Interior Design by Blackband Design 949.872.2234 www.blackbanddesign.com
Home Build & Design by: Graystone Custom Builders, Inc. Newport Beach, CA (949) 466-0900

Sponsored
Sunbury, OH

J.Holderby - Renovations
Franklin County's Leading General Contractors - 2X Best of Houzz!
 Ranieri Construction LLC

The homeowner provided us an inspiration photo for this built in electric fireplace with shiplap, shelving and drawers. We brought the project to life with Fashion Cabinets white painted cabinets and shelves, MDF shiplap and a Dimplex Ignite fireplace.
 Curtis White Companies

Living room - mid-sized open concept vinyl floor, gray floor and shiplap wall living room idea in Birmingham with gray walls, a standard fireplace, a shiplap fireplace and a wall-mounted tv
 Bogart Interiors

Basement - country underground carpeted, multicolored floor and shiplap wall basement idea in Boston with white walls, a standard fireplace and a brick fireplace
12