
Search results for "Shipped" in Home Design Ideas

 Style Revamp Finish Carpentry
A feature wall can create a dramatic focal point in any room. Some of our favorites happen to be ship-lap. It's truly amazing when you work with clients that let us transform their home from stunning to spectacular. The reveal for this project was ship-lap walls within a wine, dining room, and a fireplace facade. Feature walls can be a powerful way to modify your space.

 Celtic Custom Homes
Inspiration for a large cottage master ceramic tile and gray floor bathroom remodel in Other with white cabinets, white walls, an undermount sink, quartz countertops, white countertops and shaker cabinets


Find the right local pro for your project

 Revision LLC
Eat-in kitchen - large traditional u-shaped dark wood floor and brown floor eat-in kitchen idea in Minneapolis with raised-panel cabinets, gray cabinets, white backsplash, stainless steel appliances, an island, a farmhouse sink, solid surface countertops and glass tile backsplash

 Inside Stories
Guest 3/4 bath with ship-lap walls and patterned floor tile, Photography by Susie Brenner Photography
Small country 3/4 white tile and subway tile multicolored floor bathroom photo in Denver with a two-piece toilet, a hinged shower door, white countertops, light wood cabinets, beige walls, an integrated sink and louvered cabinets
Small country 3/4 white tile and subway tile multicolored floor bathroom photo in Denver with a two-piece toilet, a hinged shower door, white countertops, light wood cabinets, beige walls, an integrated sink and louvered cabinets

 Weller Photography
Weller Photography
Example of an eclectic dark wood floor home office design in Los Angeles
Example of an eclectic dark wood floor home office design in Los Angeles

 Ross Design Inc.
Custom bar cabinet designed to display the ship model built by the client's father. THe wine racking is reminiscent of waves and the ship lap siding adds a nautical flair.
Photo: Tracy Witherspoon



 The Wiese Company
Large transitional master mosaic tile floor, multicolored floor, double-sink and shiplap wall alcove shower photo in Boston with recessed-panel cabinets, medium tone wood cabinets, black walls, an undermount sink, a hinged shower door, white countertops and a built-in vanity

 Freestyle Interiors
Inspiration for a large coastal formal tray ceiling and wood ceiling living room remodel in Miami with no fireplace and no tv
 UNO Group Construction & Remodeling

Using separate tilted mirrors and two sets of lights adds more drama than a single mirror or fixture would have. Mirrors that tilt on an axis are handy for couples because they can be adjusted for users of different heights.
The vanity incorporates a makeup area at sit-down height for more functionality.

Example of a mid-sized cottage master white tile and porcelain tile porcelain tile and white floor corner shower design in Ottawa with distressed cabinets, a two-piece toilet, white walls, an undermount sink, quartz countertops, a hinged shower door and shaker cabinets

 CubeDepot
This shipping container office has installed louver vents to help circulate the air flow. Louver vents can be adjusted to open and close when necessary. This shipping container office has installed bamboo flooring on the outside porch. This custom built porch provides plenty of space for outside furniture to lounge on during lunch hours. We also offer the option to put your companies logo on the side!
 Angela Francis Interiors, LLC
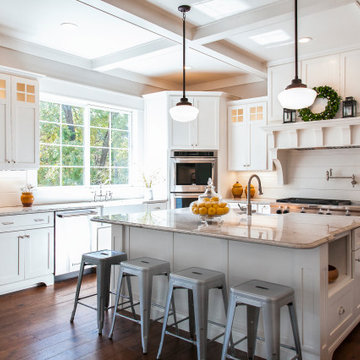
This was a new construction kitchen. The family wanted white cabinets with a bit of a farmhouse feel.
Large country u-shaped brown floor and dark wood floor enclosed kitchen photo in Other with a farmhouse sink, shaker cabinets, white cabinets, quartzite countertops, white backsplash, wood backsplash, stainless steel appliances, an island and gray countertops
Large country u-shaped brown floor and dark wood floor enclosed kitchen photo in Other with a farmhouse sink, shaker cabinets, white cabinets, quartzite countertops, white backsplash, wood backsplash, stainless steel appliances, an island and gray countertops
 Karvonen Design Studio

Example of a mid-sized beach style l-shaped light wood floor and beige floor eat-in kitchen design in Other with an undermount sink, shaker cabinets, white cabinets, quartz countertops, white backsplash, subway tile backsplash, white appliances, an island and white countertops
 Huffard House Interior Design
Rachel Sieben
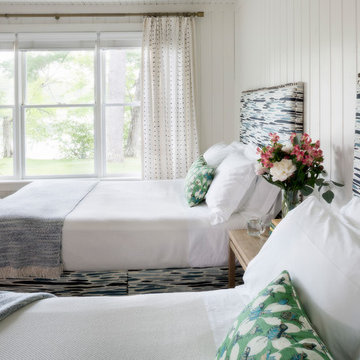
Bedroom - large coastal guest medium tone wood floor and brown floor bedroom idea in Portland Maine with white walls and no fireplace
Bedroom - large coastal guest medium tone wood floor and brown floor bedroom idea in Portland Maine with white walls and no fireplace
 Mia Rao Design
Adam Jablonski
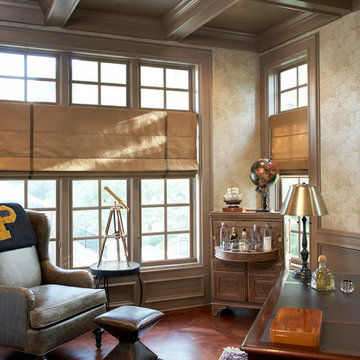
Inspiration for a mid-sized timeless freestanding desk dark wood floor study room remodel in Chicago with beige walls
Inspiration for a mid-sized timeless freestanding desk dark wood floor study room remodel in Chicago with beige walls
 Cuppett Kilpatrick Architecture + Interior Design
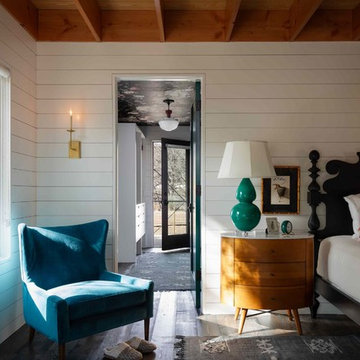
Cozy bedroom leads into dressing room with papered ceiling. Exposed Fir beams are stained. Floor is dark stained Fir.
Photo by Whit Preston
Farmhouse master dark wood floor and brown floor bedroom photo in Austin with white walls and no fireplace
Farmhouse master dark wood floor and brown floor bedroom photo in Austin with white walls and no fireplace
 Prairieland Homes

Inspiration for a mid-sized modern dark wood floor and brown floor entryway remodel in Other with black walls and a glass front door
 Cool Mountain Construction, Inc.

Example of a mid-sized farmhouse loft-style dark wood floor and brown floor family room design in Other with white walls, a wood stove, a brick fireplace and no tv
23