
Search results for "Shipped" in Home Design Ideas
 Sceltas Custom Homes
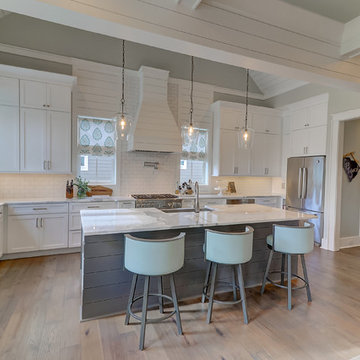
Near the banks of the Stono River sits this custom elevated home on Johns Island. In partnership with Vinyet Architecture and Polish Pop Design, the homeowners chose a coastal look with heavy emphasis on elements like ship lap, white interiors and exteriors and custom elements throughout. The large island and hood directly behind it serve as the focal point of the kitchen. The ship lap for both were custom built. Within this open floor plan, serving the kitchen, dining room and living room sits an enclosed wet bar with live edge solid wood countertop. Custom shelving was installed next to the TV area with a geometric design, mirroring the Master Bedroom ceiling. Enter the adjacent screen porch through a collapsing sliding door, which gives it a true eight-foot wide opening to the outdoors. Reclaimed wooden beams add character to the living room and outdoor fireplace mantels.
 Minchew Construction

Huge beach style u-shaped medium tone wood floor and brown floor open concept kitchen photo in Miami with an undermount sink, flat-panel cabinets, white cabinets, subway tile backsplash, stainless steel appliances, an island, marble countertops, blue backsplash and multicolored countertops

Find the right local pro for your project
 Steelblox

Open concept kitchen - contemporary galley gray floor open concept kitchen idea in Santa Barbara with an undermount sink, flat-panel cabinets, gray cabinets, gray backsplash, stainless steel appliances, an island and white countertops
 Lee Lyn Construction

Basement - large transitional look-out carpeted and white floor basement idea in Minneapolis with gray walls, a standard fireplace and a brick fireplace
 DK Homes

This home is full of clean lines, soft whites and grey, & lots of built-in pieces. Large entry area with message center, dual closets, custom bench with hooks and cubbies to keep organized. Living room fireplace with shiplap, custom mantel and cabinets, and white brick.
 House Sprucing
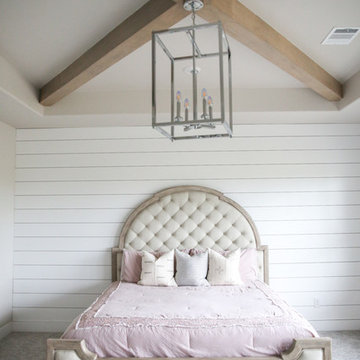
Inspiration for a large farmhouse master carpeted and gray floor bedroom remodel with white walls and no fireplace


 Lampert Lumber

Mid-sized mountain style wooden u-shaped open and mixed material railing staircase photo in Minneapolis
 First Choice Home Builders
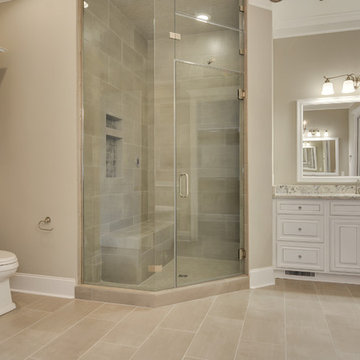
This custom farmhouse-style home in Evans, GA is a beautiful marriage of craftsman style meets elegance. In this Master Bath, owners delight in separate vanities with his and hers walk-in closets. Anchoring the rest of the design is the stunning soaking tub in the middle of the bathroom.
We love: ship lap siding accent wall, his and hers closets with built-in shelving, white ice granite countertops on the vanities, expansive tile shower with bench, bathroom chandelier
Photography By Joe Bailey
 DK Homes

This stand-alone condominium takes a bold step with dark, modern farmhouse exterior features. Once again, the details of this stand alone condominium are where this custom design stands out; from custom trim to beautiful ceiling treatments and careful consideration for how the spaces interact. The exterior of the home is detailed with dark horizontal siding, vinyl board and batten, black windows, black asphalt shingles and accent metal roofing. Our design intent behind these stand-alone condominiums is to bring the maintenance free lifestyle with a space that feels like your own.
 Huffard House Interior Design
Rachel Sieben
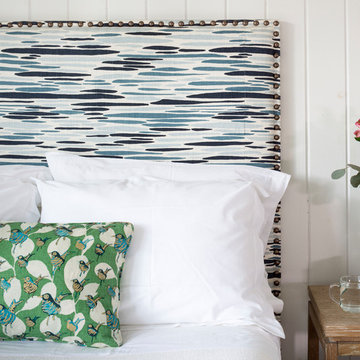
Bedroom - large coastal guest medium tone wood floor and brown floor bedroom idea in Portland Maine with white walls and no fireplace
Bedroom - large coastal guest medium tone wood floor and brown floor bedroom idea in Portland Maine with white walls and no fireplace
 Prestige Custom Building & Construction, Inc.

Inspiration for a mid-sized transitional slate floor and black floor mudroom remodel in New York with white walls and a dark wood front door
 BLU Interiors: Chelsea Dunbar
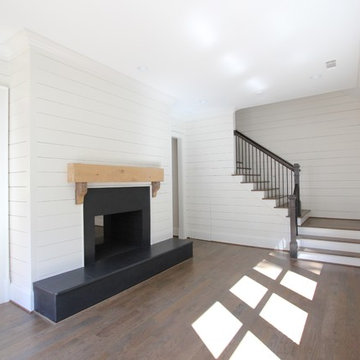
Inspiration for a huge transitional formal and open concept medium tone wood floor living room remodel in Atlanta with white walls, a two-sided fireplace, a stone fireplace and no tv
 Lampert Lumber

Example of a mid-sized mountain style l-shaped concrete floor and gray floor open concept kitchen design in Minneapolis with a drop-in sink, shaker cabinets, white cabinets, solid surface countertops, beige backsplash, subway tile backsplash, stainless steel appliances, an island and black countertops
 BIG BANG MOSAICS

A mosaic backsplash of cakes and fancy pastries. This mosaic is like a view into the front window of a French pâtisserie! With a couple of bumblebees thrown in for good measure. Photo credit, C. Fisher
 Montana Timber Products

Product: Corral Board Silver Patina Authentic Reclaimed Barn Wood
Solution: Mixed texture Band Sawn and Circle Sawn Square Edge Corral Board, reclaimed barn wood with authentic fastener Holes and bands of moss.

 Thyme & Place Design LLC
Both the master bath and the guest bath were in dire need of a remodel. The guest bath was a much simpler project, basically replacing what was there in the same location with upgraded cabinets, tile, fittings fixtures and lighting. The most dramatic feature is the patterned floor tile and the navy blue painted ship lap wall behind the vanity.
The master was another project. First, we enlarged the bathroom and an adjacent closet by straightening out the walls across the entire length of the bedroom. This gave us the space to create a lovely bathroom complete with a double bowl sink, medicine cabinet, wash let toilet and a beautiful shower.
 Feeney Inc.
Photo courtesy of Jonathan Laschever of Laschever Building Company
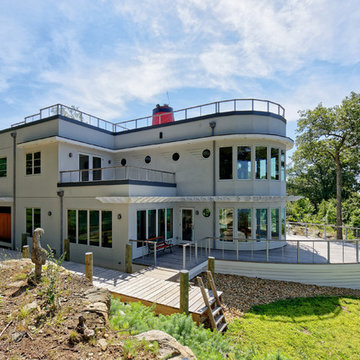
Coastal gray two-story exterior home idea in Providence
Coastal gray two-story exterior home idea in Providence
 Acadia Stairs

This is a Rustic inspired Ship Ladder designed for a cozy cabin in Maine. This great design connects you to the loft above, while also being space-saving, with sliding wall brackets to make the space more usable.

26