
Search results for "Shocking" in Home Design Ideas
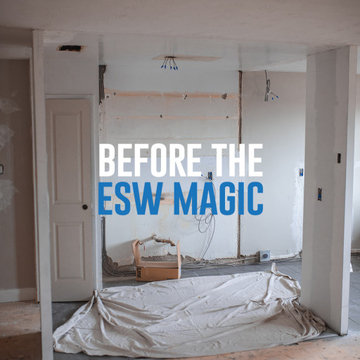
 ESW Building Services
Whatever your remodelling needs may be, ESW Building Services Inc. is here to provide you with exceptional quality and professionalism. There’s nothing stopping us from helping you achieve the dream set up you’ve always wished for...
So, what are you waiting for? Contact us today!
? Direct Message
✉️eswbuildingservicesinc@hotmail.com
? 647-271-1577

 TKS Design Group
Free ebook, Creating the Ideal Kitchen. DOWNLOAD NOW
Collaborations are typically so fruitful and this one was no different. The homeowners started by hiring an architect to develop a vision and plan for transforming their very traditional brick home into a contemporary family home full of modern updates. The Kitchen Studio of Glen Ellyn was hired to provide kitchen design expertise and to bring the vision to life.
The bamboo cabinetry and white Ceasarstone countertops provide contrast that pops while the white oak floors and limestone tile bring warmth to the space. A large island houses a Galley Sink which provides a multi-functional work surface fantastic for summer entertaining. And speaking of summer entertaining, a new Nana Wall system — a large glass wall system that creates a large exterior opening and can literally be opened and closed with one finger – brings the outdoor in and creates a very unique flavor to the space.
Matching bamboo cabinetry and panels were also installed in the adjoining family room, along with aluminum doors with frosted glass and a repeat of the limestone at the newly designed fireplace.
Designed by: Susan Klimala, CKD, CBD
Photography by: Carlos Vergara
For more information on kitchen and bath design ideas go to: www.kitchenstudio-ge.com

 Brandon Architects, Inc.
Ryan Garvin
Trendy 3/4 gray tile and glass tile medium tone wood floor and brown floor bathroom photo in Orange County with flat-panel cabinets, yellow cabinets, gray walls, an undermount sink and white countertops
Trendy 3/4 gray tile and glass tile medium tone wood floor and brown floor bathroom photo in Orange County with flat-panel cabinets, yellow cabinets, gray walls, an undermount sink and white countertops
Find the right local pro for your project



Mid-sized minimalist galley medium tone wood floor open concept kitchen photo in Denver with two islands, an undermount sink, flat-panel cabinets, orange cabinets, marble countertops and stainless steel appliances

 Fleetwood Windows & Doors
© Hedrich Blessing
Example of a mid-sized trendy light wood floor indoor basketball/tennis/multi-game court design in Los Angeles with beige walls
Example of a mid-sized trendy light wood floor indoor basketball/tennis/multi-game court design in Los Angeles with beige walls
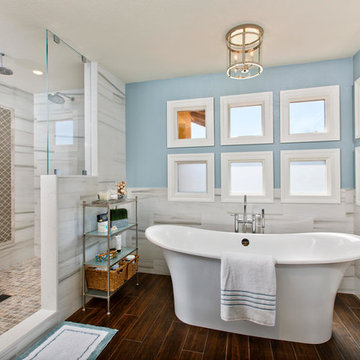
 THE PLACE for Kitchens & Baths
Porcelain Tile - white marble. Wood look tile. Completed in Del Mar Ca
Example of a large transitional master white tile and porcelain tile porcelain tile and brown floor freestanding bathtub design in San Diego with recessed-panel cabinets, beige cabinets, a one-piece toilet, blue walls, an undermount sink and quartz countertops
Example of a large transitional master white tile and porcelain tile porcelain tile and brown floor freestanding bathtub design in San Diego with recessed-panel cabinets, beige cabinets, a one-piece toilet, blue walls, an undermount sink and quartz countertops
 Jamie Banfield Interior Designs

Living room - mid-sized contemporary formal and enclosed dark wood floor living room idea in Vancouver with gray walls and a ribbon fireplace

 Brewster Thornton Group Architects, LLP
Robert Brewster Photography
Wet room - large transitional master mosaic tile floor and white floor wet room idea in Providence with a one-piece toilet, white walls, a pedestal sink, marble countertops and a hinged shower door
Wet room - large transitional master mosaic tile floor and white floor wet room idea in Providence with a one-piece toilet, white walls, a pedestal sink, marble countertops and a hinged shower door

 Set To Sell, LLC
Inspiration for a contemporary blue tile dark wood floor and brown floor powder room remodel in Birmingham with blue walls and white countertops
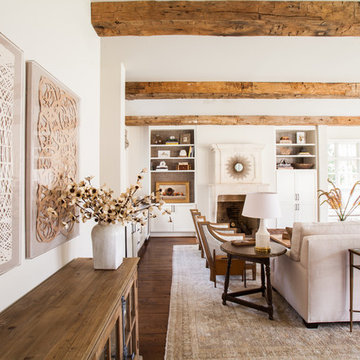
 Marie Flanigan Interiors
Julie Soefer Photography
Living room - transitional living room idea in Houston
Living room - transitional living room idea in Houston

 Raugstad Inc.
As a builder of custom homes primarily on the Northshore of Chicago, Raugstad has been building custom homes, and homes on speculation for three generations. Our commitment is always to the client. From commencement of the project all the way through to completion and the finishing touches, we are right there with you – one hundred percent. As your go-to Northshore Chicago custom home builder, we are proud to put our name on every completed Raugstad home.
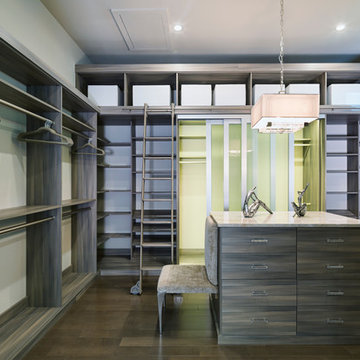
 Closet Factory
Absolutely stunning walk-in closet by Closet Factory Orlando. Built for the New Southern Home as part of the Southeast Building Conference. This closet takes custom to the next level with curved Naples Sabatini melamine sitting flush against these unique curved walls. Built-in ladder to reach top level areas and gorgeous wide frame sliding doors accented by green interior.

Example of a transitional kitchen design in DC Metro with granite countertops, white backsplash, ceramic backsplash and white countertops
 User
UserZach Desart

Inspiration for a bedroom contemporary girl dark wood floor kids' bedroom remodel in Jacksonville with blue walls
Inspiration for a bedroom contemporary girl dark wood floor kids' bedroom remodel in Jacksonville with blue walls

 Crystal Blackshaw Interiors
An area to create a spot for the kiddos to eat their breakfast in the morning was outfitted with a inexpensive pendant light and burlwood table with mid century chrome and green pleather chairs. Finding all of the vintage artwork was more fun then work exploring thrift shops, auctions and garage sales. Also makes for great extra seating when guests arrive for the holidays.
-jaziphotography
 Eric Shephard Architects
Camera Shock / Kenny Kaneshiro
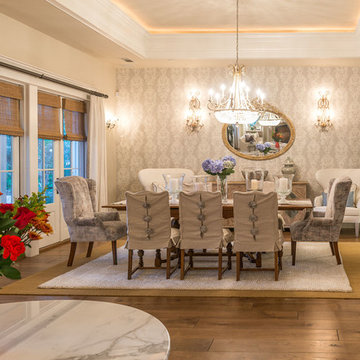
Elegant medium tone wood floor great room photo in San Francisco with gray walls
Elegant medium tone wood floor great room photo in San Francisco with gray walls
 Eric Shephard Architects
Camera Shock / Kenny Kaneshiro
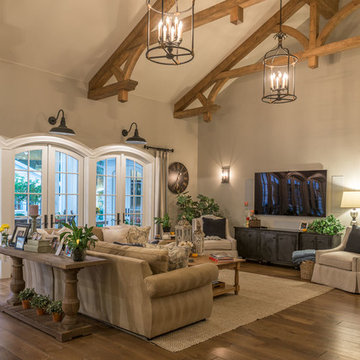
Example of a farmhouse family room design in San Francisco
Example of a farmhouse family room design in San Francisco
8