
Search results for "Shoe display" in Home Design Ideas
 California Closets Connecticut

• The ultimate in luxury space, this high-end walk-in closet features lighted shoe storage and an island with built-in seating.
• Virtuoso & Classic construction create a modern, luxurious look.
• Lago® Venetian Wenge and Tesoro™ Cassini Beach finishes offer a touch of drama.
• 5-piece Traditional doors & drawers with clear glass inserts display clothing and accessories.
• Sable Chroma countertop offers dressing space.
• Hide leather shelves & pole covers in Mink finish add texture.
• Inset bench detail in island offers a place to sit.
• Oil-Rubbed Bronze aluminum frames with Sirocco printed glass complement the dramatic palette.
• Glass-front boot storage drawers make them easily viewable.
• Aluminum sliding doors with Satin glass inserts create a seamless look.
 The Container Store Custom Closets

White TCS Custom Closet
Inspiration for a large contemporary women's concrete floor walk-in closet remodel with open cabinets and white cabinets
Inspiration for a large contemporary women's concrete floor walk-in closet remodel with open cabinets and white cabinets
 Tailored Living featuring Premier Garage of OC
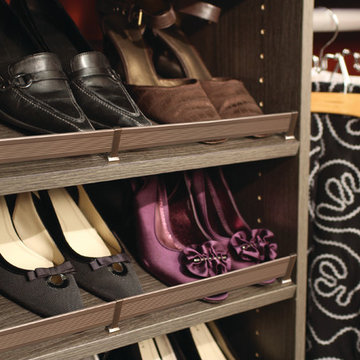
This metal fence will ensure that your shoes stay organized and in place.
Example of a classic women's walk-in closet design in Orange County
Example of a classic women's walk-in closet design in Orange County
Find the right local pro for your project
 Alair Homes DFW | Capital Renovations Group
Ken Vaughn - Photographer

Inspiration for a transitional gender-neutral carpeted walk-in closet remodel in Dallas with white cabinets
Inspiration for a transitional gender-neutral carpeted walk-in closet remodel in Dallas with white cabinets

 Closet Factory
White melamine with RTF drawer fronts transform this white closet into a high end style without the price tag. Adjustable shelves allow the configuration to be changed as the wardrobe changes. Doors with glass are added to protect designer handbags and slanted shoe shelves display shoes. Designed by Closet Factory Houston.

 Brooke Wagner Design
Inspiration for a large transitional l-shaped light wood floor open concept kitchen remodel in Orange County with recessed-panel cabinets, white cabinets, wood countertops, white backsplash, subway tile backsplash, stainless steel appliances, a drop-in sink and gray walls

 Clark & Co Homes
Doug Petersen Photography
Example of a mid-sized classic 3/4 gray tile and porcelain tile porcelain tile bathroom design in Boise with shaker cabinets, black cabinets, gray walls, a two-piece toilet and a trough sink
Example of a mid-sized classic 3/4 gray tile and porcelain tile porcelain tile bathroom design in Boise with shaker cabinets, black cabinets, gray walls, a two-piece toilet and a trough sink

Sponsored
Delaware, OH

Buckeye Basements, Inc.
Central Ohio's Basement Finishing ExpertsBest Of Houzz '13-'21
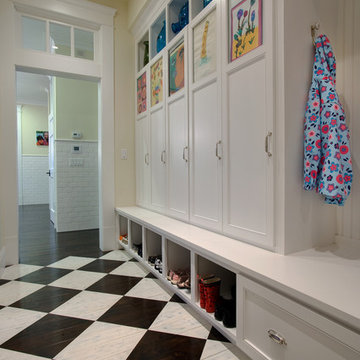


Example of a large transitional gender-neutral marble floor and white floor walk-in closet design in Miami with open cabinets and light wood cabinets


Large women's carpeted and beige floor dressing room photo in Orlando with raised-panel cabinets and white cabinets
 Inspired Closets

Trendy gender-neutral carpeted and beige floor walk-in closet photo with flat-panel cabinets and gray cabinets
 Daniel Contelmo Architects
Photo by: Daniel Contelmo Jr.

Mudroom - mid-sized coastal medium tone wood floor and brown floor mudroom idea in New York with gray walls
Mudroom - mid-sized coastal medium tone wood floor and brown floor mudroom idea in New York with gray walls


 The Container Store Custom Closets

Wake up on the organized side of the bed! This gorgeous walk-in master in Pure White perfectly shows off the colors of your wardrobe, handbags and shoes. The customizable island features soft-close, full-exfention drawers with traditional fronts. You'll also see these below the hanging space. The back wall features 1"-thick shelves with mirrored backs for displaying shoes and handbags. The side wall features enclosed hanging space with tempered glass doors. Smooth glass knobs add the perfect touch of sparkle.
 Williams Custom Art Builders

Walk-in closet - transitional women's carpeted and beige floor walk-in closet idea in Indianapolis with open cabinets and white cabinets
 Closet Factory

This beautiful walk-in closet by Closet Factory Houston epitomizes organization and features double-hanging clothes rods, shoes shelves and clear glass doors.

Inspiration for a contemporary women's dark wood floor walk-in closet remodel in Dallas with glass-front cabinets and blue cabinets


 Ponte Vedra Closets

Inspiration for a mid-sized timeless gender-neutral dark wood floor and brown floor walk-in closet remodel in Jacksonville with flat-panel cabinets and white cabinets

 John Cannon Homes
Visit The Korina 14803 Como Circle or call 941 907.8131 for additional information.
3 bedrooms | 4.5 baths | 3 car garage | 4,536 SF
The Korina is John Cannon’s new model home that is inspired by a transitional West Indies style with a contemporary influence. From the cathedral ceilings with custom stained scissor beams in the great room with neighboring pristine white on white main kitchen and chef-grade prep kitchen beyond, to the luxurious spa-like dual master bathrooms, the aesthetics of this home are the epitome of timeless elegance. Every detail is geared toward creating an upscale retreat from the hectic pace of day-to-day life. A neutral backdrop and an abundance of natural light, paired with vibrant accents of yellow, blues, greens and mixed metals shine throughout the home.
 Key Residential
Versatile Imaging

Inspiration for a huge timeless gender-neutral medium tone wood floor walk-in closet remodel in Dallas with open cabinets and green cabinets
Inspiration for a huge timeless gender-neutral medium tone wood floor walk-in closet remodel in Dallas with open cabinets and green cabinets
19