
Search results for "Shoe rack" in Home Design Ideas

 User
UserExample of a transitional gender-neutral walk-in closet design in Chicago with open cabinets and gray cabinets

 Widell + Boschetti
Madeline Tolle
Transitional black floor entryway photo in Philadelphia with gray walls and a white front door
Transitional black floor entryway photo in Philadelphia with gray walls and a white front door

 Brooks and Falotico Associates, Inc.
Jeff McNamara
Large elegant gender-neutral dark wood floor and brown floor walk-in closet photo in New York with white cabinets and flat-panel cabinets
Large elegant gender-neutral dark wood floor and brown floor walk-in closet photo in New York with white cabinets and flat-panel cabinets
Find the right local pro for your project

 Eaton Custom Homes
The goal in building this home was to create an exterior esthetic that elicits memories of a Tuscan Villa on a hillside and also incorporates a modern feel to the interior.
Modern aspects were achieved using an open staircase along with a 25' wide rear folding door. The addition of the folding door allows us to achieve a seamless feel between the interior and exterior of the house. Such creates a versatile entertaining area that increases the capacity to comfortably entertain guests.
The outdoor living space with covered porch is another unique feature of the house. The porch has a fireplace plus heaters in the ceiling which allow one to entertain guests regardless of the temperature. The zero edge pool provides an absolutely beautiful backdrop—currently, it is the only one made in Indiana. Lastly, the master bathroom shower has a 2' x 3' shower head for the ultimate waterfall effect. This house is unique both outside and in.
 User
UserMichelle Peek Photography
Inspiration for a mid-sized coastal marble floor and white floor mudroom remodel in Miami with white walls
Inspiration for a mid-sized coastal marble floor and white floor mudroom remodel in Miami with white walls

 Absolute Closets and Cabinetry
Mid-sized elegant women's walk-in closet photo in Las Vegas with open cabinets and medium tone wood cabinets

Dressing room - transitional women's carpeted and gray floor dressing room idea in Atlanta with open cabinets and gray cabinets



 Shiflet Richardson Architects
Inspiration for a contemporary gender-neutral carpeted and beige floor dressing room remodel in Austin with flat-panel cabinets and medium tone wood cabinets

 Canaday Group
6909 East Oak Lane Orange CA by the Canaday Group. For a private tour, call Lee Ann Canaday 949-249-2424
Huge tuscan women's carpeted walk-in closet photo in Orange County with open cabinets and dark wood cabinets
Huge tuscan women's carpeted walk-in closet photo in Orange County with open cabinets and dark wood cabinets

 Organization & Relocation
Located in Colorado. We will travel.
Storage solution provided by the Closet Factory.
Budget varies.
Mid-sized elegant women's carpeted walk-in closet photo in Denver with open cabinets and medium tone wood cabinets
Mid-sized elegant women's carpeted walk-in closet photo in Denver with open cabinets and medium tone wood cabinets

 Classic Remodeling & Construction, Inc.
A new custom closet provided the lady of the house with ample storage for her wardrobe.
Photography: Jason Stemple
Example of a mid-sized minimalist women's medium tone wood floor and brown floor dressing room design in Charleston with white cabinets and raised-panel cabinets
Example of a mid-sized minimalist women's medium tone wood floor and brown floor dressing room design in Charleston with white cabinets and raised-panel cabinets

 Closet & Storage Concepts - Norwalk
Large trendy gender-neutral carpeted walk-in closet photo in New York with shaker cabinets and white cabinets

 Inspired Interiors - Design. Build. Furnish.
Inspiration for a mid-sized transitional light wood floor mudroom remodel in Chicago with purple walls



 Adeas Interior Design LLC
Walk-in closet - large transitional men's black floor and dark wood floor walk-in closet idea in Cleveland with open cabinets and dark wood cabinets
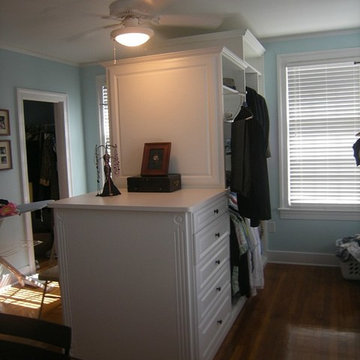
 Alpha Closets & Murphy Beds
Dressing room - large traditional gender-neutral dark wood floor and brown floor dressing room idea in Miami with open cabinets and white cabinets

 Brian O'Keefe Architect, P.C.
The gentleman's walk-in closet and dressing area feature natural wood shelving and cabinetry with a medium custom stain applied by master skilled artisans.
Interior Architecture by Brian O'Keefe Architect, PC, with Interior Design by Marjorie Shushan.
Featured in Architectural Digest.
Photo by Liz Ordonoz.
 CLOSET INNOVATIONS

Walk-in closet - small traditional women's walk-in closet idea in Miami with open cabinets and dark wood cabinets

Sponsored
Delaware, OH

Buckeye Basements, Inc.
Central Ohio's Basement Finishing ExpertsBest Of Houzz '13-'21
 KIM Architecture + Design

Inspiration for a mid-sized modern men's beige floor reach-in closet remodel in New York with open cabinets and white cabinets
 Closet & Storage Concepts - Norwalk
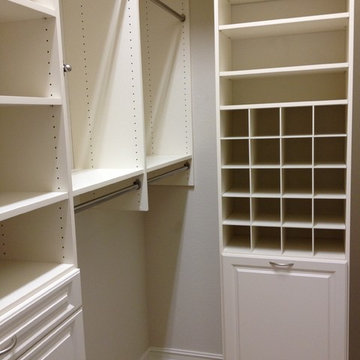
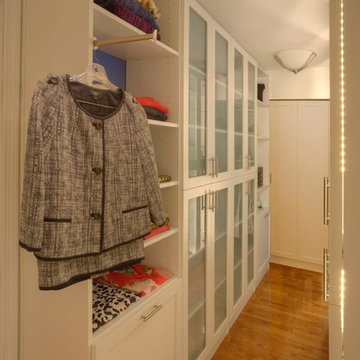
This closet presented some unique challenges that required some creative solutions. The space is very narrow so it was going to be difficult to have hanging within the circulation space connecting one end of the closet to the other.
1