
Search results for "Shoe shelf" in Home Design Ideas

 Betsy Bassett Interiors
Existing farmer's porch was enclosed to create a new mudroom offering much needed shoe, boot, and coat storage; also a great place for wet dogs.
Photo Credit: Betsy Bassett

 Fiorentino Group Architects
Photo Credit: Rob Karosis
Example of a large beach style gender-neutral carpeted walk-in closet design in Boston with open cabinets and white cabinets
Example of a large beach style gender-neutral carpeted walk-in closet design in Boston with open cabinets and white cabinets

 Brooks and Falotico Associates, Inc.
Jeff McNamara
Large elegant gender-neutral dark wood floor and brown floor walk-in closet photo in New York with white cabinets and flat-panel cabinets
Large elegant gender-neutral dark wood floor and brown floor walk-in closet photo in New York with white cabinets and flat-panel cabinets
Find the right local pro for your project

 Rylex Custom Cabinetry and Closets
A mudroom equipped with benches, coat hooks and ample storage is as welcoming as it is practical. It provides the room to take a seat, pull off your shoes and (maybe the best part) organize everything that comes through the door.
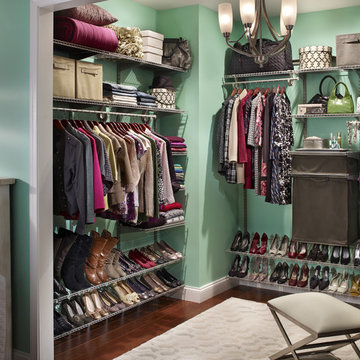

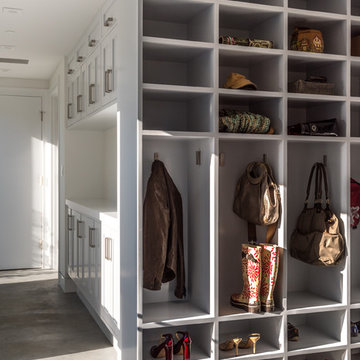
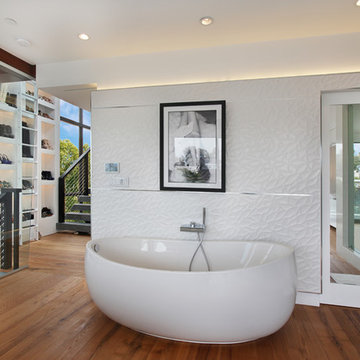
 Jeri Koegel Photography
Jeri Koegel
Inspiration for a contemporary freestanding bathtub remodel in Orange County
Inspiration for a contemporary freestanding bathtub remodel in Orange County



 Kukk Architecture & Design
Tuscan women's medium tone wood floor walk-in closet photo in Miami with open cabinets and white cabinets

 Charleston Home + Design Mag
Photograph by Margaret Rambo
For more information about the closet system, call California Closets at (843) 762-7980 or visit californiaclosets.com.
For more information about the design and organization, call The Well Coiffed Closet at (843) 860-5410 or visit wellcoiffedcloset.com.
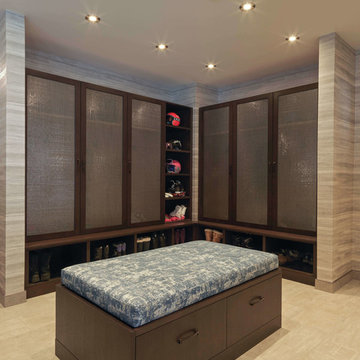
 DEANE Inc | Distinctive Design & Cabinetry
DEANE Inc has designed a mudroom in this Stowe ski chalet that glamorizes equipment storage. The frosted glass cabinetry prevents anyone from seeing any clutter behind it, creating a streamlined look for the room that is accompanied by warm neutral tones in the tile floors and walls. Recessed lighting, custom cabinetry, and a cushioned bench allow for functionality in this mudroom.

 Inspired Closets by Tom
Example of a large trendy gender-neutral porcelain tile and beige floor walk-in closet design with flat-panel cabinets and light wood cabinets

 Terrie Koles Design, llc
Example of a trendy women's light wood floor and gray floor closet design in New York with recessed-panel cabinets and white cabinets
 Inspired Closets by Tom
Inspiration for a large contemporary women's porcelain tile and brown floor walk-in closet remodel with shaker cabinets and white cabinets

Sponsored
Fredericksburg, OH

High Point Cabinets
Columbus' Experienced Custom Cabinet Builder | 4x Best of Houzz Winner
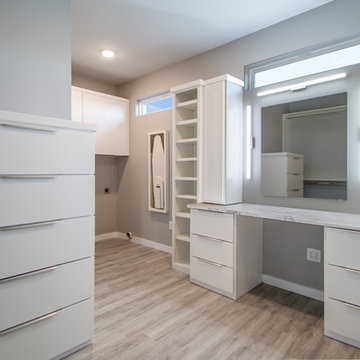
 Hines Homes, LLC
Mid-sized transitional gender-neutral brown floor walk-in closet photo in Little Rock with flat-panel cabinets and white cabinets

 Closets by Design Louisville
Small elegant gender-neutral carpeted and brown floor reach-in closet photo in Louisville with open cabinets and white cabinets
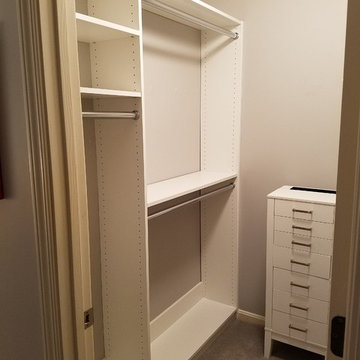 Closets by Design Louisville
Walk-in closet - small traditional gender-neutral carpeted and brown floor walk-in closet idea in Louisville with open cabinets and white cabinets
 Hines Homes, LLC
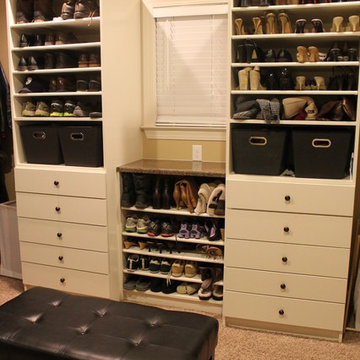
The master closet (dressing room) is spacious with completely built-in custom cabinets, shoe storage, and hanger storage.
Inspiration for a large timeless gender-neutral carpeted and brown floor walk-in closet remodel in Little Rock with flat-panel cabinets and white cabinets
Inspiration for a large timeless gender-neutral carpeted and brown floor walk-in closet remodel in Little Rock with flat-panel cabinets and white cabinets

Sponsored
Sunbury, OH

J.Holderby - Renovations
Franklin County's Leading General Contractors - 2X Best of Houzz!

 The Brooklyn Studio
This Cobble Hill Brownstone for a family of five is a fun and captivating design, the perfect blend of the wife’s love of English country style and the husband’s preference for modern. The young power couple, her the co-founder of Maisonette and him an investor, have three children and a dog, requiring that all the surfaces, finishes and, materials used throughout the home are both beautiful and durable to make every room a carefree space the whole family can enjoy.
The primary design challenge for this project was creating both distinct places for the family to live their day to day lives and also a whole floor dedicated to formal entertainment. The clients entertain large dinners on a monthly basis as part of their profession. We solved this by adding an extension on the Garden and Parlor levels. This allowed the Garden level to function as the daily family operations center and the Parlor level to be party central. The kitchen on the garden level is large enough to dine in and accommodate a large catering crew.
On the parlor level, we created a large double parlor in the front of the house; this space is dedicated to cocktail hour and after-dinner drinks. The rear of the parlor is a spacious formal dining room that can seat up to 14 guests. The middle "library" space contains a bar and facilitates access to both the front and rear rooms; in this way, it can double as a staging area for the parties.
The remaining three floors are sleeping quarters for the family and frequent out of town guests. Designing a row house for private and public functions programmatically returns the building to a configuration in line with its original design.
This project was published in Architectural Digest.
Photography by Sam Frost
 Bella Systems - Custom Closets
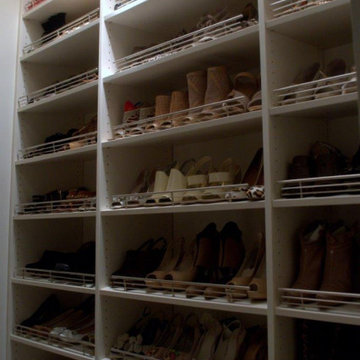

These beautiful shoe shelves feature slanted shelving for easy display and access. Chrome shoe rails were added for this client as well. This provides a sleek and organized look that the client was looking for. These closet features are perfect for those with lots of shoes to display.
 Tailored Living featuring Premier Garage
Example of a large trendy gender-neutral walk-in closet design in Calgary with white cabinets
16