
Search results for "Shoe shelf" in Home Design Ideas

 Murphy Maude Interiors
Steve Roberts
Inspiration for a large transitional gender-neutral walk-in closet remodel with shaker cabinets and gray cabinets
Inspiration for a large transitional gender-neutral walk-in closet remodel with shaker cabinets and gray cabinets

 Rylex Custom Cabinetry and Closets
Shoe Shelf with Purse Cubbies
Margaret Ferrec
Inspiration for a small contemporary women's light wood floor walk-in closet remodel in New York with flat-panel cabinets and white cabinets
Inspiration for a small contemporary women's light wood floor walk-in closet remodel in New York with flat-panel cabinets and white cabinets
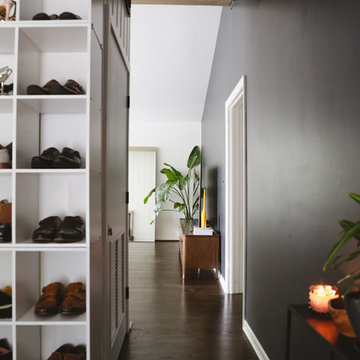
 Rachel Loewen Photography
Photo: Rachel Loewen © 2018 Houzz
Example of a transitional entryway design in Chicago
Example of a transitional entryway design in Chicago
Find the right local pro for your project



 Toby Hartline Custom Homes & Remodeling
Inspiration for a large transitional gender-neutral carpeted and brown floor walk-in closet remodel in Orange County with glass-front cabinets and medium tone wood cabinets
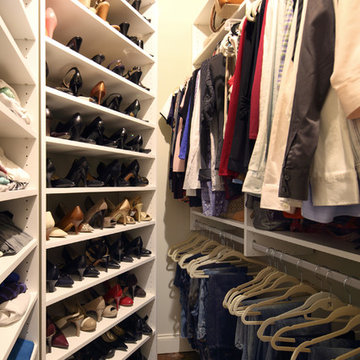 Rylex Custom Cabinetry and Closets
Margaret Ferrec
Inspiration for a small timeless women's walk-in closet remodel in New York with flat-panel cabinets and white cabinets
Inspiration for a small timeless women's walk-in closet remodel in New York with flat-panel cabinets and white cabinets
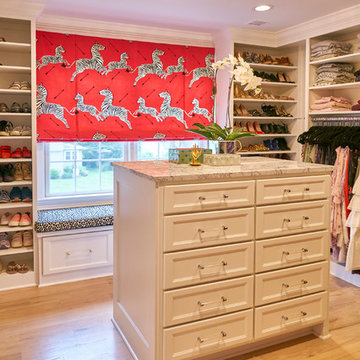
 Lori Dubrow Design
Example of a large transitional gender-neutral light wood floor and beige floor walk-in closet design in New York with open cabinets and white cabinets

Sponsored
Columbus, OH

Hope Restoration & General Contracting
Columbus Design-Build, Kitchen & Bath Remodeling, Historic Renovations
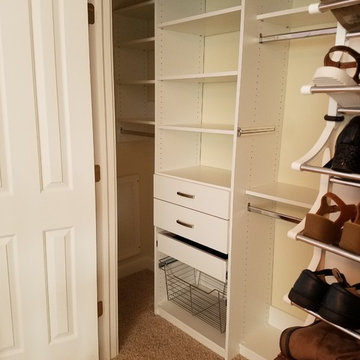
 Closets by Design Louisville
Reach-in closet - small traditional gender-neutral carpeted and brown floor reach-in closet idea in Louisville with open cabinets and white cabinets
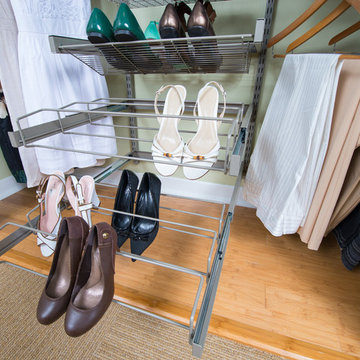
 Organized Living
Maximize shoe storage in your closet with the Reveal Shoe Shelves. The unique design extends fully from freedomRail Uprights to give you total visibility to your shoe collection. Available in white and nickel at OrganizedLiving.com.
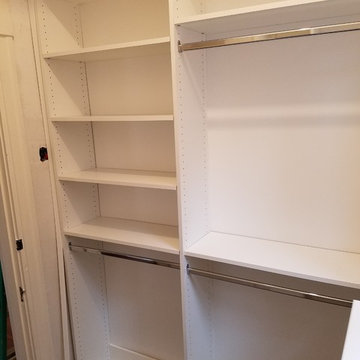 Closets by Design Louisville
Small elegant gender-neutral carpeted and brown floor walk-in closet photo in Louisville with open cabinets and white cabinets
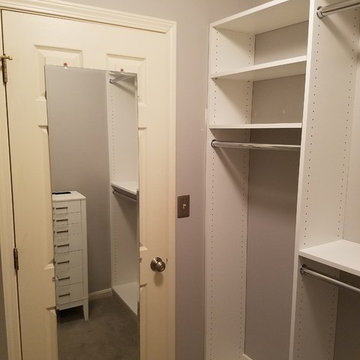 Closets by Design Louisville
Inspiration for a small timeless gender-neutral carpeted and brown floor walk-in closet remodel in Louisville with open cabinets and white cabinets
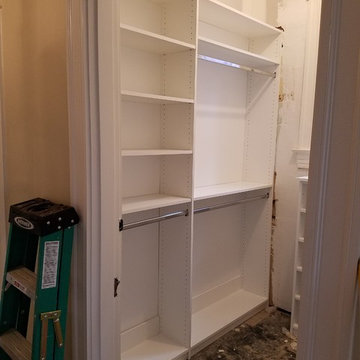 Closets by Design Louisville
Walk-in closet - small traditional gender-neutral carpeted and brown floor walk-in closet idea in Louisville with open cabinets and white cabinets
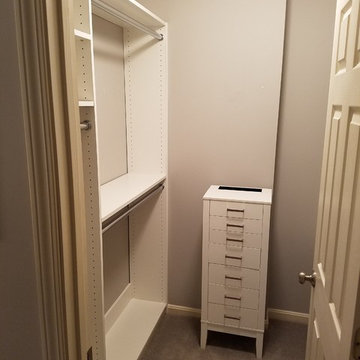 Closets by Design Louisville
Walk-in closet - small traditional gender-neutral carpeted and brown floor walk-in closet idea in Louisville with open cabinets and white cabinets

Sponsored
Delaware, OH

Buckeye Basements, Inc.
Central Ohio's Basement Finishing ExpertsBest Of Houzz '13-'21

 Closet & Storage Concepts - Norwalk
Large trendy gender-neutral carpeted walk-in closet photo in New York with shaker cabinets and white cabinets

 Tailored Living of North Dallas
Walk-in closet - contemporary gender-neutral light wood floor and beige floor walk-in closet idea in Dallas with open cabinets and brown cabinets
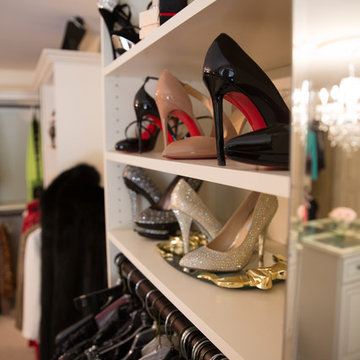
 Artisan Custom Closets
This customer converted a small bedroom into a huge custom walk-in master closet. They opted for antique white with amber glaze doors and oil rubbed bronze hardware. This island includes a glass display top to showcase the contents of the jewelry drawers. There is a display case with glass doors for handbags and shoes and plenty of hanging space for clothes. The customer also included a seating area to mimic the feel of a high end department store.

 Lauten Construction
Robert Lauten
Example of a large classic galley utility room design in DC Metro with an undermount sink, granite countertops, gray walls, a side-by-side washer/dryer, recessed-panel cabinets and dark wood cabinets
Example of a large classic galley utility room design in DC Metro with an undermount sink, granite countertops, gray walls, a side-by-side washer/dryer, recessed-panel cabinets and dark wood cabinets



 Spring Creek Design
This old farmhouse (ca. late 18th century) has undergone many renovations over the years. Spring Creek Design added its stamp in 2008, with a small mudroom addition and a complete interior renovation.
The addition encompasses a 1st floor mudroom with extensive cabinetry and closetry. Upon entering the space from the driveway, cabinet and countertop space is provided to accommodate incoming grocery bags. Next in line are a series of “lockers” and cubbies - just right for coats, hats and book bags. Further inside is a wrap-around window seat with cedar shoe racks beneath. A stainless steel dog feeding station rounds out the amenities - all built atop a natural Vermont slate floor.
On the lower level, the addition features a full bathroom and a “Dude Pod” - a compact work and play space for the resident code monkey. Outfitted with a stand-up desk and an electronic drum kit, one needs only emerge for Mountain Dew refills and familial visits.
Within the existing space, we added an ensuite bathroom for the third floor bedroom. The second floor bathroom and first floor powder room were also gutted and remodeled.
The master bedroom was extensively remodeled - given a vaulted ceiling and a wall of floor-to-roof built-ins accessed with a rolling ladder.
An extensive, multi-level deck and screen house was added to provide outdoor living space, with secure, dry storage below.
Design Criteria:
- Update house with a high sustainability standard.
- Provide bathroom for daughters’ third floor bedroom.
- Update remaining bathrooms
- Update cramped, low ceilinged master bedroom
- Provide mudroom/entryway solutions.
- Provide a window seating space with good visibility of back and side yards – to keep an eye on the kids at play.
- Replace old deck with a updated deck/screen porch combination.
- Update sitting room with a wood stove and mantle.
Special Features:
- Insulated Concrete Forms used for Dude Pod foundation.
- Soy-based spray foam insulation used in the addition and master bedroom.
- Paperstone countertops in mudroom.
- Zero-VOC paints and finishes used throughout the project.
- All decking and trim for the deck/screen porch is made from 100% recycled HDPE (milk jugs, soda, water bottles)
- High efficiency combination washer/dryer.
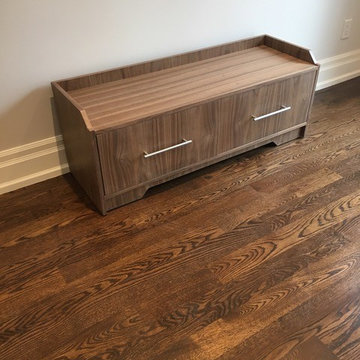
 The Renovation Web Ltd.
Custom built wall units
Inspiration for a timeless dark wood floor and brown floor living room remodel in Toronto with gray walls
Inspiration for a timeless dark wood floor and brown floor living room remodel in Toronto with gray walls
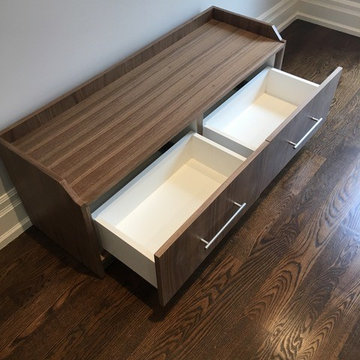 The Renovation Web Ltd.
Custom built wall units
Inspiration for a timeless dark wood floor and brown floor living room remodel in Toronto with gray walls
Inspiration for a timeless dark wood floor and brown floor living room remodel in Toronto with gray walls
20