
Search results for "Shoe shelf" in Home Design Ideas
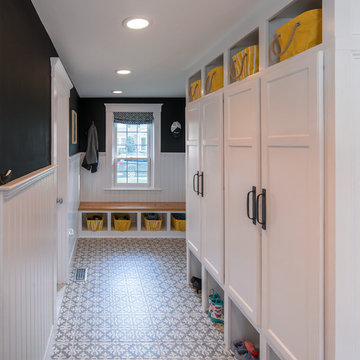

 Built-Rite Closets

Reach-in closet - mid-sized transitional gender-neutral medium tone wood floor and brown floor reach-in closet idea in New York with glass-front cabinets and white cabinets
 Robeson Design

Dressing room - large traditional gender-neutral dark wood floor dressing room idea in San Diego with open cabinets and dark wood cabinets
Find the right local pro for your project

 Unique Wood Floors
Millennium Whiskey White Oak Engineered Flooring
Entryway - transitional light wood floor entryway idea in Minneapolis
Entryway - transitional light wood floor entryway idea in Minneapolis

 Michael Nash Design, Build & Homes
This growing family of six was struggling with a dysfunctional kitchen design. The center island had been installed at an odd angle that limited accessibility and traffic flow. Additionally, storage space was limited by poor cabinet design. Finally, doorways in and out of the kitchen were narrow and poorly located, especially for children dashing in and out.
Other design challenges included how to better use a 10’ x 12’ room for children’s jackets and toys and how to add a professional-quality gas range in a neighborhood were natural gas wasn’t available. The new design would address all of these issues.
DESIGN SOLUTIONS
The new kitchen design revolves around a more proportional island. Carefully placed in the center of the new space with seating for four, it includes a prep sink, a second dishwasher and a beverage center.
The distressed ebony-stained island and hutch provides a brilliant contrast between the white color cabinetry. White Carrera marble countertops and backsplash top both island and perimeter cabinets.
Tall, double stacked cabinetry lines two walls to maximize storage space. Across the room there was an unused wall that now contains a 36” tower fridge and freezer, both covered with matching panels, and a tall cabinet that contains a microwave, steam unit and warming drawer.
A propane tank was buried in the back yard to provide gas to a new 60” professional range and cooktop. A custom-made wood mantel hood blends perfectly with the cabinet style.

The old laundry room was reconfigured to have lots of locker space for all kids and added cabinetry for storage. A double entry door separated the new mudroom from the rest of the back hall. In the back hall the back windows were replaced with a set of French door and added decking to create a direct access to deck and backyard.
The end result is an open floor plan, high-end appliances, great traffic flow and pleasing colors. The homeowner calls it the “kitchen of her dreams.”


 Christie Share Designs
Christie Share
Inspiration for a mid-sized transitional galley porcelain tile and gray floor utility room remodel in Chicago with an utility sink, flat-panel cabinets, light wood cabinets, gray walls, a side-by-side washer/dryer and brown countertops
Inspiration for a mid-sized transitional galley porcelain tile and gray floor utility room remodel in Chicago with an utility sink, flat-panel cabinets, light wood cabinets, gray walls, a side-by-side washer/dryer and brown countertops

Sponsored
Delaware, OH

Buckeye Basements, Inc.
Central Ohio's Basement Finishing ExpertsBest Of Houzz '13-'21



 KMSalter Design
KMSalter Design

Single front door - small transitional medium tone wood floor single front door idea in Toronto with gray walls and a gray front door
Single front door - small transitional medium tone wood floor single front door idea in Toronto with gray walls and a gray front door

 Lindsey Markel

For this mudroom remodel the homeowners came in to Dillman & Upton frustrated with their current, small and very tight, laundry room. They were in need of more space and functional storage and asked if I could help them out.
Once at the job site I found that adjacent to the the current laundry room was an inefficient walk in closet. After discussing their options we decided to remove the wall between the two rooms and create a full mudroom with ample storage and plenty of room to comfortably manage the laundry.
Cabinets: Dura Supreme, Crestwood series, Highland door, Maple, Shell Gray stain
Counter: Solid Surfaces Unlimited Arcadia Quartz
Hardware: Top Knobs, M271, M530 Brushed Satin Nickel
Flooring: Porcelain tile, Crossville, 6x36, Speakeasy Zoot Suit
Backsplash: Olympia, Verona Blend, Herringbone, Marble
Sink: Kohler, River falls, White
Faucet: Kohler, Gooseneck, Brushed Stainless Steel
Shoe Cubbies: White Melamine
Washer/Dryer: Electrolux


 M. Wright Design
M. Wright Design
Photographer: Marc Angeles
Laundry room - traditional laundry room idea in Los Angeles with a side-by-side washer/dryer
Laundry room - traditional laundry room idea in Los Angeles with a side-by-side washer/dryer

Sponsored
Columbus, OH

Hope Restoration & General Contracting
Columbus Design-Build, Kitchen & Bath Remodeling, Historic Renovations

 Decorum Designer Cabinetry & Flooring
Mid-sized elegant light wood floor and brown floor mudroom photo in Jacksonville with beige walls
 Realm Interiors
Joyelle West Photography Cummings Architects
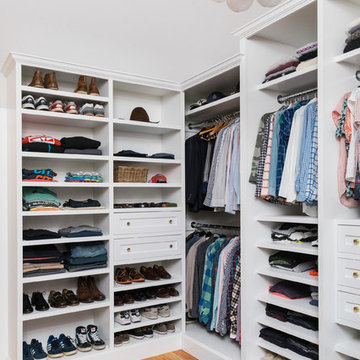
Walk-in closet - transitional medium tone wood floor and brown floor walk-in closet idea in Boston with shaker cabinets and white cabinets
Walk-in closet - transitional medium tone wood floor and brown floor walk-in closet idea in Boston with shaker cabinets and white cabinets
 Grove Park Construction

Entry hall - coastal medium tone wood floor and brown floor entry hall idea in Nashville with white walls and a black front door
 Hado Photo
Photo: Ryan Hicks © 2018 Houzz

Eclectic medium tone wood floor and brown floor entryway photo in DC Metro with beige walls
Eclectic medium tone wood floor and brown floor entryway photo in DC Metro with beige walls

Sponsored
Columbus, OH
Hope Restoration & General Contracting
Columbus Design-Build, Kitchen & Bath Remodeling, Historic Renovations
 Distinctive Remodeling Solutions, Inc
PhotoSynthesis Studio
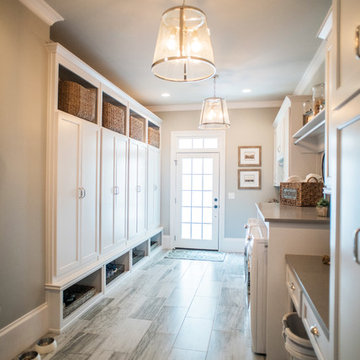
Laundry room - traditional laundry room idea in Atlanta
Laundry room - traditional laundry room idea in Atlanta

 Classic Kitchens & Baths
Photos by Country Home Magazine
Cottage medium tone wood floor mudroom photo in Boston with blue walls
Cottage medium tone wood floor mudroom photo in Boston with blue walls
 Westborough Design Center, Inc.
Carol Savage Photography

Inspiration for a mid-sized transitional l-shaped ceramic tile and brown floor mudroom remodel in Boston with an island, beige walls and a white front door
Inspiration for a mid-sized transitional l-shaped ceramic tile and brown floor mudroom remodel in Boston with an island, beige walls and a white front door
28