
Search results for "Shopee math" in Home Design Ideas



Find the right local pro for your project





 Aspen Leaf Interiors
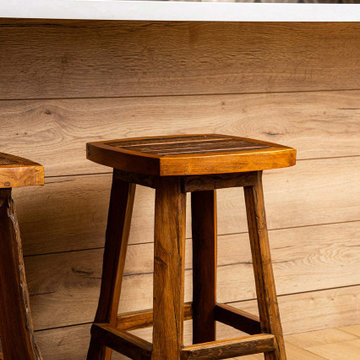
Open concept kitchen - contemporary u-shaped medium tone wood floor, brown floor and wood ceiling open concept kitchen idea with shaker cabinets, white cabinets, quartz countertops, multicolored backsplash, stone tile backsplash, stainless steel appliances, an island and gray countertops
 Vertilux Blinds & Shades
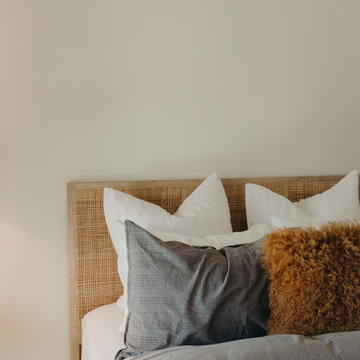
Located in Downtown Oakland, the Atlas project is the tallest residential building in the city
standing at 40-stories tall. For this luxury project, our team of experts specified our VX Screen
3000 with a 3% Openness-factor in the living spaces, bedrooms, and amenity areas. This allowed residents the ability to flood their spaces with natural light, while also maintaining autonomy and privacy. For motorization, we utilized our VTi® Celtic Quick Connect Motors for added
versatility and precision, coupled with our 3” Fascia System and VTX 20 Clutch


 Photolux Commercial Studio
©Photoluxstudio.com/commercial - Christian Lalonde / Kariouk & Associates
Minimalist home design photo in Ottawa
Minimalist home design photo in Ottawa


 KSB Build
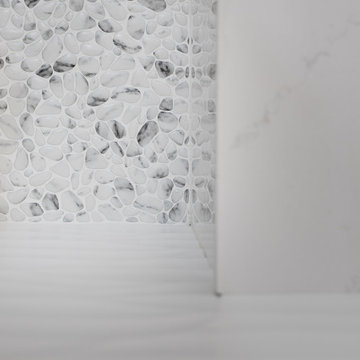
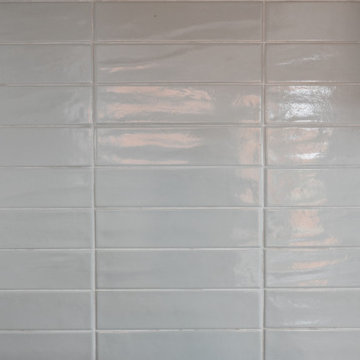
Shower details at the North Branch Residence
Example of a minimalist bathroom design in New York
Example of a minimalist bathroom design in New York
 Allman Remodeling Contractors
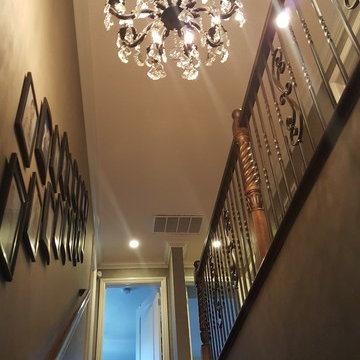
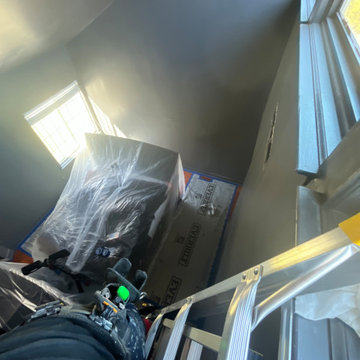
After: Full Interior Transformation
From dark and heavy to bright and open.
This project included a full repaint of the entryway, hallway, and master bedroom, featuring:
✔️ Major color change (charcoal/black ➜ warm tan)
✔️ High ceilings & stairwell access
✔️ Doors, trim, and detailed cut-ins
✔️ Vaulted ceilings in the master
✔️ Clean, modern finish throughout
The biggest challenge?
Those two-story ceilings and stairwell work—but that’s where experience makes all the difference.
The result is a completely refreshed space that feels bigger, brighter, and more inviting.
? Done right the first time by a licensed professional.





2