
Search results for "Shopper complaints" in Home Design Ideas


 Studio Nauleau
Claire Callagy
Small eclectic light wood floor living room photo in San Francisco with white walls
Small eclectic light wood floor living room photo in San Francisco with white walls
Find the right local pro for your project
 New Ravenna
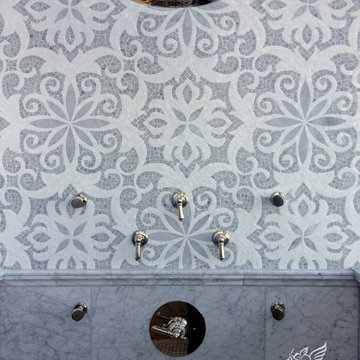
Arabella, a natural stone waterjet and hand cut mosaic shown in Carrara and Thassos, is part of the Silk Road Collection by Sara Baldwin for New Ravenna Mosaics.
 User
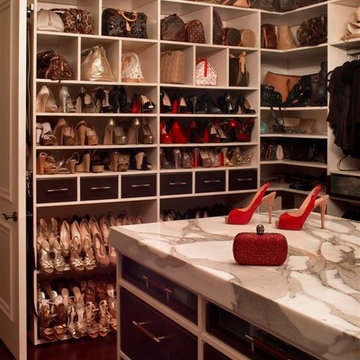
UserDream master closet all custom made for a private client
Example of a huge trendy women's walk-in closet design in Miami with flat-panel cabinets
Example of a huge trendy women's walk-in closet design in Miami with flat-panel cabinets
 Rylex Custom Cabinetry and Closets

Having the ability to see all your accessories at a glance has a huge advantage, especially in the wee hours of the morning when you need to be out the door in minutes. You can be more creative with boots, hats and scarves when they are easy to see and reach.
Kara Lashuay

 Ehrlich Yanai Rhee Chaney Architects
The ground floor volumes wrapped in an elongated hand-fired brick, emphasizing the horizontality of the architecture that lays solidly on the land.
(Photography by: Matthew Millman)

 ASHLEY MOKROS
Foyer Closet
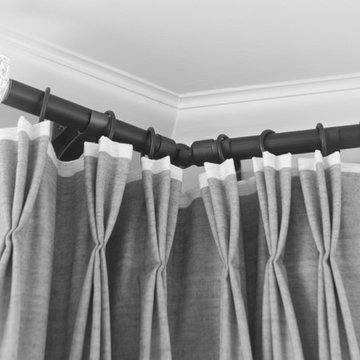
Inspiration for a small modern gender-neutral dark wood floor walk-in closet remodel
Inspiration for a small modern gender-neutral dark wood floor walk-in closet remodel

 California Closets of Tennessee
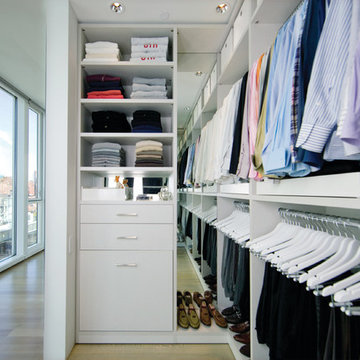
Minimalist design offers elegant yet straightforward storage and organization.
Mid-sized minimalist gender-neutral light wood floor walk-in closet photo in Nashville with flat-panel cabinets and white cabinets
Mid-sized minimalist gender-neutral light wood floor walk-in closet photo in Nashville with flat-panel cabinets and white cabinets



 Jordan Design Build Group
An old stone mansion built in 1924 had seen a number of renovations over the decades and the time had finally come to address a growing list of issues. All of the home’s bathrooms needed to be fully gutted and completely redone. In the master bathroom, we took this opportunity to rearrange the layout to incorporate a double vanity and relocate the toilet (the former bathroom had only a small single vanity with the toilet awkwardly located directly in front of the door). The bathtub was replaced with a generous walk-in shower complete with frameless glass and digital controls. We located a towel warmer immediately outside the shower to provide toasty towels within easy reach. A beautiful Calacatta and Bardigiglio Gray basketweave tile was used in combination with various sizes of Calacatta marble field tile and trim for a look that is both elegant and timeless.

 FINNE Architects
The master bath features stunning views of Puget Sound.
The glass walls between the bath and hall have a hand-drawn etched glass pattern.
Photo: Benjamin Benschneider
 Custom Concepts Construction Inc.

The highest level of the deck has a cedar pergola with custom rafter tails and trim details. The PVC columns compliment the Azek railing surrounding the deck.

 T.A. French - Custom Builder
Example of a mid-sized transitional dark wood floor and brown floor double front door design in Austin with gray walls and a black front door
 AVID Associates LLC
Dan Piassick
Inspiration for a large transitional master carpeted bedroom remodel in Dallas with blue walls, a standard fireplace and a stone fireplace
Inspiration for a large transitional master carpeted bedroom remodel in Dallas with blue walls, a standard fireplace and a stone fireplace
 Elite Metalcraft Co. Ltd
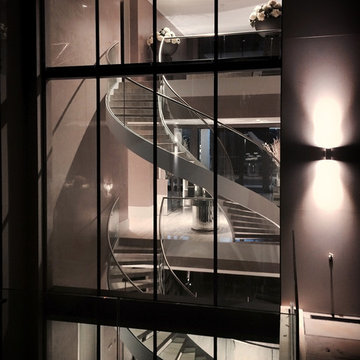
Elite Metalcraft were instructed to design, manufacture and install two identical semi-elliptical staircases for a lavish home in North London. The stairs were constructed from helically rolled mild steel stringers which were slotted to hold a matching curved glass balustrade, completed with a brushed stainless steel handrail. Open-riser treads formed in polished marble were used to add reflection to the naturally illuminated stairwell. These elliptical staircases provide the standout architectural feature of the building, adding to the portfolio of Elite Metalcrafts specialist high-end staircase designs.
 ToolBox Divas
ToolBox Divas
Inspiration for a mid-sized contemporary l-shaped porcelain tile enclosed kitchen remodel in Baltimore with an undermount sink, flat-panel cabinets, blue cabinets, marble countertops, white backsplash, glass tile backsplash, stainless steel appliances and no island
Inspiration for a mid-sized contemporary l-shaped porcelain tile enclosed kitchen remodel in Baltimore with an undermount sink, flat-panel cabinets, blue cabinets, marble countertops, white backsplash, glass tile backsplash, stainless steel appliances and no island

 Custom Surface Solutions
Custom Surface Solutions (www.css-tile.com) - Owner Craig Thompson (512) 430-1215. This project shows new 12 x 24 tile installed vertically with offset layout pattern on wall and floor. Includes shower box with linear glass accent tile back and vertical glass accent band. Tile edges are finished with Schluter Jolly satin aluminum profile edge trim.

 TreHus Architects+Interior Designers+Builders
Example of a large classic u-shaped dark wood floor eat-in kitchen design in Minneapolis with a double-bowl sink, recessed-panel cabinets, white cabinets, white backsplash, stainless steel appliances, an island and black countertops
2