
Search results for "Shoppers outfitting" in Home Design Ideas

 Micah & Co.
Inspiration for a small transitional wallpaper powder room remodel in Oklahoma City with black cabinets, marble countertops, black countertops and a floating vanity
 Amber Mitchell
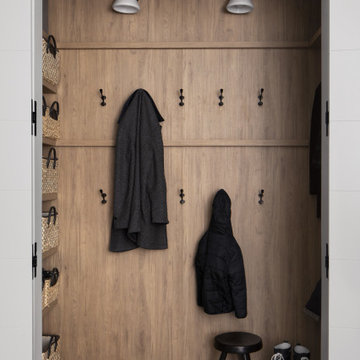
Inspiration for a mid-sized transitional light wood floor and wall paneling entryway remodel in Chicago

 A&E Custom Metal Fabrication and Welding
KatiLyn VanNosdall
Example of a large trendy wooden l-shaped staircase design in Denver with wooden risers
Example of a large trendy wooden l-shaped staircase design in Denver with wooden risers
Find the right local pro for your project

 Bria Hammel Interiors
Interiors | Bria Hammel Interiors
Builder | Copper Creek
Architect | David Charlez Designs
Photographer | Laura Rae Photography
Example of a transitional laundry room design in Minneapolis
Example of a transitional laundry room design in Minneapolis


 McNeill Baker Design Associates
This jewel box space holds the owner's collection of shoes, handbags, and other specialties.
Inspiration for a large timeless women's dark wood floor and brown floor walk-in closet remodel in DC Metro with beaded inset cabinets and white cabinets
Inspiration for a large timeless women's dark wood floor and brown floor walk-in closet remodel in DC Metro with beaded inset cabinets and white cabinets


 Transilvania Kitchens
Transilvania Kitchens
Dressing room - huge transitional marble floor dressing room idea in Toronto with recessed-panel cabinets and white cabinets
Dressing room - huge transitional marble floor dressing room idea in Toronto with recessed-panel cabinets and white cabinets
 Organized Living
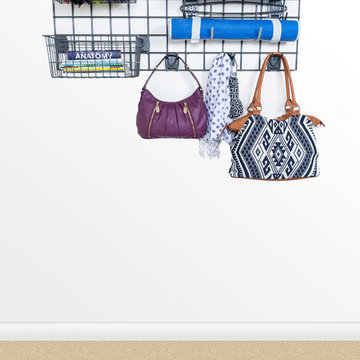
Your garage doesn't have to be used for just a car and tools. Create a drop zone right before the entrance door with Organized Living freedomRail Garage to help keep your house free of clutter.

 StorageMotion, Inc.
SEE A VIDEO OF THIS PRODUCT!!
CLICK HERE https://www.youtube.com/watch?v=rW4MCNrBKFU
--------------------------------------------------------------------------------
Automated WardrobeLiftTM in the "down position" supports up to 75 pounds. 30" drop from the "up" position. www.storagemotion.com/wardrobelift

 Erin Roberts Design
interior design & styling erin roberts | photography huyen do
Example of a mid-sized danish open concept light wood floor and beige floor living room design in San Francisco with white walls, no fireplace and a tv stand
Example of a mid-sized danish open concept light wood floor and beige floor living room design in San Francisco with white walls, no fireplace and a tv stand


 User

UserModern Laundry Room, Cobalt Grey, showing Shoe Shelving and hanging on the inside of the Door
Mid-sized danish l-shaped laminate floor and beige floor laundry closet photo in Miami with flat-panel cabinets, gray cabinets, laminate countertops, white walls, an integrated washer/dryer and gray countertops
Mid-sized danish l-shaped laminate floor and beige floor laundry closet photo in Miami with flat-panel cabinets, gray cabinets, laminate countertops, white walls, an integrated washer/dryer and gray countertops

 Closet Factory - Colorado
Libbie Holmes Photography
Example of an urban gender-neutral cork floor and beige floor walk-in closet design in Denver with open cabinets and white cabinets
Example of an urban gender-neutral cork floor and beige floor walk-in closet design in Denver with open cabinets and white cabinets

 Lehigh Valley Interior Construction
Inspiration for a large contemporary gender-neutral carpeted and beige floor playroom remodel in Philadelphia with beige walls

 Less Is More Organizing Services
Men's master closet organizing using elfa system from The Container Store
Less is More Organizing Services
Example of a mid-sized minimalist men's reach-in closet design in Miami
Example of a mid-sized minimalist men's reach-in closet design in Miami

 The Container Store Custom Closets
TCS Closets
Master closet in Chestnut with Shaker-front drawers and solid doors, oil-rubbed bronze hardware, integrated lighting and customizable island.


 The Royal Closet
Walk-in closet - huge transitional gender-neutral medium tone wood floor and brown floor walk-in closet idea in New York with raised-panel cabinets and brown cabinets

 Alexandra Crafton
Photo: Alexandra Crafton © 2017 Houzz
Inspiration for an eclectic living room remodel in Boston
Inspiration for an eclectic living room remodel in Boston
10