
Search results for "Short backsplash" in Home Design Ideas
 Cascade Custom Homes & Design
Snowberry Lane Photography
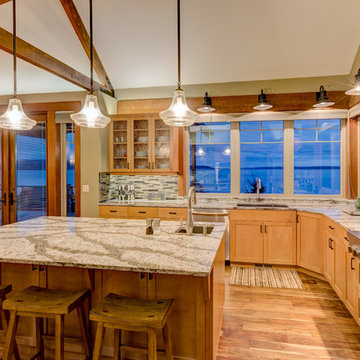
Open concept kitchen - mid-sized contemporary l-shaped medium tone wood floor open concept kitchen idea in Seattle with a single-bowl sink, shaker cabinets, light wood cabinets, quartz countertops, glass sheet backsplash, stainless steel appliances and an island
Open concept kitchen - mid-sized contemporary l-shaped medium tone wood floor open concept kitchen idea in Seattle with a single-bowl sink, shaker cabinets, light wood cabinets, quartz countertops, glass sheet backsplash, stainless steel appliances and an island

 Richmond Hill Design + Build
Gorgeous townhouse with stylish black windows, 10 ft. ceilings on the first floor, first-floor guest suite with full bath and 2-car dedicated parking off the alley. Dining area with wainscoting opens into kitchen featuring large, quartz island, soft-close cabinets and stainless steel appliances. Uniquely-located, white, porcelain farmhouse sink overlooks the family room, so you can converse while you clean up! Spacious family room sports linear, contemporary fireplace, built-in bookcases and upgraded wall trim. Drop zone at rear door (with keyless entry) leads out to stamped, concrete patio. Upstairs features 9 ft. ceilings, hall utility room set up for side-by-side washer and dryer, two, large secondary bedrooms with oversized closets and dual sinks in shared full bath. Owner’s suite, with crisp, white wainscoting, has three, oversized windows and two walk-in closets. Owner’s bath has double vanity and large walk-in shower with dual showerheads and floor-to-ceiling glass panel. Home also features attic storage and tankless water heater, as well as abundant recessed lighting and contemporary fixtures throughout.
 Brandie McCoy, CKD
Eric Hausman
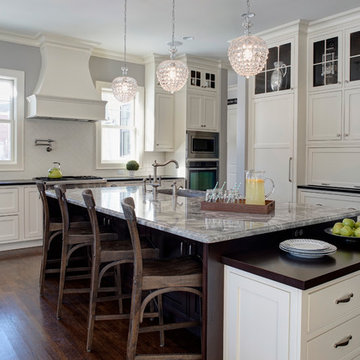
Open concept kitchen - traditional l-shaped dark wood floor open concept kitchen idea in Chicago with an undermount sink, beaded inset cabinets, white cabinets, granite countertops, white backsplash, subway tile backsplash, paneled appliances and an island
Open concept kitchen - traditional l-shaped dark wood floor open concept kitchen idea in Chicago with an undermount sink, beaded inset cabinets, white cabinets, granite countertops, white backsplash, subway tile backsplash, paneled appliances and an island
Find the right local pro for your project

 MMI Design
This existing client reached out to MMI Design for help shortly after the flood waters of Harvey subsided. Her home was ravaged by 5 feet of water throughout the first floor. What had been this client's long-term dream renovation became a reality, turning the nightmare of Harvey's wrath into one of the loveliest homes designed to date by MMI. We led the team to transform this home into a showplace. Our work included a complete redesign of her kitchen and family room, master bathroom, two powders, butler's pantry, and a large living room. MMI designed all millwork and cabinetry, adjusted the floor plans in various rooms, and assisted the client with all material specifications and furnishings selections. Returning these clients to their beautiful '"new" home is one of MMI's proudest moments!
 Barbara Grushow Designs Inc.
Jim Bartsch Photography
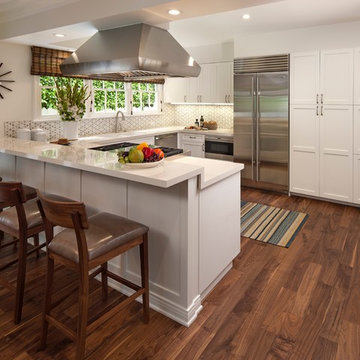
Kitchen - transitional u-shaped dark wood floor and brown floor kitchen idea in Los Angeles with shaker cabinets, white cabinets, stainless steel appliances, a peninsula, multicolored backsplash and an undermount sink
Kitchen - transitional u-shaped dark wood floor and brown floor kitchen idea in Los Angeles with shaker cabinets, white cabinets, stainless steel appliances, a peninsula, multicolored backsplash and an undermount sink
 Cameo Kitchens
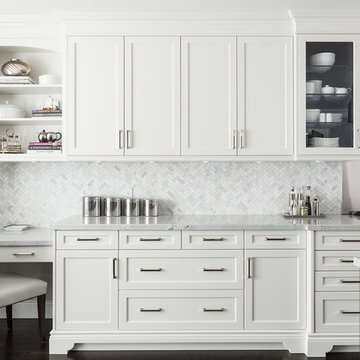
Kitchen - transitional dark wood floor and brown floor kitchen idea in Toronto with shaker cabinets, white cabinets, gray backsplash and stainless steel appliances

 RAJ Kitchen and Bath, LLC
This Kitchen was transformed from an enclosed, dark and dreary space to an elegant, open and inviting family friendly area.
Design features are: White Paint grade Shaker style Cabinet, Peninsula that accommodates 4 comfortable seating, wine rack, stainless steel handles and appliances



 Michael Robert Construction
Pool house bar.
photography: raquel langworthy
Example of a beach style u-shaped beige floor home bar design in New York with shaker cabinets, gray cabinets, metal backsplash and beige countertops
Example of a beach style u-shaped beige floor home bar design in New York with shaker cabinets, gray cabinets, metal backsplash and beige countertops
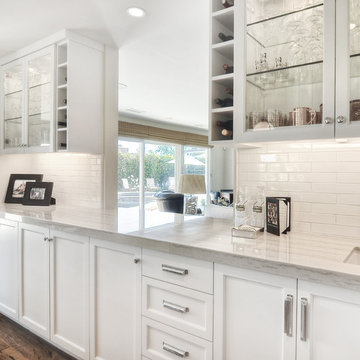
 Dwellings Design Group
Inspiration for a mid-sized transitional l-shaped medium tone wood floor and brown floor kitchen remodel in Orange County with an undermount sink, recessed-panel cabinets, white cabinets, white backsplash, stainless steel appliances, an island, subway tile backsplash, white countertops and quartzite countertops
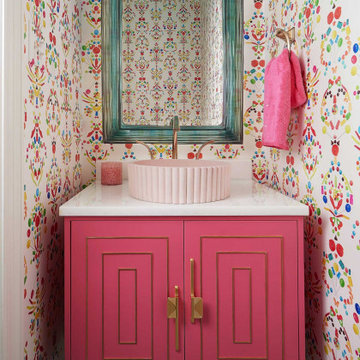
 Blackline Renovations

We turned this bathroom into a standout feature of the home with bold wallpaper, playful colors, and eye-catching textures and patterns. The mix of fun materials added personality, creating a vibrant and memorable space.
 friedmanmoore

Kitchen - contemporary u-shaped dark wood floor and brown floor kitchen idea in New York with an undermount sink, flat-panel cabinets, white cabinets, wood countertops, white backsplash, subway tile backsplash, stainless steel appliances, a peninsula and brown countertops

 Interiors by Popov
When we drove out to Mukilteo for our initial consultation, we immediately fell in love with this house. With its tall ceilings, eclectic mix of wood, glass and steel, and gorgeous view of the Puget Sound, we quickly nicknamed this project "The Mukilteo Gem". Our client, a cook and baker, did not like her existing kitchen. The main points of issue were short runs of available counter tops, lack of storage and shortage of light. So, we were called in to implement some big, bold ideas into a small footprint kitchen with big potential. We completely changed the layout of the room by creating a tall, built-in storage wall and a continuous u-shape counter top. Early in the project, we took inventory of every item our clients wanted to store in the kitchen and ensured that every spoon, gadget, or bowl would have a dedicated "home" in their new kitchen. The finishes were meticulously selected to ensure continuity throughout the house. We also played with the color scheme to achieve a bold yet natural feel.This kitchen is a prime example of how color can be used to both make a statement and project peace and balance simultaneously. While busy at work on our client's kitchen improvement, we also updated the entry and gave the homeowner a modern laundry room with triple the storage space they originally had.
End result: ecstatic clients and a very happy design team. That's what we call a big success!
John Granen.
 Spectra Design Build

Enclosed kitchen - small traditional galley marble floor enclosed kitchen idea in New York with an undermount sink, shaker cabinets, blue cabinets, wood countertops, white backsplash, subway tile backsplash, stainless steel appliances and no island



 MGM Builders
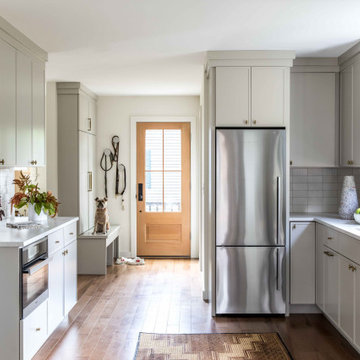
This project started as a cramped cape with little character and extreme water damage, but over the course of several months, it was transformed into a striking modern home with all the bells and whistles. Being just a short walk from Mackworth Island, the homeowner wanted to capitalize on the excellent location, so everything on the exterior and interior was replaced and upgraded. Walls were torn down on the first floor to make the kitchen, dining, and living areas more open to one another. A large dormer was added to the entire back of the house to increase the ceiling height in both bedrooms and create a more functional space. The completed home marries great function and design with efficiency and adds a little boldness to the neighborhood. Design by Tyler Karu Design + Interiors. Photography by Erin Little.
 Unique Wood Floors
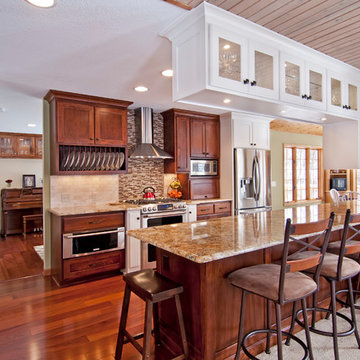
Example of a mid-sized classic galley medium tone wood floor and brown floor eat-in kitchen design in Minneapolis with shaker cabinets, dark wood cabinets, granite countertops, beige backsplash, stone tile backsplash, stainless steel appliances and a peninsula
 PROYECTO
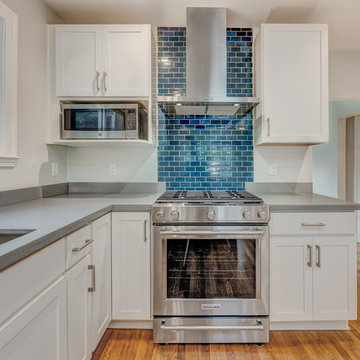
Inspiration for a mid-sized modern u-shaped light wood floor and beige floor open concept kitchen remodel in San Francisco with an undermount sink, shaker cabinets, white cabinets, solid surface countertops, blue backsplash, subway tile backsplash, stainless steel appliances, a peninsula and gray countertops

 Ottolia & Barnes Architecture

Inspiration for a large country galley medium tone wood floor and brown floor open concept kitchen remodel in Los Angeles with quartz countertops, multicolored backsplash, stainless steel appliances, two islands, an undermount sink, raised-panel cabinets, dark wood cabinets, cement tile backsplash and white countertops
 Interiors by Popov
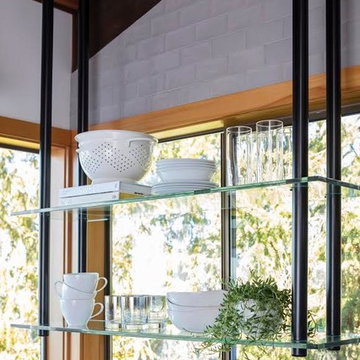
When we drove out to Mukilteo for our initial consultation, we immediately fell in love with this house. With its tall ceilings, eclectic mix of wood, glass and steel, and gorgeous view of the Puget Sound, we quickly nicknamed this project "The Mukilteo Gem". Our client, a cook and baker, did not like her existing kitchen. The main points of issue were short runs of available counter tops, lack of storage and shortage of light. So, we were called in to implement some big, bold ideas into a small footprint kitchen with big potential. We completely changed the layout of the room by creating a tall, built-in storage wall and a continuous u-shape counter top. Early in the project, we took inventory of every item our clients wanted to store in the kitchen and ensured that every spoon, gadget, or bowl would have a dedicated "home" in their new kitchen. The finishes were meticulously selected to ensure continuity throughout the house. We also played with the color scheme to achieve a bold yet natural feel.This kitchen is a prime example of how color can be used to both make a statement and project peace and balance simultaneously. While busy at work on our client's kitchen improvement, we also updated the entry and gave the homeowner a modern laundry room with triple the storage space they originally had.
End result: ecstatic clients and a very happy design team. That's what we call a big success!
John Granen.
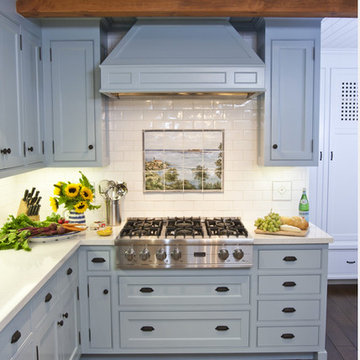
 Ross Thiele & Son
Gail Owens
Example of a large classic l-shaped dark wood floor and brown floor eat-in kitchen design in San Diego with shaker cabinets, blue cabinets, solid surface countertops, white backsplash, subway tile backsplash, stainless steel appliances, a farmhouse sink and an island
Example of a large classic l-shaped dark wood floor and brown floor eat-in kitchen design in San Diego with shaker cabinets, blue cabinets, solid surface countertops, white backsplash, subway tile backsplash, stainless steel appliances, a farmhouse sink and an island
14