
Search results for "Short backsplash" in Home Design Ideas
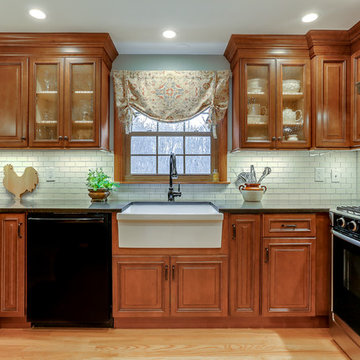
 Kitchen Living, LLC
Enclosed kitchen - mid-sized cottage u-shaped light wood floor enclosed kitchen idea in New York with a farmhouse sink, medium tone wood cabinets, white backsplash, subway tile backsplash, stainless steel appliances, a peninsula, granite countertops and recessed-panel cabinets

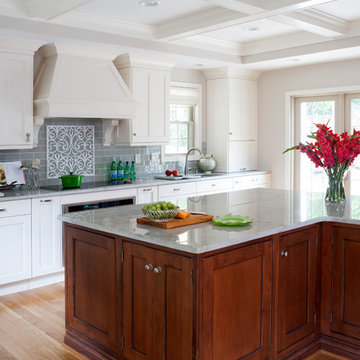
 TKS Design Group
Free ebook, Creating the Ideal Kitchen. DOWNLOAD NOW
Our clients and their three teenage kids had outgrown the footprint of their existing home and felt they needed some space to spread out. They came in with a couple of sets of drawings from different architects that were not quite what they were looking for, so we set out to really listen and try to provide a design that would meet their objectives given what the space could offer.
We started by agreeing that a bump out was the best way to go and then decided on the size and the floor plan locations of the mudroom, powder room and butler pantry which were all part of the project. We also planned for an eat-in banquette that is neatly tucked into the corner and surrounded by windows providing a lovely spot for daily meals.
The kitchen itself is L-shaped with the refrigerator and range along one wall, and the new sink along the exterior wall with a large window overlooking the backyard. A large island, with seating for five, houses a prep sink and microwave. A new opening space between the kitchen and dining room includes a butler pantry/bar in one section and a large kitchen pantry in the other. Through the door to the left of the main sink is access to the new mudroom and powder room and existing attached garage.
White inset cabinets, quartzite countertops, subway tile and nickel accents provide a traditional feel. The gray island is a needed contrast to the dark wood flooring. Last but not least, professional appliances provide the tools of the trade needed to make this one hardworking kitchen.
Designed by: Susan Klimala, CKD, CBD
Photography by: Mike Kaskel
For more information on kitchen and bath design ideas go to: www.kitchenstudio-ge.com
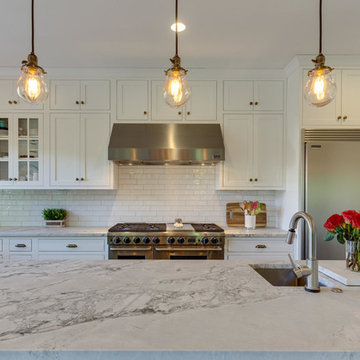
 MK Development & Investment LLC
A built-in stainless steel hood frames the range and completes the look. Glass-front and closed upper cabinets allow for both display and storage space.
Find the right local pro for your project
 JACK ROSEN CUSTOM KITCHENS
Open concept kitchen - large traditional l-shaped medium tone wood floor open concept kitchen idea in DC Metro with an undermount sink, shaker cabinets, white cabinets, gray backsplash, subway tile backsplash, an island, quartz countertops and stainless steel appliances
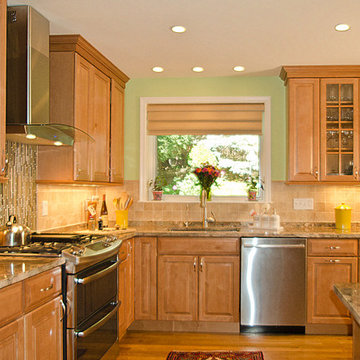
 Merrick Design and Build Inc.
Adelia L Merrick-Phang
Enclosed kitchen - mid-sized traditional l-shaped light wood floor enclosed kitchen idea in DC Metro with an undermount sink, raised-panel cabinets, light wood cabinets, granite countertops, stone tile backsplash, stainless steel appliances and a peninsula
Enclosed kitchen - mid-sized traditional l-shaped light wood floor enclosed kitchen idea in DC Metro with an undermount sink, raised-panel cabinets, light wood cabinets, granite countertops, stone tile backsplash, stainless steel appliances and a peninsula
 Emerson Grace Design
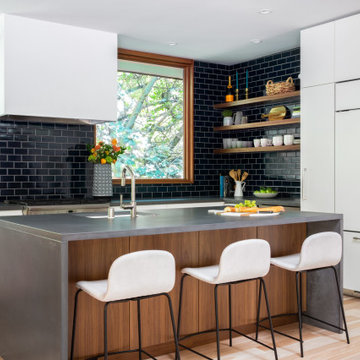
Example of a 1950s l-shaped light wood floor and beige floor kitchen design in San Francisco with an undermount sink, flat-panel cabinets, white cabinets, black backsplash, subway tile backsplash, stainless steel appliances, an island and gray countertops


Sponsored
Fredericksburg, OH

High Point Cabinets
Columbus' Experienced Custom Cabinet Builder | 4x Best of Houzz Winner
 M Studio

Small Galley kitchen in Sonoma, CA. This little budget job was done with Ikea cabinets that were customized to fit the space (ie, stacked upper cabinets to create a shallow pantry). The bright red range creates a focal point while open shelves offer upper storage without invading the small space.
 User
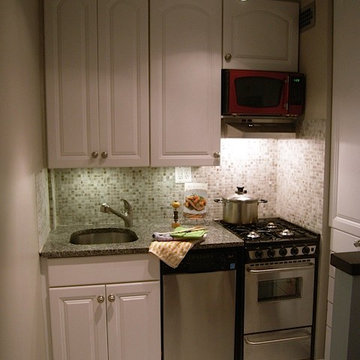
UserSmall transitional single-wall ceramic tile enclosed kitchen photo in DC Metro with an undermount sink, raised-panel cabinets, granite countertops, multicolored backsplash, mosaic tile backsplash, stainless steel appliances and a peninsula
 USA Cabinet Store - Houston
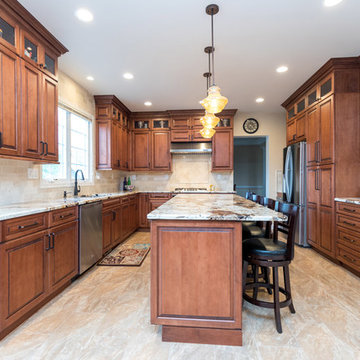
Example of a large classic l-shaped ceramic tile eat-in kitchen design in DC Metro with an undermount sink, raised-panel cabinets, medium tone wood cabinets, granite countertops, beige backsplash, ceramic backsplash, stainless steel appliances and an island
 JL Interiors
JL Interiors is a LA-based creative/diverse firm that specializes in residential interiors. JL Interiors empowers homeowners to design their dream home that they can be proud of! The design isn’t just about making things beautiful; it’s also about making things work beautifully. Contact us for a free consultation Hello@JLinteriors.design _ 310.390.6849

 Jerry Short Cabinets & Millwork
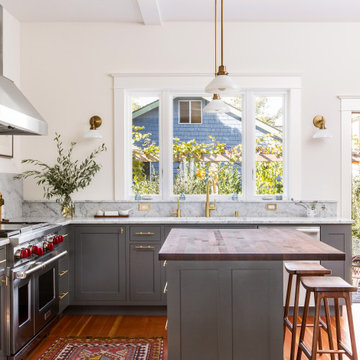
Eat-in kitchen - large craftsman galley medium tone wood floor and beige floor eat-in kitchen idea in Seattle with a farmhouse sink, shaker cabinets, gray cabinets, wood countertops, white backsplash, subway tile backsplash, stainless steel appliances and an island

Sponsored
Columbus, OH

Hope Restoration & General Contracting
Columbus Design-Build, Kitchen & Bath Remodeling, Historic Renovations
 Martinhouse Designs
JP Morales photo
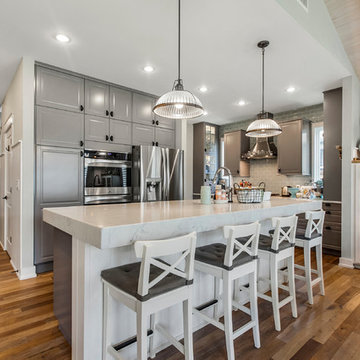
Eat-in kitchen - mid-sized transitional galley medium tone wood floor and brown floor eat-in kitchen idea in Austin with shaker cabinets, gray cabinets, marble countertops, gray backsplash, ceramic backsplash, stainless steel appliances, an island and white countertops
Eat-in kitchen - mid-sized transitional galley medium tone wood floor and brown floor eat-in kitchen idea in Austin with shaker cabinets, gray cabinets, marble countertops, gray backsplash, ceramic backsplash, stainless steel appliances, an island and white countertops
 Wood Done Right
Sophie Piesse Architect PA
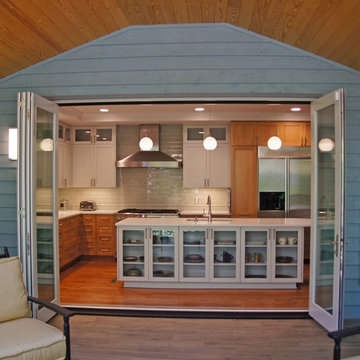
Mid-sized trendy l-shaped medium tone wood floor and brown floor open concept kitchen photo in Raleigh with an undermount sink, shaker cabinets, white cabinets, quartz countertops, gray backsplash, subway tile backsplash, stainless steel appliances and an island
Mid-sized trendy l-shaped medium tone wood floor and brown floor open concept kitchen photo in Raleigh with an undermount sink, shaker cabinets, white cabinets, quartz countertops, gray backsplash, subway tile backsplash, stainless steel appliances and an island
 Kasas Builders Inc.

Inspiration for a mid-sized transitional l-shaped light wood floor, multicolored floor and exposed beam eat-in kitchen remodel in San Francisco with an undermount sink, shaker cabinets, white cabinets, quartz countertops, white backsplash, ceramic backsplash, stainless steel appliances and white countertops
 NC Countertops llc
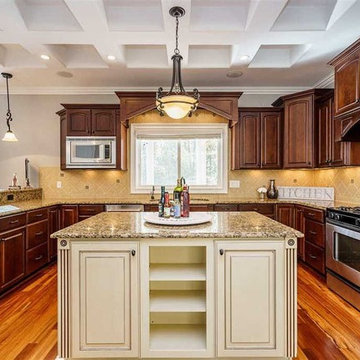
Example of a mid-sized classic u-shaped medium tone wood floor and brown floor kitchen design in Raleigh with an undermount sink, raised-panel cabinets, dark wood cabinets, granite countertops, beige backsplash, terra-cotta backsplash, stainless steel appliances, an island and multicolored countertops


 GULICK & Co.
Travis Gulick
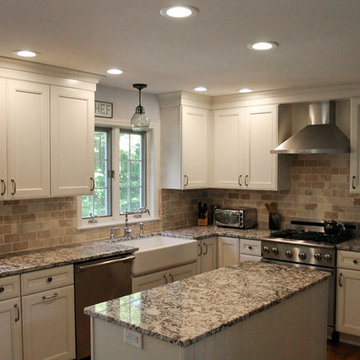
Example of a mid-sized classic l-shaped dark wood floor and brown floor eat-in kitchen design in New York with a farmhouse sink, recessed-panel cabinets, white cabinets, granite countertops, brown backsplash, subway tile backsplash, stainless steel appliances and an island
Example of a mid-sized classic l-shaped dark wood floor and brown floor eat-in kitchen design in New York with a farmhouse sink, recessed-panel cabinets, white cabinets, granite countertops, brown backsplash, subway tile backsplash, stainless steel appliances and an island
 GULICK & Co.
Travis Gulick
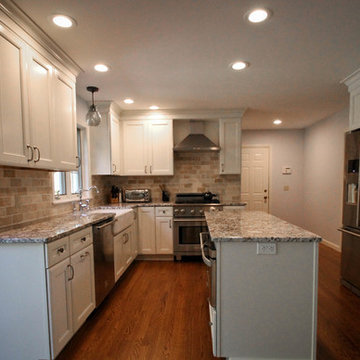
Eat-in kitchen - mid-sized traditional l-shaped dark wood floor and brown floor eat-in kitchen idea in New York with a farmhouse sink, recessed-panel cabinets, white cabinets, granite countertops, brown backsplash, subway tile backsplash, stainless steel appliances and an island
Eat-in kitchen - mid-sized traditional l-shaped dark wood floor and brown floor eat-in kitchen idea in New York with a farmhouse sink, recessed-panel cabinets, white cabinets, granite countertops, brown backsplash, subway tile backsplash, stainless steel appliances and an island
 NC Countertops llc

Kitchen - mid-sized traditional u-shaped medium tone wood floor and brown floor kitchen idea in Raleigh with an undermount sink, raised-panel cabinets, dark wood cabinets, granite countertops, beige backsplash, terra-cotta backsplash, stainless steel appliances, an island and multicolored countertops
17