
Search results for "Short elegance" in Home Design Ideas
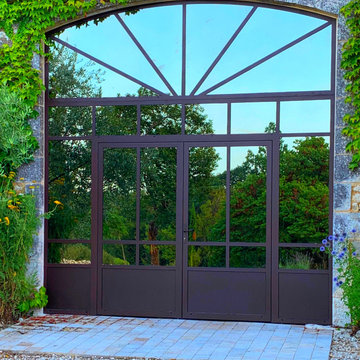
 Maison Janneau
This design project meticulously crafts a barn door that transcends the traditional notion of rustic simplicity, instead transforming it into an epitome of classic luxury. Crafted from robust steel, this unique piece marries the sturdiness of its material with the elegance of French design, presenting a blend of style and functionality that is nothing short of exceptional.

 aureastone
This home in Glen Iris, #Melbourne is nothing short of WOW having chosen SPIRALS from our #AureaStone collection. The depth of the dark veining perfectly matched with black cabinetry delivers a #design space which is exquisite, elegant and grand.
Photographer: Impress Photography
Kitchen designer: Nantak Kitchens
Supplier: Zenstone

 Midland Garage Door
Add historic charm and distinguished elegance to your home. The classic “rail and stile” design blends beautifully with any home, while incorporating the proven durability of our rugged steel garage doors.
Find the right local pro for your project
 Signature Designs Kitchen | Bath | Interiors
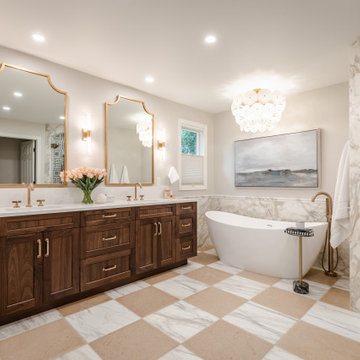
The original primary bathroom, while spacious enough to be impressive, unfortunately fell short in terms of functionality. The shower was so cramped that no adult could use it comfortably. The odd angles, combined with the dark and outdated finishes, along with a massive built-in tub that consumed excessive space, made it clear that a complete transformation was needed.
In our redesign, we introduced elegant walnut cabinetry and created a stunning centerpiece in the shower, featuring dual shower heads and dual handheld options.
This transformation turned the client’s bathroom into a perfect morning oasis. The clients are absolutely thrilled with their revamped space, which offers a complete escape from their daily routines. We are so excited that we got to impact our clients’ lives in a positive way.
?️ Prestige Home Renovations
Bathroom Design and Cabinetry @signaturedesigns.kbi
? @martin.photography__

 lesminka
photo by marta bras PHOTOGRAPHY
Elegant built-in desk home office library photo in Seattle with white walls
Elegant built-in desk home office library photo in Seattle with white walls
 Midland Garage Door
Add historic charm and distinguished elegance to your home. The classic “rail and stile” design blends beautifully with any home, while incorporating the proven durability of our rugged steel garage doors.

Large elegant u-shaped medium tone wood floor kitchen photo in DC Metro with an undermount sink, shaker cabinets, white cabinets, marble countertops, blue backsplash, stainless steel appliances and an island

Sponsored
Plain City, OH

The Creative Kitchen Company
Columbus Area Kitchen Remodeling and Refacing Professional

 Cornerstone Builders Inc
Amy Pearman, Boyd Pearman Photography
Inspiration for a mid-sized transitional u-shaped dark wood floor and brown floor open concept kitchen remodel with an undermount sink, shaker cabinets, medium tone wood cabinets, quartz countertops, stainless steel appliances, an island and beige countertops
Inspiration for a mid-sized transitional u-shaped dark wood floor and brown floor open concept kitchen remodel with an undermount sink, shaker cabinets, medium tone wood cabinets, quartz countertops, stainless steel appliances, an island and beige countertops
 Mill Design & Blinds
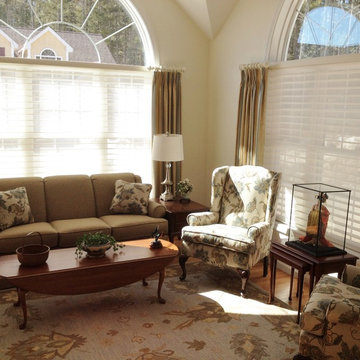
These huge, arch top windows pose difficulties for window treatment design and installation. Hunter Douglas Silhouette® shadings provide soft, diffuse light and privacy, while the stationary side panels on short rods quietly add color and elegance to this living room.
 Kristin Regen
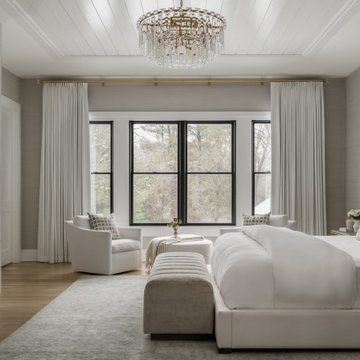
Elegant primary bedroom with a marble fireplace wall, crystal chandelier, grasscloth walls, and a serene neutral palette.
Transitional bedroom photo in New York
Transitional bedroom photo in New York

 Interiors by Design LLC
DC Design House 2017
Dreams should about glamour and luxury…
The master bedroom suite is nothing short of dreamy. An elegant hint of glamour sparkles throughout the walls, flows onto the ceiling, and illuminates the space. A cool natural color pallet washes over the suite with a hint of blue embracing you with a curated selection of plush fabrics to create a sense of tranquility. Beading, metals, and Lucite collaborate to bring a contemporary touch to this transitional space.
Photo Credit: Angie Seckinger

 Astro Design Inc.
The design concept balances a fine line between modern masculinity and feminine elegance. Mixing metals and materials were key to achieving a timeless aesthetic throughout the room.
Walnut butcher block table supported on a custom Brass leg frame.
Watermark Faucet
Brass Hardware
Downsview Hood
House Brand Cabinetry
Visual Comfort Lights
Monogram Appliances
Sink: Galley Worksattion
Beveled Herringbone Clay tiles
All above is supplied via Astro Design Centre
Design by Astro
Photo by JVL Photography
Ottawa, Ontario Canada
 Kristin Regen
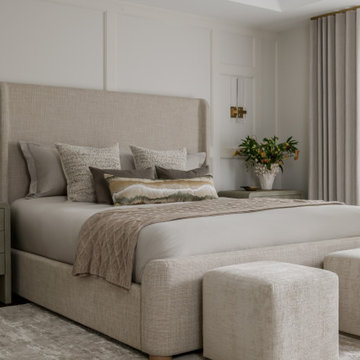
Classic and elegant primary bedroom with an upholstered bed, paneled walls, and layered neutral textures in Chatham Township, NJ.
Example of a transitional bedroom design in New York
Example of a transitional bedroom design in New York

Sponsored
Columbus, OH
Free consultation for landscape design!

Peabody Landscape Group
Franklin County's Reliable Landscape Design & Contracting

 Tibbs Homes
Inspiration for a cottage dark wood floor and brown floor alcove shower remodel with gray walls, a vessel sink, wood countertops and brown countertops

 ATD Contracting Services Inc.
Arnal Photography
Mid-sized elegant single-wall porcelain tile eat-in kitchen photo in Toronto with an undermount sink, raised-panel cabinets, quartz countertops, beige backsplash, paneled appliances and an island
Mid-sized elegant single-wall porcelain tile eat-in kitchen photo in Toronto with an undermount sink, raised-panel cabinets, quartz countertops, beige backsplash, paneled appliances and an island
 Kristin Regen
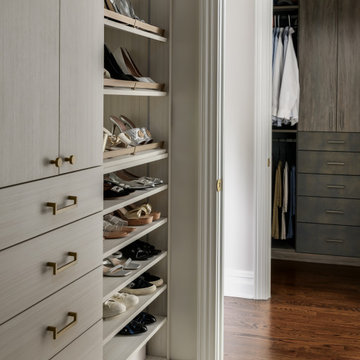
Elegant walk-in closet with brass shoe shelves, custom carpet, and polished hardware in Chatham Township, NJ.
Inspiration for a transitional closet remodel in New York
Inspiration for a transitional closet remodel in New York
 Midland Garage Door
Add historic charm and distinguished elegance to your home. The classic “rail and stile” design blends beautifully with any home, while incorporating the proven durability of our rugged steel garage doors.




 Drury Design
A pantry was removed and doorway relocated to provide a longer wall to house a 48" Wolf range and faux-finished hood. An expansive L-shaped island provides plenty of counter space for prepping meals as well as additional seating for 3.

 Heiberg Cummings Design
This is an example of a mid-sized contemporary back porch design in New York with decking and a roof extension.
41