
Search results for "Short elegance" in Home Design Ideas


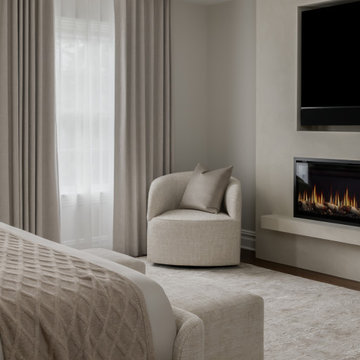
 Kristin Regen
Classic and elegant primary bedroom with an upholstered bed, paneled walls, a plaster fireplace, and layered neutral textures in Chatham Township, NJ.

 Grand Homes & Renovations
This kitchen design is one of our favorites. Stained cherry kitchen cabinets with an onyx glaze add a timeless elegance to the look of the cabinetry. Windows on each side of the custom-designed hood as well as under cabinet lighting add to the sparkle of the dark granite. With a large island, this family is sure to never run short of counter space. In one corner a larger custom built pantry is hidden by a set of cherry doors finished to match the kitchen cabinets. In the opposite corner, a decorative buffet with a sink adds to the function and elegance of the space. In this kitchen design, large walkways add to the spacious feel of the room.
Find the right local pro for your project
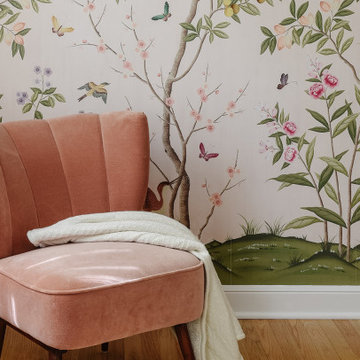 Kristin Regen
A blush chinoiserie mural, pink velvet slipper chair, and marble side table make this Summit, NJ dressing room elegant and full of personality.
Transitional home design photo in New York
Transitional home design photo in New York

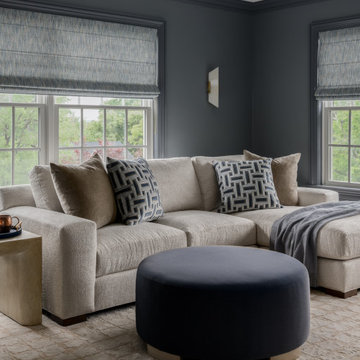 Kristin Regen
Elegant sitting room with moody blue walls, a bouclé chair, alabaster sconce, and abstract art bringing soft pops of color.
Example of a transitional home design design in New York
Example of a transitional home design design in New York
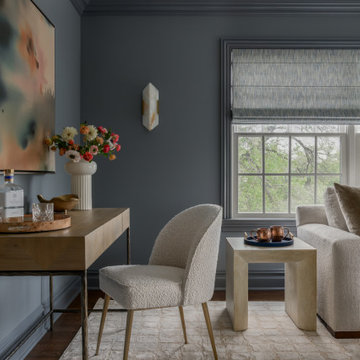 Kristin Regen
Elegant office and sitting room with moody blue walls, a bouclé chair, alabaster sconce, and abstract art bringing soft pops of color.
Inspiration for a transitional home design remodel in New York
Inspiration for a transitional home design remodel in New York

Sponsored
Columbus, OH

Wannemacher Interiors
Customized Award-Winning Interior Design Solutions in Franklin Cnty OH

 Motivo Home
AO Fotos (Rickie Agapito)
Inspiration for a transitional dark wood floor kitchen remodel with shaker cabinets, white cabinets, gray backsplash, stone slab backsplash, stainless steel appliances, an island and gray countertops
Inspiration for a transitional dark wood floor kitchen remodel with shaker cabinets, white cabinets, gray backsplash, stone slab backsplash, stainless steel appliances, an island and gray countertops

 TBS Construction Inc.
Bathroom is a place where you start and end your day. So how could it be anything short of perfection?! We took this inspiration and transformed one Stanford home’s master bathroom from outdated to sleek and elegant place. Designed according to its function bathroom is also well suited to homeowner’s style preferences. It was a great pleasure working on this project! Owners were highly involved in decision making process and their taste in design turned out to be exquisite!
High end custom materials from leading names:
Caesarstone US, Crystal Cabinet Works Inc., Da Vinci Marble Inc, AKDO, California Faucets, Isenberg Water Experience
Designed and built by TBS Construction Inc
Interior Designers: Krishna Shah & Michelle Talley
Project Manager: Doug Mszanowski
Thanks to Agnieszka Jakubowicz Photography for these gorgeous photos!

 JackBilt Homes
Elegant medium tone wood floor kitchen photo in Atlanta with a farmhouse sink, beaded inset cabinets, white cabinets, wood countertops, white backsplash, stone slab backsplash and an island

 Interiors by Design LLC
DC Design House 2017
Dreams should about glamour and luxury…
The master bedroom suite is nothing short of dreamy. An elegant hint of glamour sparkles throughout the walls, flows onto the ceiling, and illuminates the space. A cool natural color pallet washes over the suite with a hint of blue embracing you with a curated selection of plush fabrics to create a sense of tranquility. Beading, metals, and Lucite collaborate to bring a contemporary touch to this transitional space.
Photo Credit: Angie Seckinger

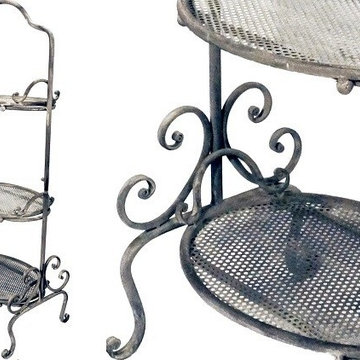
 Antique Farmhouse
This tall, elegant 3 tier shelf is as pretty as it is versatile. It's tall enough to set on the floor but short enough to perch on a counter! Use it to display or store everything from decorative bottles to bathroom supplies to flowering African violets. You can't go wrong with this beauty!
Made of metal.
Dimensions: 13.5" x 18" x 42" H.

Sponsored
Plain City, OH

The Creative Kitchen Company
Columbus Area Kitchen Remodeling and Refacing Professional

 User
Taylor Photo
Inspiration for a timeless open concept family room remodel in Miami with beige walls, a standard fireplace and a wall-mounted tv
Inspiration for a timeless open concept family room remodel in Miami with beige walls, a standard fireplace and a wall-mounted tv

 Renew Doors and Closets LLC
Large minimalist gender-neutral porcelain tile and black floor dressing room photo with flat-panel cabinets and light wood cabinets

 DMC Home Improvement
Dramatic entry way with elegant tub waiting at the end
Large elegant master white tile marble floor freestanding bathtub photo in Atlanta with an undermount sink, raised-panel cabinets, white cabinets, marble countertops, gray walls and a two-piece toilet
Large elegant master white tile marble floor freestanding bathtub photo in Atlanta with an undermount sink, raised-panel cabinets, white cabinets, marble countertops, gray walls and a two-piece toilet

 Astro Design Inc.
The design concept balances a fine line between modern masculinity and feminine elegance. Mixing metals and materials were key to achieving a timeless aesthetic throughout the room.
Walnut butcher block table supported on a custom Brass leg frame.
Watermark Faucet
Brass Hardware
Downsview Hood
House Brand Cabinetry
Visual Comfort Lights
Monogram Appliances
Sink: Galley Worksattion
Beveled Herringbone Clay tiles
All above is supplied via Astro Design Centre
Design by Astro
Photo by JVL Photography
Ottawa, Ontario Canada

Sponsored
Columbus, OH
Wannemacher Interiors
Customized Award-Winning Interior Design Solutions in Franklin Cnty OH

 Interior Design Group
The study renovation including painting the existing cabinets white and walls a light grey,the floors were stained to a dark walnut finish. A new contemporary light fixture add elegance and more lighting to the space.
All the openings in the house were raised and new taller 2 panel doors replaced the short 6 panel doors. Iron contemporary door hardware matched the iron railing.
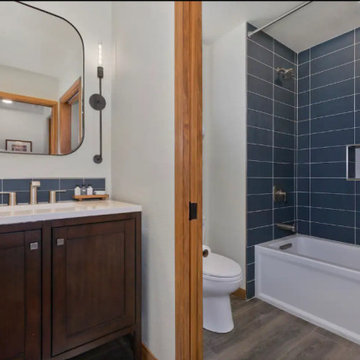
 Sea and Pine Interior Design
Hello beautiful. Updated guest bathroom with soaking tub and spa like glass tiles, set the tone for this low maintenance and functional guest bathroom.
 Interiors by Design LLC
DC Design House 2017
Dreams should about glamour and luxury…
The master bedroom suite is nothing short of dreamy. An elegant hint of glamour sparkles throughout the walls, flows onto the ceiling, and illuminates the space. A cool natural color pallet washes over the suite with a hint of blue embracing you with a curated selection of plush fabrics to create a sense of tranquility. Beading, metals, and Lucite collaborate to bring a contemporary touch to this transitional space.
Photo Credit: Angie Seckinger
44