
Search results for "Short elegance" in Home Design Ideas


 Galilee Lighting
WHITE CANDLES CHANDELIER.
A beautiful Custom long pendants chandelier by Galilee lighting. Contemporary multi level chandelier for high ceiling, contemporary two level entry chandelier.
This beautiful chandelier is designed with our "White candles" pendants in a two levels story space, and definitely make a statement in the entrance.
The chandelier can be designed in any size, color, and number of pendants, for any space, commercial or residential.
To receive our catalog by email, contact Sales@GalileeLighting.com
We deliver worldwide.
We invite you to visit our custom unique modern lighting Miami showroom in the heart of the Miami Design District.

 Art Van Furniture
Your little girl is a little for a short time, and an elegant bedroom celebrates the fleeting moments of childhood by making them extra special. Classic white furniture let your daughter’s personality shine, especially when she chooses colorful bedding. Make sure to save some wall space for a collection of selfies!
Like this look? Grab it by clicking here.
Find the right local pro for your project
 STUDIO KONDE | Konrad Idaszewski Architect
Visit the full project: https://conde.pl/portfolio/projekt-wnetrz-biurowych-siedziby-firmy-airoptic/
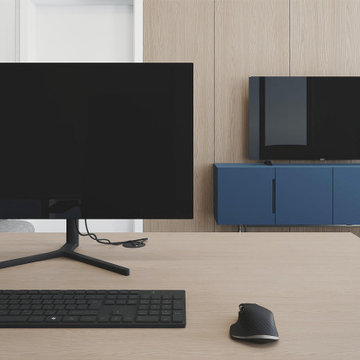
The executive desk combines a generous oak worktop with a refined white structural base.
A high-back ergonomic chair provides comfortable support for focused work.
A second upholstered chair creates a more informal seating option for short meetings.
Large glazed openings bring daylight into the room and emphasize its clean architectural composition.
The carefully selected furniture combines functionality with the understated elegance of the interior.

 Interiors by Design LLC
DC Design House 2017
Dreams should about glamour and luxury…
The master bedroom suite is nothing short of dreamy. An elegant hint of glamour sparkles throughout the walls, flows onto the ceiling, and illuminates the space. A cool natural color pallet washes over the suite with a hint of blue embracing you with a curated selection of plush fabrics to create a sense of tranquility. Beading, metals, and Lucite collaborate to bring a contemporary touch to this transitional space.
Photo Credit: Angie Seckinger
 Interiors by Design LLC
DC Design House 2017
Dreams should about glamour and luxury…
The master bedroom suite is nothing short of dreamy. An elegant hint of glamour sparkles throughout the walls, flows onto the ceiling, and illuminates the space. A cool natural color pallet washes over the suite with a hint of blue embracing you with a curated selection of plush fabrics to create a sense of tranquility. Beading, metals, and Lucite collaborate to bring a contemporary touch to this transitional space.
Photo Credit: Angie Seckinger

 Stofft Cooney Architects
Inspiration for a coastal master bedroom remodel in Miami with beige walls and no fireplace

Sponsored
Columbus, OH

Wannemacher Interiors
Customized Award-Winning Interior Design Solutions in Franklin Cnty OH

 Built To Bloom
Inspiration for a mid-sized rustic drought-tolerant and full sun front yard gravel landscaping in Austin for summer.

 Steven Paul Whitsitt Photography
©StevenPaulWhitsitt_Photography
Design by award winning interior design firm
Linda Dickerson Interiors
http://www.lindadickersoninteriors.com/


 Frances Herrera Interior Design
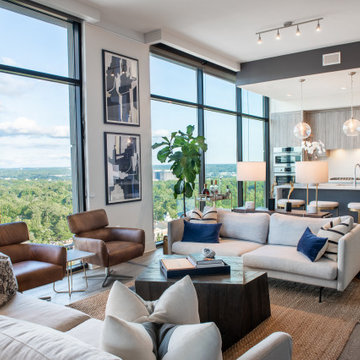
This apartment with a spectacular view at The Palms on Fort Lauderdale Beach received a seaside glamour makeover in a few short weeks. The apartment came full furnished but did not capture the client’s style. She wanted “Glamour!”
The elevator landing received an elegant update creating a grand entrance with the addition of an oversized mirror that opened up the narrow space. Crisp white accessories provide a striking contrast against the existing traditional damask wall covering and console.
Darryl Nobles - Dream Focus Photography

 CAP Carpet & Flooring
Add elegance and natural warmth to your space with beautiful hardwood floors from CAP. The earthy tones within the wood help to finish off the transitioanl design.
CAP Carpet & Flooring is the leading provider of flooring & area rugs in the Twin Cities. CAP Carpet & Flooring is a locally owned and operated company, and we pride ourselves on helping our customers feel welcome from the moment they walk in the door. We are your neighbors. We work and live in your community and understand your needs. You can expect the very best personal service on every visit to CAP Carpet & Flooring and value and warranties on every flooring purchase. Our design team has worked with homeowners, contractors and builders who expect the best. With over 30 years combined experience in the design industry, Angela, Sandy, Sunnie,Maria, Caryn and Megan will be able to help whether you are in the process of building, remodeling, or re-doing. Our design team prides itself on being well versed and knowledgeable on all the up to date products and trends in the floor covering industry as well as countertops, paint and window treatments. Their passion and knowledge is abundant, and we're confident you'll be nothing short of impressed with their expertise and professionalism. When you love your job, it shows: the enthusiasm and energy our design team has harnessed will bring out the best in your project. Make CAP Carpet & Flooring your first stop when considering any type of home improvement project- we are happy to help you every single step of the way.



Sponsored
Plain City, OH

The Creative Kitchen Company
Columbus Area Kitchen Remodeling and Refacing Professional

 Atelier Armbruster
First floor guest bathroom with custom gray smoke onyx vanity, inset sink and Schoolhouse Electric mirror mounted sconces.
Photocredit: Natalia Lorca Ruiz
https://www.houzz.com/pro/natalialorcaruiz/natalia-lorca-ruiz-photography

 Divine Design Center
Concrete – New ideas for Kitchens.
In a minimalist setting, “concrete” always presents a strong presences in the room. In the handle-less CONCRETE-A kitchens
from LEICHT , the dark grey furniture with a surface of genuine concrete (brasilia), provide an impressive visual centre. Island
unit and cupboard run are offset by white tall units, integrated in the wall. The island unit rises freely into the room between the
generous window surfaces, almost floating above the light floor. An asymmetric, almost playful, wall shelf unit loosens the calm arrangement of the handle-less floor units. The 5 mm thick worktop of hot-rolled steel provides an extremely elegant contrast to the concrete surfaces of the kitchen fronts.

 White Sands Coastal Development
This 5,200-square foot modern farmhouse is located on Manhattan Beach’s Fourth Street, which leads directly to the ocean. A raw stone facade and custom-built Dutch front-door greets guests, and customized millwork can be found throughout the home. The exposed beams, wooden furnishings, rustic-chic lighting, and soothing palette are inspired by Scandinavian farmhouses and breezy coastal living. The home’s understated elegance privileges comfort and vertical space. To this end, the 5-bed, 7-bath (counting halves) home has a 4-stop elevator and a basement theater with tiered seating and 13-foot ceilings. A third story porch is separated from the upstairs living area by a glass wall that disappears as desired, and its stone fireplace ensures that this panoramic ocean view can be enjoyed year-round.
This house is full of gorgeous materials, including a kitchen backsplash of Calacatta marble, mined from the Apuan mountains of Italy, and countertops of polished porcelain. The curved antique French limestone fireplace in the living room is a true statement piece, and the basement includes a temperature-controlled glass room-within-a-room for an aesthetic but functional take on wine storage. The takeaway? Efficiency and beauty are two sides of the same coin.

 Masterpiece Design Group
The open floor plan showcases our love for a neutral palette. Our clean lined dining table with pops of wood and mirror, paired with our neutral chairs, is a perfect place to sit and relax with a glass of wine. The custom wine built-in fits effortlessly in the space. Studio K Photography



 Daso Custom Cabinetry
Jason Thomas Crocker
Example of a large trendy l-shaped dark wood floor and brown floor eat-in kitchen design in Cleveland with an undermount sink, flat-panel cabinets, white backsplash, stainless steel appliances, an island, gray cabinets, laminate countertops and porcelain backsplash
Example of a large trendy l-shaped dark wood floor and brown floor eat-in kitchen design in Cleveland with an undermount sink, flat-panel cabinets, white backsplash, stainless steel appliances, an island, gray cabinets, laminate countertops and porcelain backsplash

 Essex Restoration
Mid-sized transitional master white tile porcelain tile and white floor freestanding bathtub photo in Boston with dark wood cabinets, an undermount sink, quartzite countertops, a hinged shower door, white countertops, white walls and recessed-panel cabinets

 Fireclay Tile
It’s all about the details in this Miami bathroom. 2x6 Tile in petrol blue Caribbean features a high contrast grout to accentuate the brick pattern as well as long and short edge trim, while elegant Spanish-inspired Paseo Tile in Calcite turns a simple white floor into something spectacular.
DESIGN
Alisa Block Architect
PHOTOS
Steven Brooke
45