
Search results for "Short elegance" in Home Design Ideas

 KraftMaster Renovations
Drawing inspiration from old-world Europe, Tuscan-style decorating is never short on drama or elegance. We brought a touch of that old-world charm into this home with design elements that looks refined, warm, and just a touch of rustic. This Tuscan kitchen design is basically inspired by Italian forms and designs.
Photo Credit - Blackstock Photography


 Art Deco Enterprises
This airy, light-filled kitchen is a showcase of timeless elegance and modern functionality. The design features crisp white Shaker cabinetry paired with a stunning waterfall quartz island that serves as the home's social hub. Elevated by sophisticated gold accents and professional-grade appliances, the space balances a classic farmhouse feel with a sleek, luxurious aesthetic.
Find the right local pro for your project
 Art Deco Enterprises
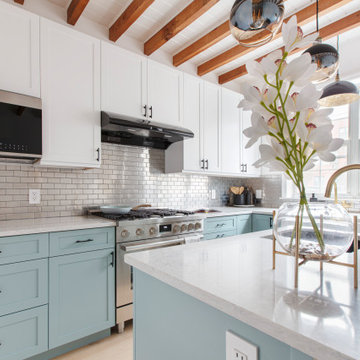
This airy, light-filled kitchen is a showcase of timeless elegance and modern functionality. The design features crisp white Shaker cabinetry paired with a stunning waterfall quartz island that serves as the home's social hub. Elevated by sophisticated gold accents and professional-grade appliances, the space balances a classic farmhouse feel with a sleek, luxurious aesthetic.
 Hanna Mae Design Studio
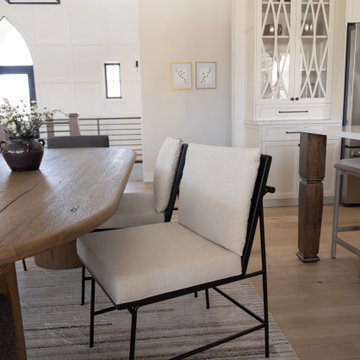
This space blends comfort and structure—highlighting how intentional decor choices can make even everyday zones feel elegant in a show home or upscale rental.
 Design N Mind Interiors
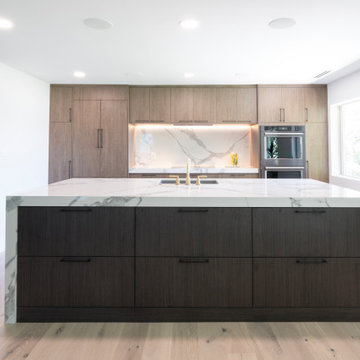
In this clean, sophisticated, and beautiful space, the marriage of contemporary design and natural warmth is nothing short of enchanting. The two-tone modern wood kitchen with its slab doors and drawers, waterfall edge, sleek island, and dedicated cooktop wall stands as a testament to the elegance of simplicity and the artistry of functional design. It beckons you to explore, create, and savor the moments that unfold within its welcoming embrace.
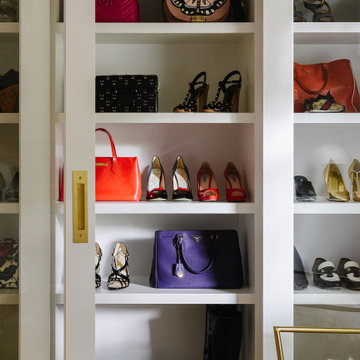
 Kristin Regen
Custom sliding glass closet doors, a cloud wallpaper ceiling, and a leopard print Roman shade give this Summit dressing room a pop of color and polish.


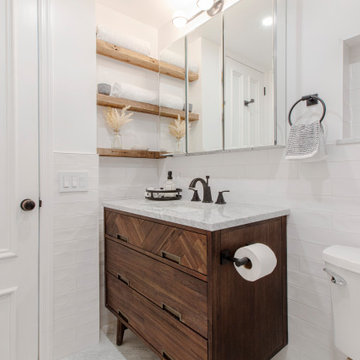 Art Deco Enterprises
This airy, light-filled kitchen is a showcase of timeless elegance and modern functionality. The design features crisp white Shaker cabinetry paired with a stunning waterfall quartz island that serves as the home's social hub. Elevated by sophisticated gold accents and professional-grade appliances, the space balances a classic farmhouse feel with a sleek, luxurious aesthetic.
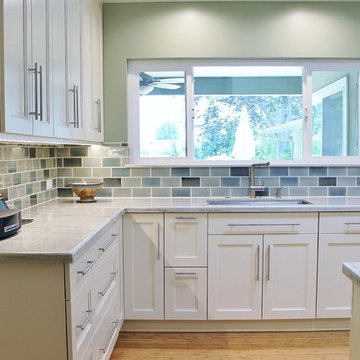
 MDB Design Group
This large “L” shaped kitchen was desperate for a makeover. The homeowner’s had recently replaced all the flooring throughout the house with bamboo. The dishwasher broke down and in order to install a new one, the tile edge had to be removed. This made them realize it was time to remodel the kitchen and get state-of-the-art appliances, cabinets, countertops and lighting. In short, remodel the kitchen and laundry to create their dream space.
After meeting with this couple, I wanted to create a casual yet fresh space that is both elegant and inviting; will function for special occasions and on a daily basis.
Mary Broerman, CCIDC

 Alicia Kinloch Interior Design
Elegant dining room featuring a modern dark wood table paired with beige upholstered side chairs and colorful patterned armchairs. A soft neutral rug anchors the space, while a gold chandelier adds warmth and sophistication. Light-filled with natural textures, built-in cabinetry, and vibrant floral artwork, the room seamlessly connects to a bright living area painted in serene blue. Perfect blend of contemporary and classic style.
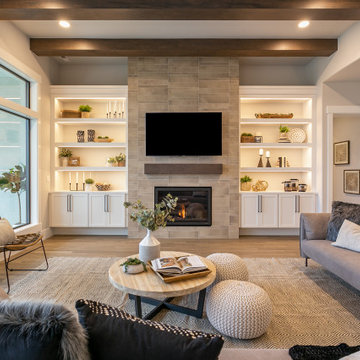
 Select Design & Build, a pahlisch company
This great room features an open, airy layout with abundant natural light and a harmonious blend of modern design and cozy textures. Comfortable seating and tasteful finishes create a welcoming space perfect for both relaxing and entertaining.

 Treefrog Design
The new space feels light, airy and open exuding a tranquil sophistication. A relaxed, meditative atmosphere is achieved by combining glass tile, white walls, dark cabinets and a porcelain countertop.
 McCabe By Design LLC
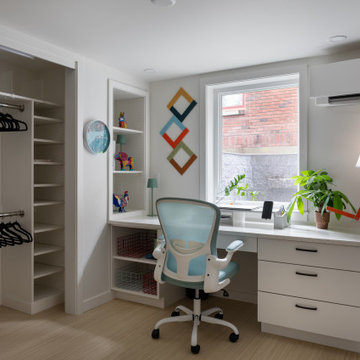
View: A dual duty space - Closet/Dressing Room/Office
A well designed closet with short and long hanging space, shoe shelves and clothing shelves is illuminated with an overhead light for enhanced visibility. With the entrance to the bedroom to the immediate right of the desk, this space constitutes the 'private space' in this ADU. This area is heated with a ductless mini-split. A handrail wraps around the corner, into the bedroom, for an elegant wayfinding guide.

Sponsored
Columbus, OH

Wannemacher Interiors
Customized Award-Winning Interior Design Solutions in Franklin Cnty OH

 Katz Novoa Architects
Our Clients loved their home, their backyard and their neighborhood, but wanted a new feel to their 1960’s Colonial. So they asked us to give it a complete internal “facelift.” Now, elegant mahogany doors set the tone for the graceful Entrance Hall; the stunning renovated Kitchen is open to the Family Room; the expanded “back of the house” area between the Garage and Kitchen accommodates Laundry and Mud Rooms, a Walk-in Pantry, and Pool Shower Room and Closet. On the second floor, the Kids’ Bedrooms and Bathrooms are updated with new fixtures and finishes; and the reconfigured Master Suite fashions a sun-filled Master Bedroom with vaulted ceiling, a large Dressing Room, and beautiful Bathroom.
To our Clients’ delight, the internal “facelift” was a genuine transformation, and gave their home a fresh, new beginning.

 Haus Interior Design
This 1850s farmhouse in the country outside NY underwent a dramatic makeover! Dark wood molding was painted white, shiplap added to the walls, wheat-colored grasscloth installed, and carpets torn out to make way for natural stone and heart pine flooring. We based the palette on quintessential American colors: red, white, and navy. Rooms that had been dark were filled with light and became the backdrop for cozy fabrics, wool rugs, and a collection of art and curios.
Photography: Stacy Zarin Goldberg
See this project featured in Home & Design Magazine here: http://www.homeanddesign.com/2016/12/21/farmhouse-fresh


 RoomSketcher
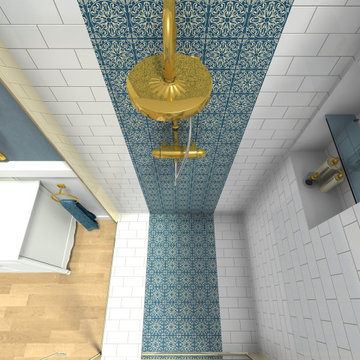
This bathroom style typically takes inspiration from design trends, decor, and materials connected to specific historical eras. In some cases, it is easier to define traditional bathroom design in terms of what it is not – modern, contemporary, or minimalist. A classic bathroom feels more like a relaxing spa oasis thanks to its elegant hues and luxurious touches. To put it short, traditional-style bathrooms are classic, timeless, and beautifully aesthetic.

Sponsored
Columbus, OH
Free consultation for landscape design!

Peabody Landscape Group
Franklin County's Reliable Landscape Design & Contracting

Example of a mid-sized trendy l-shaped porcelain tile eat-in kitchen design in Wichita with a farmhouse sink, recessed-panel cabinets, blue cabinets, gray backsplash, stone tile backsplash, stainless steel appliances, gray walls and an island
 KraftMaster Renovations
Drawing inspiration from old-world Europe, Tuscan-style decorating is never short on drama or elegance. We brought a touch of that old-world charm into this home with design elements that looks refined, warm, and just a touch of rustic. This Tuscan kitchen design is basically inspired by Italian forms and designs.
Photo Credit - Blackstock Photography

 User
The first Net Zero Minto Dream Home:
At Minto Communities, we’re always trying to evolve through research and development. We see building the Minto Dream Home as an opportunity to push the boundaries on innovative home building practices, so this year’s Minto Dream Home, the Hampton—for the first time ever—has been built as a Net Zero Energy home. This means the home will produce as much energy as it consumes.
Carefully considered East-coast elegance:
Returning this year to head up the interior design, we have Tanya Collins. The Hampton is based on our largest Mahogany design—the 3,551 sq. ft. Redwood. It draws inspiration from the sophisticated beach-houses of its namesake. Think relaxed coastal living, a soft neutral colour palette, lots of light, wainscotting, coffered ceilings, shiplap, wall moulding, and grasscloth wallpaper.
* 5,641 sq. ft. of living space
* 4 bedrooms
* 3.5 bathrooms
* Finished basement with oversized entertainment room, exercise space, and a juice bar
* A great room featuring stunning views of the surrounding nature
53