
Search results for "Short elegance" in Home Design Ideas

 Cummings Architecture + Interiors
The rustic 1790 Garvin-Weeks Farmstead is a beautiful farmhouse with Georgian and Victorian period rooms as well as a craftsman style addition from the early 1900s. The original house was from the late 18th century, and the barn structure shortly after that. The client desired architectural styles for her new master suite, revamped kitchen, and family room, that paid close attention to the individual eras of the home. The master suite uses antique furniture from the Georgian era, and the floral wallpaper uses stencils from an original vintage piece. The kitchen and family room are classic farmhouse style, and even use timbers and rafters from the original barn structure. The expansive kitchen island uses reclaimed wood, as does the dining table. The custom cabinetry, milk paint, hand-painted tiles, soapstone sink, and marble baking top are other important elements to the space. The historic home now shines.
Eric Roth

 Clearcut & Co
Kitchen renovation, creating a open feel, pantry, office, and a better transition to back yard!
Bob Fortner photography, .
Hero Tile,
Masterworks custom cabinets.

 k+co LIVING - Interiors by Karen B Wolf
Photography: Christian Garibaldi
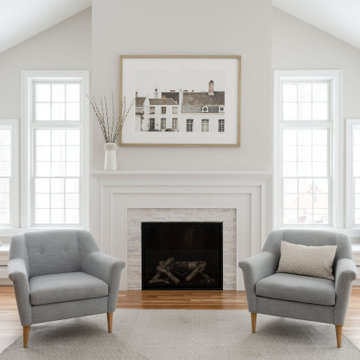
Example of a mid-sized transitional formal and enclosed carpeted living room design in New York with gray walls, a standard fireplace, a stone fireplace and no tv
Example of a mid-sized transitional formal and enclosed carpeted living room design in New York with gray walls, a standard fireplace, a stone fireplace and no tv
Find the right local pro for your project

 Bentley Construction LLC
Basement Bathroom
Alcove shower - transitional master white tile and marble tile marble floor, white floor, double-sink and vaulted ceiling alcove shower idea in Louisville with beige cabinets, white walls, an undermount sink, solid surface countertops, a hinged shower door, white countertops, a built-in vanity and beaded inset cabinets
Alcove shower - transitional master white tile and marble tile marble floor, white floor, double-sink and vaulted ceiling alcove shower idea in Louisville with beige cabinets, white walls, an undermount sink, solid surface countertops, a hinged shower door, white countertops, a built-in vanity and beaded inset cabinets

 Cucine Ricci
Arredo 3
Example of a mid-sized trendy single-wall concrete floor and gray floor eat-in kitchen design with a double-bowl sink, glass-front cabinets, dark wood cabinets, quartz countertops, stainless steel appliances, an island and white countertops
Example of a mid-sized trendy single-wall concrete floor and gray floor eat-in kitchen design with a double-bowl sink, glass-front cabinets, dark wood cabinets, quartz countertops, stainless steel appliances, an island and white countertops
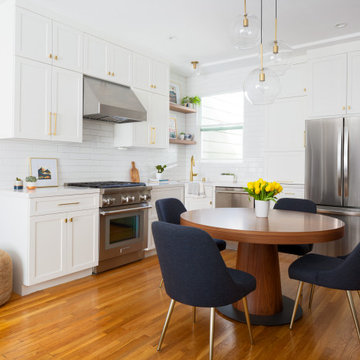
 Kasas Builders Inc.
Inspiration for a mid-sized transitional l-shaped light wood floor, multicolored floor and exposed beam eat-in kitchen remodel in San Francisco with an undermount sink, shaker cabinets, white cabinets, quartz countertops, white backsplash, ceramic backsplash, stainless steel appliances and white countertops

 Soft Square Naples
Andy Sofa by Ligne Roset | Soft Square
In 1962, when he reinterpreted Florence Knoll's sofa 1954, he softened the curves and decreased the amount of quilting. He also eliminated the metal frame, which had emphasized the whole base perimeter, while keeping only the four feet. In short, he designed a new sofa--one that's domestic, sensual, and refined. With a final elegant touch, he traces the chrome-plated steel feet inside the armrests, both at the front and the back. An elegant result, whether viewed from the front or the back, this integration of the feet inside the armrests calls for stitching and upholstering of the highest quality to complete the presentation.
softsquare.com


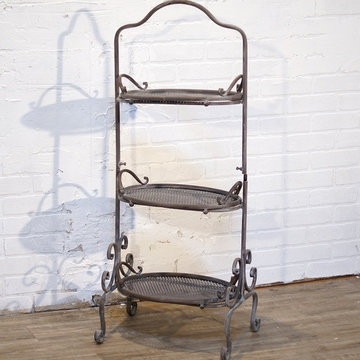
 Antique Farmhouse
This tall, elegant 3 tier shelf is as pretty as it is versatile. It's tall enough to set on the floor but short enough to perch on a counter! Use it to display or store everything from decorative bottles to bathroom supplies to flowering African violets. You can't go wrong with this beauty!
Made of metal.
Shelves are removable.
Dimensions: 13.5" x 18" x 42" H.

 Mimi & Hill interiors
Toni Deis Photography
Inspiration for a transitional open concept medium tone wood floor family room remodel in New York with gray walls, a standard fireplace, a stone fireplace and a wall-mounted tv
Inspiration for a transitional open concept medium tone wood floor family room remodel in New York with gray walls, a standard fireplace, a stone fireplace and a wall-mounted tv

 Room Resolutions
Jane removed the existing tub to make way for a large walk-in shower, complete with an eye-catching contemporary shower panel, contrasting natural bamboo and sleek stainless steel. The rectangular porcelain tile with a bamboo effect was installed vertically to add visual height, while paired with a stone and glass mosaic tile in a wrapped stripe for interest. The glass block window streams natural light through the door-less shower entrance, and can be seen from the bedroom.
To continue the functional clean lines, a large vanity with a travertine countertop and integrated double stone sinks was installed.
Photography - Grey Crawford

 User
This beautifully built classic custom home is located on spacious acreage surrounded with panoramic views.
The etched glass front door and sidelights bring in the natural light for this ready to garden home.

 Doors Of Elegance
When the front door is the focal point of the home, that door needs to be nothing short of a grand entry!
A recent client in Mandeville was looking to replace their old, faded and leaking doors with a new set of doors. But they were having no luck finding a door that was not only suitable for their home design, but also would fit the custom size they needed.
That is, until they came to us…
The clients chose a custom made leaded beveled glass door with matching transom. The results speak for themselves:!

 The Spotted Frog Designs
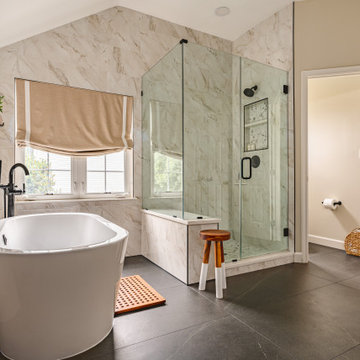
Example of a mid-sized transitional master white tile and porcelain tile porcelain tile freestanding bathtub design in Vancouver with recessed-panel cabinets, white cabinets, gray walls, an undermount sink and marble countertops

Sponsored
Columbus, OH

Wannemacher Interiors
Customized Award-Winning Interior Design Solutions in Franklin Cnty OH
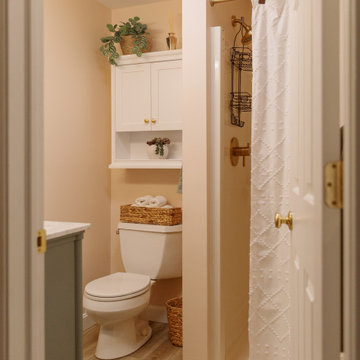
 Messi Thoughts Creative
This compact guest bathroom pairs blush-toned walls with a soft green vanity and brass accents, creating a warm yet refreshing retreat. A marble countertop and glass-globe lighting add subtle sophistication, while natural elements—woven baskets, rattan details, and soft textiles—bring in coastal ease. The thoughtful palette blends comfort and elegance, ideal for an elevated short-term rental stay.

 Stofft Cooney Architects
Inspiration for a transitional l-shaped beige floor open concept kitchen remodel in Miami with recessed-panel cabinets, white cabinets, beige backsplash, paneled appliances and two islands

 TEA2 Architects
Blue island, accent color island, white kitchen
Example of a classic dark wood floor and brown floor kitchen design in Minneapolis with a double-bowl sink, shaker cabinets, white cabinets, white backsplash, stainless steel appliances, an island and ceramic backsplash
Example of a classic dark wood floor and brown floor kitchen design in Minneapolis with a double-bowl sink, shaker cabinets, white cabinets, white backsplash, stainless steel appliances, an island and ceramic backsplash
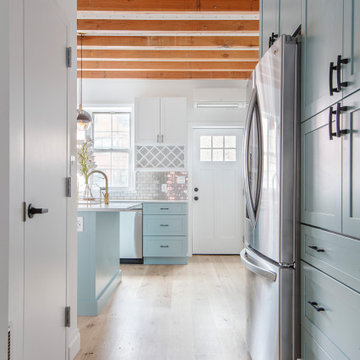
 Art Deco Enterprises
This airy, light-filled kitchen is a showcase of timeless elegance and modern functionality. The design features crisp white Shaker cabinetry paired with a stunning waterfall quartz island that serves as the home's social hub. Elevated by sophisticated gold accents and professional-grade appliances, the space balances a classic farmhouse feel with a sleek, luxurious aesthetic.

Sponsored
Plain City, OH

The Creative Kitchen Company
Columbus Area Kitchen Remodeling and Refacing Professional



 Beyer Cabinets
Rustic Alder Kitchen Buffet with Granite (Siberian White) tops By Elegant Stone Product. Glass (Water) By Winter Tree Studios
Enclosed dining room - mid-sized traditional light wood floor and brown floor enclosed dining room idea with beige walls and no fireplace
Enclosed dining room - mid-sized traditional light wood floor and brown floor enclosed dining room idea with beige walls and no fireplace
51