
Search results for "Short elegance" in Home Design Ideas

 Drapery Connection
A nice elaborate & ornate swag and jabot treatment dresses up this dining room’s French doors. The swags & jabots fabric is an ember line which sets the room’s elegance. This treatment has many embellishments, including tassel trim along bottom edge of the swags, beaded tassels along jabots, an upholstered medallion with a center rosette, and a beaded chair tie tassel from the medallion. We used short rods with decorative finials, and end caps to finish off the swag & jabot treatment. The Austrian shades were made from a sheer fabric, which provides the room both privacy and light control, also adds softness to the French doors.

 Jennifer Gilmer Kitchen & Bath
Washington DC - Elegant Family Kitchen - Kitchen Design by #JenniferGilmer and #Meghan4JenniferGilmer in Washington, D.C Photography by Keith Miller Keiana Photography http://www.gilmerkitchens.com/portfolio-2/#
 Aranelli Design
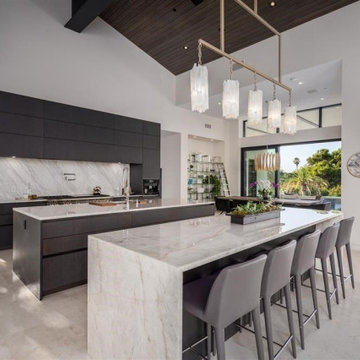
Stepping into this modern kitchen is like entering a realm where elegant minimalism meets sophisticated grandeur. Dominated by the sleek simplicity of slab grey doors and the opulent allure of marble-style quartz countertops, this kitchen strikes a perfect balance between modern design and luxurious detailing.
Upon entering, your eyes are immediately drawn to the slab grey doors. Their understated hue exudes a quiet elegance that's both contemporary and timeless. The sleek, unadorned slab design speaks volumes about the modern design ethos - a celebration of clean lines, simplicity, and uncluttered aesthetics. The grey tone is neutral yet impactful, versatile enough to complement a range of color schemes while adding a hint of sophistication.
Contrasting the understated elegance of the grey slab doors, the marble-style quartz countertops introduce an element of grandeur to the kitchen. They instantly become a statement piece in the room, drawing attention with their captivating patterns and luxurious sheen. The quartz surface is not just aesthetically appealing, but also practical - it's highly durable, heat resistant, and easy to clean, embodying a perfect marriage of beauty and functionality.
The interplay between the smoky grey of the slab doors and the swirling patterns of the marble-style quartz creates a visual spectacle that's nothing short of mesmerizing. The cool tones of the grey slabs accentuate the white veins in the marble quartz, creating a seamless aesthetic flow throughout the kitchen.
State-of-the-art appliances nestle seamlessly into the slab grey units, their modern design and stainless steel finish reinforcing the room's contemporary vibe. Meanwhile, the lighting design enhances the beauty of the quartz countertops, with carefully placed pendants and under-cabinet LEDs accentuating their natural sheen and intricate patterns.
This modern kitchen, with its slab grey doors and marble-style quartz countertops, is a true testament to the idea that simplicity can be luxurious. It offers a visually stunning, highly functional space where every meal preparation becomes an indulgent experience. Here, modernity meets elegance, culminating in a kitchen that's both a pleasure to look at and a joy to use.
Find the right local pro for your project
 Darci Hether
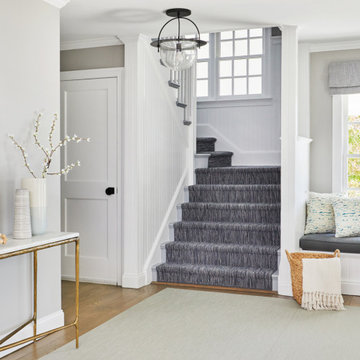
This three-story Westhampton Beach home designed for family get-togethers features a large entry and open-plan kitchen, dining, and living room. The kitchen was gut-renovated to merge seamlessly with the living room. For worry-free entertaining and clean-up, we used lots of performance fabrics and refinished the existing hardwood floors with a custom greige stain. A palette of blues, creams, and grays, with a touch of yellow, is complemented by natural materials like wicker and wood. The elegant furniture, striking decor, and statement lighting create a light and airy interior that is both sophisticated and welcoming, for beach living at its best, without the fuss!
 Aranelli Design
Stepping into this modern kitchen is like entering a realm where elegant minimalism meets sophisticated grandeur. Dominated by the sleek simplicity of slab grey doors and the opulent allure of marble-style quartz countertops, this kitchen strikes a perfect balance between modern design and luxurious detailing.
Upon entering, your eyes are immediately drawn to the slab grey doors. Their understated hue exudes a quiet elegance that's both contemporary and timeless. The sleek, unadorned slab design speaks volumes about the modern design ethos - a celebration of clean lines, simplicity, and uncluttered aesthetics. The grey tone is neutral yet impactful, versatile enough to complement a range of color schemes while adding a hint of sophistication.
Contrasting the understated elegance of the grey slab doors, the marble-style quartz countertops introduce an element of grandeur to the kitchen. They instantly become a statement piece in the room, drawing attention with their captivating patterns and luxurious sheen. The quartz surface is not just aesthetically appealing, but also practical - it's highly durable, heat resistant, and easy to clean, embodying a perfect marriage of beauty and functionality.
The interplay between the smoky grey of the slab doors and the swirling patterns of the marble-style quartz creates a visual spectacle that's nothing short of mesmerizing. The cool tones of the grey slabs accentuate the white veins in the marble quartz, creating a seamless aesthetic flow throughout the kitchen.
State-of-the-art appliances nestle seamlessly into the slab grey units, their modern design and stainless steel finish reinforcing the room's contemporary vibe. Meanwhile, the lighting design enhances the beauty of the quartz countertops, with carefully placed pendants and under-cabinet LEDs accentuating their natural sheen and intricate patterns.
This modern kitchen, with its slab grey doors and marble-style quartz countertops, is a true testament to the idea that simplicity can be luxurious. It offers a visually stunning, highly functional space where every meal preparation becomes an indulgent experience. Here, modernity meets elegance, culminating in a kitchen that's both a pleasure to look at and a joy to use.

 Quarry Mill
Ellsworth real thin stone veneer from the Quarry Mill creates an elegant front entrance on this stunning residential home. Ellsworth natural stone veneer is a beautifully neutral New England granite. The stone has deep rich tones with subtle natural weathering. Having been split with a hydraulic press this thin stone veneer has a rough texture. Ellsworth has predominantly grey tones with some gold and tan. The stone is castle rock style and characterized by the large rectangular pieces of stone. This style is also referred to as square-rectangular or square-rec for short. The individual pieces can range from 4″-12″ in height. The castle rock style is most commonly found on large scale exterior projects and is almost always installed with a mortar joint between the pieces of stone.

 Deniece Duscheone Design
15' ceilings and a grand Spanish window, frame the clean and contemporary living room space. The double chaise Italian linen sofa balances two green wing-back armchairs for a fun contrast. The large wool rug complements the dark hardwood floors and the elegant soapstone fireplace.

Sponsored
Plain City, OH

The Creative Kitchen Company
Columbus Area Kitchen Remodeling and Refacing Professional
 Urbanology Designs
A captivating transformation in the coveted neighborhood of University Park, Dallas
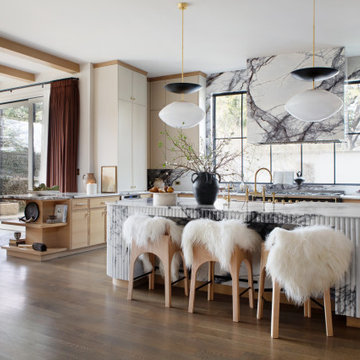
The heart of this home lies in the kitchen, where we embarked on a design endeavor that would leave anyone speechless. By opening up the main kitchen wall, we created a magnificent window system that floods the space with natural light and offers a breathtaking view of the picturesque surroundings. Suspended from the ceiling, a steel-framed marble vent hood floats a few inches from the window, showcasing a mesmerizing Lilac Marble. The same marble is skillfully applied to the backsplash and island, featuring a bold combination of color and pattern that exudes elegance.
Adding to the kitchen's allure is the Italian range, which not only serves as a showstopper but offers robust culinary features for even the savviest of cooks. However, the true masterpiece of the kitchen lies in the honed reeded marble-faced island. Each marble strip was meticulously cut and crafted by artisans to achieve a half-rounded profile, resulting in an island that is nothing short of breathtaking. This intricate process took several months, but the end result speaks for itself.
To complement the grandeur of the kitchen, we designed a combination of stain-grade and paint-grade cabinets in a thin raised panel door style. This choice adds an elegant yet simple look to the overall design. Inside each cabinet and drawer, custom interiors were meticulously designed to provide maximum functionality and organization for the day-to-day cooking activities. A vintage Turkish runner dating back to the 1960s, evokes a sense of history and character.
The breakfast nook boasts a stunning, vivid, and colorful artwork created by one of Dallas' top artist, Kyle Steed, who is revered for his mastery of his craft. Some of our favorite art pieces from the inspiring Haylee Yale grace the coffee station and media console, adding the perfect moment to pause and loose yourself in the story of her art.
The project extends beyond the kitchen into the living room, where the family's changing needs and growing children demanded a new design approach. Accommodating their new lifestyle, we incorporated a large sectional for family bonding moments while watching TV. The living room now boasts bolder colors, striking artwork a coffered accent wall, and cayenne velvet curtains that create an inviting atmosphere. Completing the room is a custom 22' x 15' rug, adding warmth and comfort to the space. A hidden coat closet door integrated into the feature wall adds an element of surprise and functionality.
This project is not just about aesthetics; it's about pushing the boundaries of design and showcasing the possibilities. By curating an out-of-the-box approach, we bring texture and depth to the space, employing different materials and original applications. The layered design achieved through repeated use of the same material in various forms, shapes, and locations demonstrates that unexpected elements can create breathtaking results.
The reason behind this redesign and remodel was the homeowners' desire to have a kitchen that not only provided functionality but also served as a beautiful backdrop to their cherished family moments. The previous kitchen lacked the "wow" factor they desired, prompting them to seek our expertise in creating a space that would be a source of joy and inspiration.
Inspired by well-curated European vignettes, sculptural elements, clean lines, and a natural color scheme with pops of color, this design reflects an elegant organic modern style. Mixing metals, contrasting textures, and utilizing clean lines were key elements in achieving the desired aesthetic. The living room introduces bolder moments and a carefully chosen color scheme that adds character and personality.
The client's must-haves were clear: they wanted a show stopping centerpiece for their home, enhanced natural light in the kitchen, and a design that reflected their family's dynamic. With the transformation of the range wall into a wall of windows, we fulfilled their desire for abundant natural light and breathtaking views of the surrounding landscape.
Our favorite rooms and design elements are numerous, but the kitchen remains a standout feature. The painstaking process of hand-cutting and crafting each reeded panel in the island to match the marble's veining resulted in a labor of love that emanates warmth and hospitality to all who enter.
In conclusion, this tastefully lux project in University Park, Dallas is an extraordinary example of a full gut remodel that has surpassed all expectations. The meticulous attention to detail, the masterful use of materials, and the seamless blend of functionality and aesthetics create an unforgettable space. It serves as a testament to the power of design and the transformative impact it can have on a home and its inhabitants.
Project by Texas' Urbanology Designs. Their North Richland Hills-based interior design studio serves Dallas, Highland Park, University Park, Fort Worth, and upscale clients nationwide.

 Lang's Home Remodeling
The claw foot tub forms an elegant centerpiece for this traditional bathroom design, and is complemented by the surrounding porcelain tile with a built-in storage niche. The warm color scheme in this bathroom is completed with the Knotty Alder vanity cabinets, and the glass-enclosed shower includes a rainfall shower head and built-in storage shelf.
 kevmacman
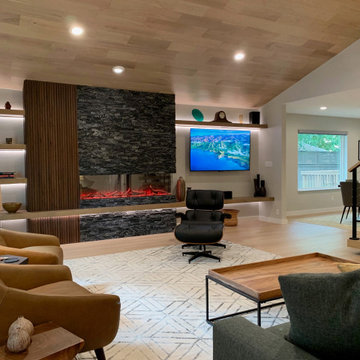
The living room remodel in our 1970s mid-century modern home was nothing short of transformative, bringing in both elegance and functionality. One of the most significant changes was the removal of the wall between the living room and kitchen. This bold move opened up the space, creating a seamless flow and enhancing the overall spaciousness of our home.
The traditional staircase was replaced with a stunning floating design, becoming an architectural centerpiece that adds a touch of modern sophistication. Another highlight is the fireplace, which underwent a complete overhaul. The new design features an asymmetrical, contemporary look with a luxury electric insert, floating bookshelves, and a sleek hearth, making it a focal point of the living room.
We also addressed the sunken floor by raising it to match the rest of the living area, creating a more cohesive and accessible space. To add warmth and character, we incorporated wood elements into the ceiling, paying homage to mid-century design while adding a contemporary twist.
This remodel has not only revitalized the living room but also aligned it perfectly with the mid-century modern aesthetic we envisioned, all while introducing modern amenities and stylish updates.

 Interior Trends Remodel & Design
Photo by Stancliff Photography.
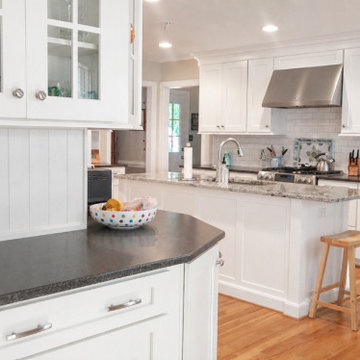
Kitchen - transitional terra-cotta tile kitchen idea in Phoenix with an undermount sink, glass-front cabinets, white cabinets, quartz countertops, white backsplash, subway tile backsplash, stainless steel appliances and a peninsula
Kitchen - transitional terra-cotta tile kitchen idea in Phoenix with an undermount sink, glass-front cabinets, white cabinets, quartz countertops, white backsplash, subway tile backsplash, stainless steel appliances and a peninsula
 kevmacman
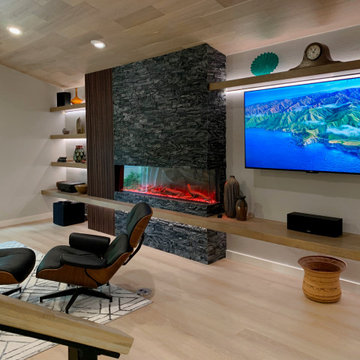
The living room remodel in our 1970s mid-century modern home was nothing short of transformative, bringing in both elegance and functionality. One of the most significant changes was the removal of the wall between the living room and kitchen. This bold move opened up the space, creating a seamless flow and enhancing the overall spaciousness of our home.
The traditional staircase was replaced with a stunning floating design, becoming an architectural centerpiece that adds a touch of modern sophistication. Another highlight is the fireplace, which underwent a complete overhaul. The new design features an asymmetrical, contemporary look with a luxury electric insert, floating bookshelves, and a sleek hearth, making it a focal point of the living room.
We also addressed the sunken floor by raising it to match the rest of the living area, creating a more cohesive and accessible space. To add warmth and character, we incorporated wood elements into the ceiling, paying homage to mid-century design while adding a contemporary twist.
This remodel has not only revitalized the living room but also aligned it perfectly with the mid-century modern aesthetic we envisioned, all while introducing modern amenities and stylish updates.
 Swift Creek Cabinets & Design
This Short Pump kitchen was designed to feel timeless, highly functional, and deeply connected to the way the homeowners live every day. The goal was to create a classic white kitchen with warmth and architectural presence, while incorporating thoughtful details that make the space work beautifully.
Painted cabinetry, layered storage, and furniture-inspired detailing give the kitchen a tailored, built-in feel. A large central island anchors the room for prep, gathering, and everyday living, while the professional-style cooking area creates a strong focal point.
One of the defining features of this project is the thoughtful mix of textures—from the soft white cabinetry to the leathered black countertops at the perimeter and the movement in the natural stone island top. These material contrasts add depth and quiet sophistication without overpowering the space.
Designed for both beauty and function, the kitchen includes specialty storage, a built-in coffee and serving area, generous pantry cabinetry, and hardworking prep zones that support how the family uses the space.
The result is a timeless kitchen that feels elegant, practical, and meant to have always belonged in the home.


 Aranelli Design
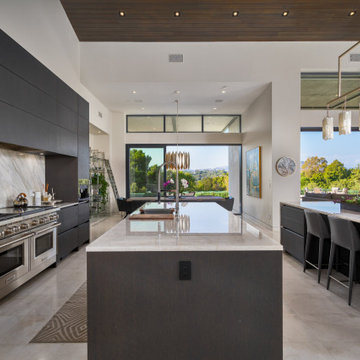
Stepping into this modern kitchen is like entering a realm where elegant minimalism meets sophisticated grandeur. Dominated by the sleek simplicity of slab grey doors and the opulent allure of marble-style quartz countertops, this kitchen strikes a perfect balance between modern design and luxurious detailing.
Upon entering, your eyes are immediately drawn to the slab grey doors. Their understated hue exudes a quiet elegance that's both contemporary and timeless. The sleek, unadorned slab design speaks volumes about the modern design ethos - a celebration of clean lines, simplicity, and uncluttered aesthetics. The grey tone is neutral yet impactful, versatile enough to complement a range of color schemes while adding a hint of sophistication.
Contrasting the understated elegance of the grey slab doors, the marble-style quartz countertops introduce an element of grandeur to the kitchen. They instantly become a statement piece in the room, drawing attention with their captivating patterns and luxurious sheen. The quartz surface is not just aesthetically appealing, but also practical - it's highly durable, heat resistant, and easy to clean, embodying a perfect marriage of beauty and functionality.
The interplay between the smoky grey of the slab doors and the swirling patterns of the marble-style quartz creates a visual spectacle that's nothing short of mesmerizing. The cool tones of the grey slabs accentuate the white veins in the marble quartz, creating a seamless aesthetic flow throughout the kitchen.
State-of-the-art appliances nestle seamlessly into the slab grey units, their modern design and stainless steel finish reinforcing the room's contemporary vibe. Meanwhile, the lighting design enhances the beauty of the quartz countertops, with carefully placed pendants and under-cabinet LEDs accentuating their natural sheen and intricate patterns.
This modern kitchen, with its slab grey doors and marble-style quartz countertops, is a true testament to the idea that simplicity can be luxurious. It offers a visually stunning, highly functional space where every meal preparation becomes an indulgent experience. Here, modernity meets elegance, culminating in a kitchen that's both a pleasure to look at and a joy to use.


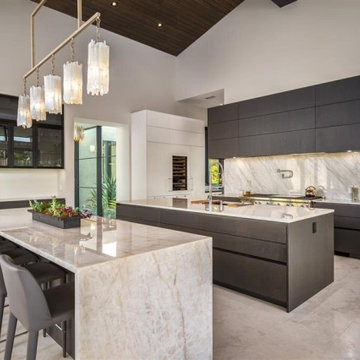 Aranelli Design
Stepping into this modern kitchen is like entering a realm where elegant minimalism meets sophisticated grandeur. Dominated by the sleek simplicity of slab grey doors and the opulent allure of marble-style quartz countertops, this kitchen strikes a perfect balance between modern design and luxurious detailing.
Upon entering, your eyes are immediately drawn to the slab grey doors. Their understated hue exudes a quiet elegance that's both contemporary and timeless. The sleek, unadorned slab design speaks volumes about the modern design ethos - a celebration of clean lines, simplicity, and uncluttered aesthetics. The grey tone is neutral yet impactful, versatile enough to complement a range of color schemes while adding a hint of sophistication.
Contrasting the understated elegance of the grey slab doors, the marble-style quartz countertops introduce an element of grandeur to the kitchen. They instantly become a statement piece in the room, drawing attention with their captivating patterns and luxurious sheen. The quartz surface is not just aesthetically appealing, but also practical - it's highly durable, heat resistant, and easy to clean, embodying a perfect marriage of beauty and functionality.
The interplay between the smoky grey of the slab doors and the swirling patterns of the marble-style quartz creates a visual spectacle that's nothing short of mesmerizing. The cool tones of the grey slabs accentuate the white veins in the marble quartz, creating a seamless aesthetic flow throughout the kitchen.
State-of-the-art appliances nestle seamlessly into the slab grey units, their modern design and stainless steel finish reinforcing the room's contemporary vibe. Meanwhile, the lighting design enhances the beauty of the quartz countertops, with carefully placed pendants and under-cabinet LEDs accentuating their natural sheen and intricate patterns.
This modern kitchen, with its slab grey doors and marble-style quartz countertops, is a true testament to the idea that simplicity can be luxurious. It offers a visually stunning, highly functional space where every meal preparation becomes an indulgent experience. Here, modernity meets elegance, culminating in a kitchen that's both a pleasure to look at and a joy to use.
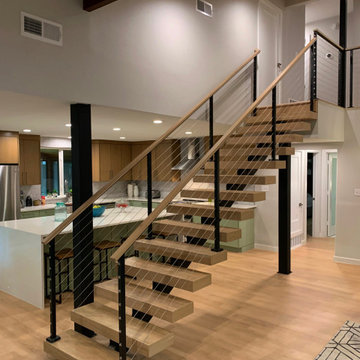 kevmacman
The living room remodel in our 1970s mid-century modern home was nothing short of transformative, bringing in both elegance and functionality. One of the most significant changes was the removal of the wall between the living room and kitchen. This bold move opened up the space, creating a seamless flow and enhancing the overall spaciousness of our home.
The traditional staircase was replaced with a stunning floating design, becoming an architectural centerpiece that adds a touch of modern sophistication. Another highlight is the fireplace, which underwent a complete overhaul. The new design features an asymmetrical, contemporary look with a luxury electric insert, floating bookshelves, and a sleek hearth, making it a focal point of the living room.
We also addressed the sunken floor by raising it to match the rest of the living area, creating a more cohesive and accessible space. To add warmth and character, we incorporated wood elements into the ceiling, paying homage to mid-century design while adding a contemporary twist.
This remodel has not only revitalized the living room but also aligned it perfectly with the mid-century modern aesthetic we envisioned, all while introducing modern amenities and stylish updates.

Sponsored
Columbus, OH

Wannemacher Interiors
Customized Award-Winning Interior Design Solutions in Franklin Cnty OH

 Fox Interiors
Overview of new bathroom addition. Heated floors in the bathroom are an essential for the homeowner during cold Minnesota winters. Adding this bathroom to the second floor of this 1 1/2 story house eliminates the need for late night trips downstairs in the dark for bathroom breaks. The green accent wall tile is repeated in a "rug" detail in the shower floor.
 kevmacman
The living room remodel in our 1970s mid-century modern home was nothing short of transformative, bringing in both elegance and functionality. One of the most significant changes was the removal of the wall between the living room and kitchen. This bold move opened up the space, creating a seamless flow and enhancing the overall spaciousness of our home.
The traditional staircase was replaced with a stunning floating design, becoming an architectural centerpiece that adds a touch of modern sophistication. Another highlight is the fireplace, which underwent a complete overhaul. The new design features an asymmetrical, contemporary look with a luxury electric insert, floating bookshelves, and a sleek hearth, making it a focal point of the living room.
We also addressed the sunken floor by raising it to match the rest of the living area, creating a more cohesive and accessible space. To add warmth and character, we incorporated wood elements into the ceiling, paying homage to mid-century design while adding a contemporary twist.
This remodel has not only revitalized the living room but also aligned it perfectly with the mid-century modern aesthetic we envisioned, all while introducing modern amenities and stylish updates.

 Zelmar Kitchen Designs & More, LLC
https://www.facebook.com/ZelmarKD/
Photos by Aleksandar Markovic
AuraMM.com
81