
Search results for "Short lived" in Home Design Ideas
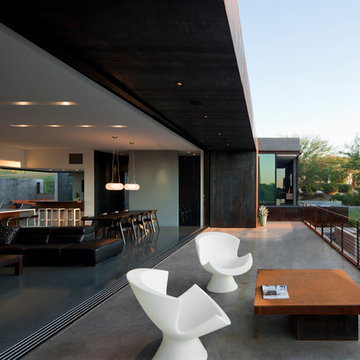
 Creative Concrete and Masonry
Sliding glass windows open completely to join the main living space and the deck.
Patio - large contemporary backyard concrete patio idea in Phoenix with no cover
Patio - large contemporary backyard concrete patio idea in Phoenix with no cover
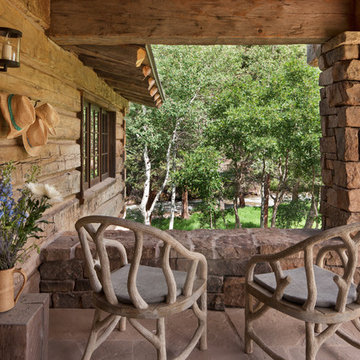
 North Fork Builders of Montana, Inc.
David O. Marlow Photography
Mid-sized mountain style stone front porch idea in Denver with a roof extension
Mid-sized mountain style stone front porch idea in Denver with a roof extension
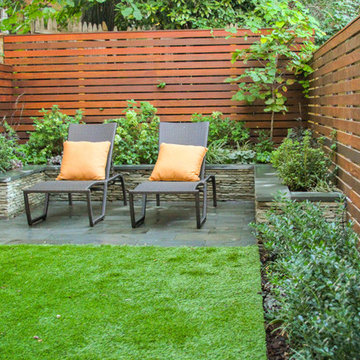
 Outside Space NYC Landscape Design
Irene Kalina-Jones
Home design - contemporary home design idea in New York
Home design - contemporary home design idea in New York
Find the right local pro for your project

Living room - transitional dark wood floor and brown floor living room idea in San Francisco with white walls

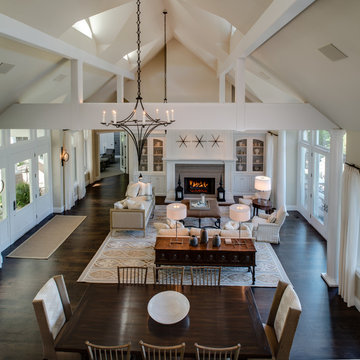
 Glennwood Custom Builders
Phoenix photographic
Large trendy open concept and formal dark wood floor and brown floor living room photo in Other with beige walls, a standard fireplace, a tile fireplace and no tv
Large trendy open concept and formal dark wood floor and brown floor living room photo in Other with beige walls, a standard fireplace, a tile fireplace and no tv

 TRA studio Architecture PLLC
Example of a mid-sized urban light wood floor living room design in New York with white walls, a standard fireplace and a brick fireplace

Sponsored
Columbus, OH

Hope Restoration & General Contracting
Columbus Design-Build, Kitchen & Bath Remodeling, Historic Renovations
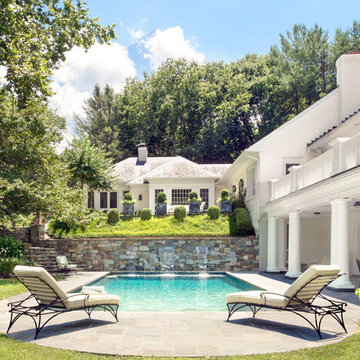
 Cliff Elmore Architects PLLC
Catherine Tighe
Large elegant backyard stone and rectangular lap pool fountain photo in DC Metro
Large elegant backyard stone and rectangular lap pool fountain photo in DC Metro
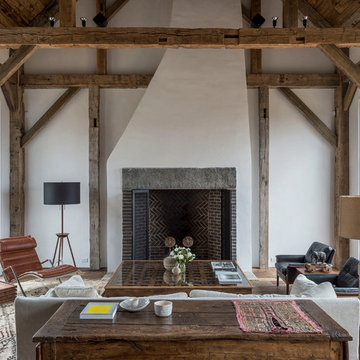
Example of a large transitional open concept medium tone wood floor living room design in Boston with white walls, a standard fireplace, a brick fireplace and no tv
 REMODELLA HEALTHY
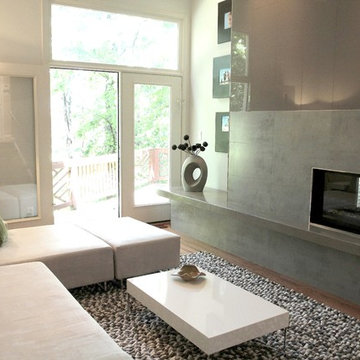
Example of a mid-sized minimalist formal and enclosed medium tone wood floor living room design in DC Metro with white walls, a ribbon fireplace, a concrete fireplace and no tv

 Divine Custom Homes
2-story Great room by Divine Custom Homes
www.divinecustomhome.com
Photos by SpaceCrafting

Large transitional open concept carpeted and beige floor living room photo in Minneapolis
Large transitional open concept carpeted and beige floor living room photo in Minneapolis
 Floor Coverings International of East Lake
Example of a mid-sized transitional enclosed carpeted family room design in Tampa with beige walls, a standard fireplace, a wood fireplace surround and no tv
 Robert Granoff
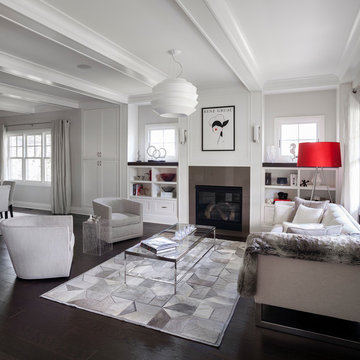
Short Hills NJ Home.
Design by Ruth Richards Interiors.
Photographs © Robert Granoff
Living room - transitional open concept dark wood floor living room idea in New York with a standard fireplace and a metal fireplace
Living room - transitional open concept dark wood floor living room idea in New York with a standard fireplace and a metal fireplace



 Armstrong's Stove & Spa Yakima
Mid-sized transitional enclosed laminate floor and brown floor living room photo in Seattle with blue walls, a wood stove and no tv
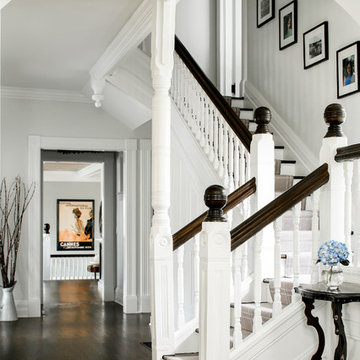

 SRA Design + Build Architects Corp.
Kitchen
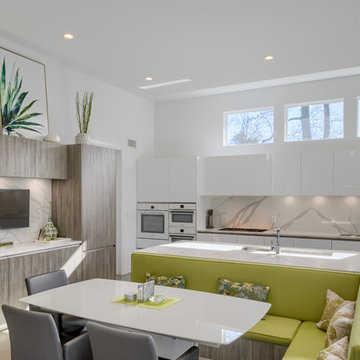
Inspiration for a contemporary l-shaped light wood floor and brown floor eat-in kitchen remodel in New York with an undermount sink, flat-panel cabinets, white cabinets, white backsplash, white appliances, an island, white countertops and stone slab backsplash
Inspiration for a contemporary l-shaped light wood floor and brown floor eat-in kitchen remodel in New York with an undermount sink, flat-panel cabinets, white cabinets, white backsplash, white appliances, an island, white countertops and stone slab backsplash


Sponsored
Columbus, OH
Free consultation for landscape design!

Peabody Landscape Group
Columbus' Reliable Landscape Design & Contracting

 CAP Carpet & Flooring
CAP Carpet & Flooring is the leading provider of flooring & area rugs in the Twin Cities. CAP Carpet & Flooring is a locally owned and operated company, and we pride ourselves on helping our customers feel welcome from the moment they walk in the door. We are your neighbors. We work and live in your community and understand your needs. You can expect the very best personal service on every visit to CAP Carpet & Flooring and value and warranties on every flooring purchase. Our design team has worked with homeowners, contractors and builders who expect the best. With over 30 years combined experience in the design industry, Angela, Sandy, Sunnie,Maria, Caryn and Megan will be able to help whether you are in the process of building, remodeling, or re-doing. Our design team prides itself on being well versed and knowledgeable on all the up to date products and trends in the floor covering industry as well as countertops, paint and window treatments. Their passion and knowledge is abundant, and we're confident you'll be nothing short of impressed with their expertise and professionalism. When you love your job, it shows: the enthusiasm and energy our design team has harnessed will bring out the best in your project. Make CAP Carpet & Flooring your first stop when considering any type of home improvement project- we are happy to help you every single step of the way.

 Sophie Metz Design
Jonathan Raith Inc. - Builder
Sam Oberter - Photography
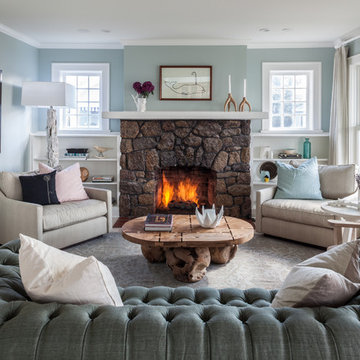
Mid-sized transitional enclosed living room photo in Boston with white walls and a standard fireplace
Mid-sized transitional enclosed living room photo in Boston with white walls and a standard fireplace

 Summer House Furnishings, LLC
Small beach style formal and enclosed carpeted living room photo in Boston with white walls
7