
Search results for "Shortage" in Home Design Ideas
 STOR-X Organizing Systems, Kelowna
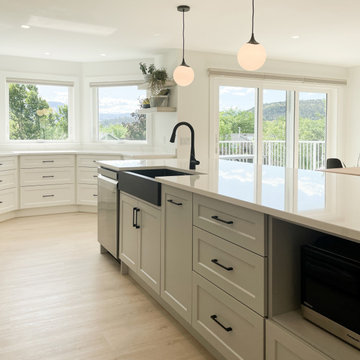
As part of a larger home renovation, we worked with these clients to design and create a kitchen that is truly the heart of the home. With a busy family of five, there is no shortage of workspace. Design includes custom features, like an appliance garage, custom hood vent, floating shelves, matte black farmhouse sink and extra storage below the island seating.
 Lara Hontzias Interior Design

This home was a total renovation overhaul! I started working with this wonderful family a couple of years ago on the exterior and it grew from there! Exterior, full main floor, full upper floor and bonus room all renovated by the time we were done. The addition of wood beams, hardwood flooring and brick bring depth and warmth to the house. We added a lot of different lighting throughout the house. Lighting for art, accent and task lighting - there is no shortage now. Herringbone and diagonal tile bring character along with varied finishes throughout the house. We played with different light fixtures, metals and textures and we believe the result is truly amazing! Basement next?
 User
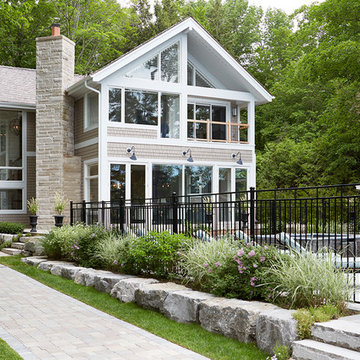
UserA spectacular view of this home, overlooking the pool & hot tub. There is no shortage of places to relax on this property. Photo: John Trigiani
Large traditional gray two-story wood exterior home idea in Toronto
Large traditional gray two-story wood exterior home idea in Toronto
Find the right local pro for your project
 Lara Hontzias Interior Design
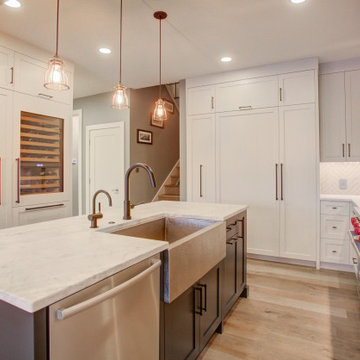
This home was a total renovation overhaul! I started working with this wonderful family a couple of years ago on the exterior and it grew from there! Exterior, full main floor, full upper floor and bonus room all renovated by the time we were done. The addition of wood beams, hardwood flooring and brick bring depth and warmth to the house. We added a lot of different lighting throughout the house. Lighting for art, accent and task lighting - there is no shortage now. Herringbone and diagonal tile bring character along with varied finishes throughout the house. We played with different light fixtures, metals and textures and we believe the result is truly amazing! Basement next?
 Lara Hontzias Interior Design
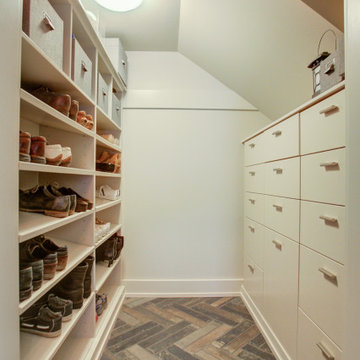
This home was a total renovation overhaul! I started working with this wonderful family a couple of years ago on the exterior and it grew from there! Exterior, full main floor, full upper floor and bonus room all renovated by the time we were done. The addition of wood beams, hardwood flooring and brick bring depth and warmth to the house. We added a lot of different lighting throughout the house. Lighting for art, accent and task lighting - there is no shortage now. Herringbone and diagonal tile bring character along with varied finishes throughout the house. We played with different light fixtures, metals and textures and we believe the result is truly amazing! Basement next?
 STOR-X Organizing Systems, Kelowna
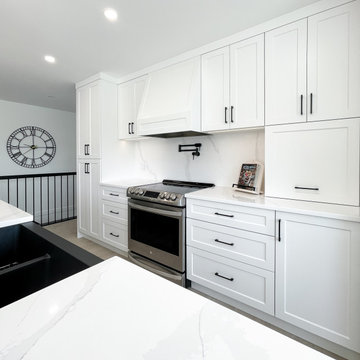
As part of a larger home renovation, we worked with these clients to design and create a kitchen that is truly the heart of the home. With a busy family of five, there is no shortage of workspace. Design includes custom features, like an appliance garage, custom hood vent, floating shelves, matte black farmhouse sink and extra storage below the island seating.
 LOVEREALESTATE - Sutton Group West Coast Realty
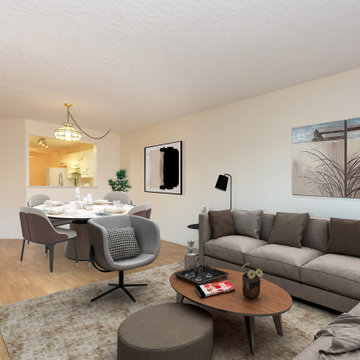
Welcome to The Beechwood Village. If you are 55+ & in search of a peaceful & updated 2 bedroom, 1,100+ Square Feet, unit in the heart of Sidney to call home, look no further! There is no shortage of storage with a coat closet & HUGE laundry/storage area which includes a newer hot water tank, washer/dryer & could be converted into a second guest bathroom. The kitchen has been modernized with updated countertops, complimentary white cabinets & has ample space for a dining area. The large living room features an electric fireplace & access to your private balcony overlooking green space. The master bedroom can easily fit a King-sized bed with room for more furniture & has access to the bathroom. You will appreciate the designer colours of the bathroom, new vanity with stone countertop, new toilet & trendy vinyl flooring. The second bedroom gets lots of sunshine & has lovely French doors. Dogs and cats allowed no smoking and parking! You could not ask for a better location where everything you need is just minutes away. | Karen Love (250)-727-5868 | RE/MAX Island Properties & www.KarenLove.com |
 Lara Hontzias Interior Design

This home was a total renovation overhaul! I started working with this wonderful family a couple of years ago on the exterior and it grew from there! Exterior, full main floor, full upper floor and bonus room all renovated by the time we were done. The addition of wood beams, hardwood flooring and brick bring depth and warmth to the house. We added a lot of different lighting throughout the house. Lighting for art, accent and task lighting - there is no shortage now. Herringbone and diagonal tile bring character along with varied finishes throughout the house. We played with different light fixtures, metals and textures and we believe the result is truly amazing! Basement next?
 Deslaurier Custom Cabinets
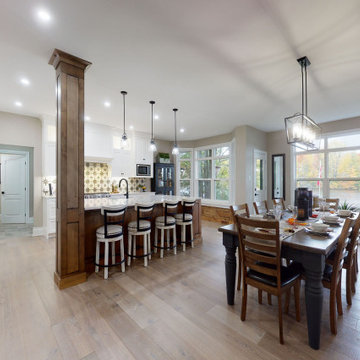
Beautiful modern farmhouse with no shortage of detail!
Perimeter cabinets are classic white and island/bench is natural alder with a black glaze for that rich, rustic look.
Built-in wine rack, a bold backsplash and open shelving are some of the details we love.
 User

UserThis was a definite challenge. It was built during covid, and we faced all kinds of issues with supply shortages, a three-week concrete strike, and a shortage of storage space due to their basement being renovated. The client had a drawing of the design, but we needed to come up with actual plans to make it work.
To further complicate things, we had to build the shed in the fall so it could be used for temporary winter storage. Then we poured the slab the next year and moved the shed but hand onto it. That is not bad, considering it was 16' x 10' and weighed close to a 1000 lbs.
 User

UserThis was a definite challenge. It was built during covid, and we faced all kinds of issues with supply shortages, a three-week concrete strike, and a shortage of storage space due to their basement being renovated. The client had a drawing of the design, but we needed to come up with actual plans to make it work.
To further complicate things, we had to build the shed in the fall so it could be used for temporary winter storage. Then we poured the slab the next year and moved the shed but hand onto it. That is not bad, considering it was 16' x 10' and weighed close to a 1000 lbs.
 MASSIMO interiors
Stu Morley

Enclosed dining room - huge eclectic dark wood floor and brown floor enclosed dining room idea in Melbourne with gray walls, a standard fireplace and a wood fireplace surround
Enclosed dining room - huge eclectic dark wood floor and brown floor enclosed dining room idea in Melbourne with gray walls, a standard fireplace and a wood fireplace surround

 Eye 4 Detail
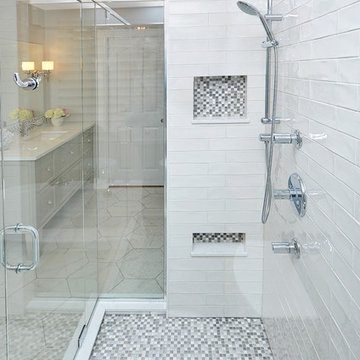
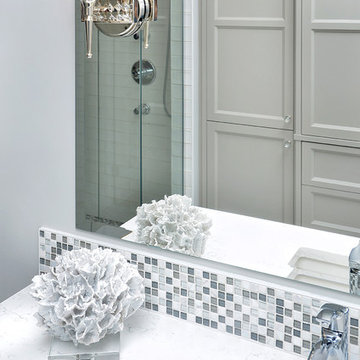
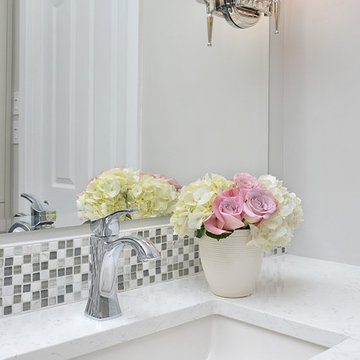
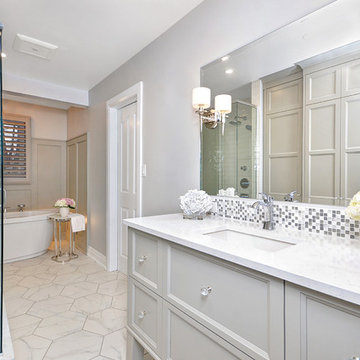
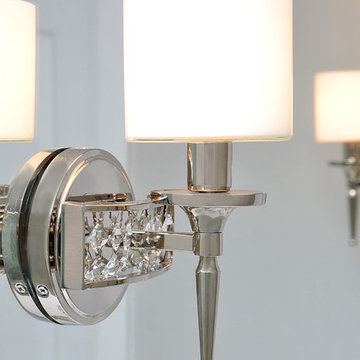
Bathroom - mid-sized craftsman master white tile and porcelain tile ceramic tile and white floor bathroom idea in Toronto with furniture-like cabinets, gray cabinets, gray walls, an undermount sink, quartzite countertops, a one-piece toilet, a hinged shower door and white countertops
 Eye 4 Detail
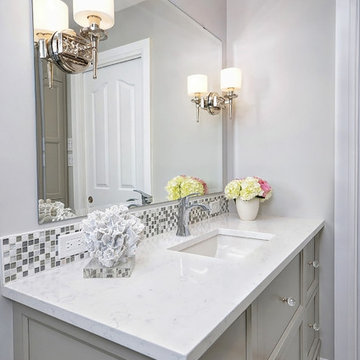
Bathroom - mid-sized craftsman white tile ceramic tile bathroom idea in Toronto with furniture-like cabinets, gray cabinets, gray walls, an undermount sink and quartzite countertops
 Eye 4 Detail

Bathroom - mid-sized craftsman white tile and glass sheet ceramic tile bathroom idea in Toronto with furniture-like cabinets, gray cabinets, gray walls, an undermount sink and quartzite countertops
 Eye 4 Detail
Inspiration for a mid-sized craftsman white tile and glass sheet ceramic tile bathroom remodel in Toronto with furniture-like cabinets, gray cabinets, gray walls, an undermount sink and quartzite countertops
 Eye 4 Detail
Mid-sized arts and crafts white tile ceramic tile bathroom photo in Toronto with furniture-like cabinets, gray cabinets, gray walls, an undermount sink and quartzite countertops
 Eye 4 Detail
Mid-sized arts and crafts white tile ceramic tile bathroom photo in Toronto with furniture-like cabinets, gray cabinets, gray walls, an undermount sink and quartzite countertops
9