
Search results for "Shortage" in Home Design Ideas
 Lara Hontzias Interior Design
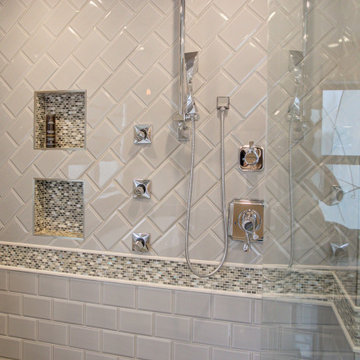
This home was a total renovation overhaul! I started working with this wonderful family a couple of years ago on the exterior and it grew from there! Exterior, full main floor, full upper floor and bonus room all renovated by the time we were done. The addition of wood beams, hardwood flooring and brick bring depth and warmth to the house. We added a lot of different lighting throughout the house. Lighting for art, accent and task lighting - there is no shortage now. Herringbone and diagonal tile bring character along with varied finishes throughout the house. We played with different light fixtures, metals and textures and we believe the result is truly amazing! Basement next?
 Betz Pools Limited

There is no shortage of creativity in this household with the owners being respectively, a home builder and an interior decorator. The design for this magnificent Kleinburg backyard was a collaboration between the owners, their architect and the designers at Betz Pools. The result is pure elegance on a massive scale.
 FairTradeWorks

The Rosemary was one of Maclure & Fox’s
grandest commissions. Originally designed to be built of brick and stone The Rosemary was completed in more traditional half timbering due to the wartime shortage of materials.
Find the right local pro for your project
 Spain Construction
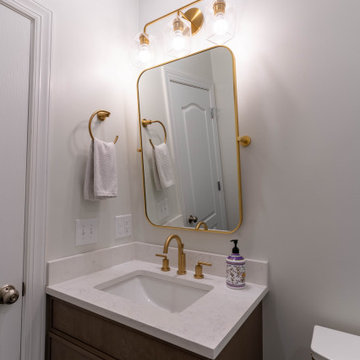
These bathroom renovations unfold a story of renewal, where once-quaint bathrooms are now super spacious, with no shortage of storage solutions, and distinctive tile designs for a touch of contemporary opulence. With an emphasis on modernity, these revamped bathrooms are the perfect place to get ready in the morning, enjoy a luxurious self-care moment, and unwind in the evenings!
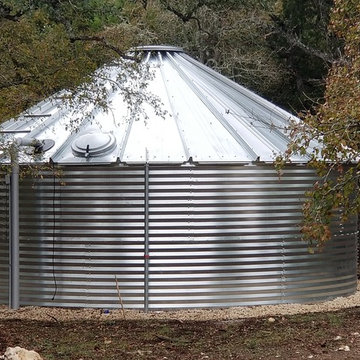
 Harvested Rain Solutions
Harvested Rain Solutions is a full service rain collection company that is committed to helping Austin residents in using gallons of rainwater that run off roofs for their homes and businesses. Rain water harvesting is a sophisticated solution to water shortages and provides a solution to storm water collection and management.
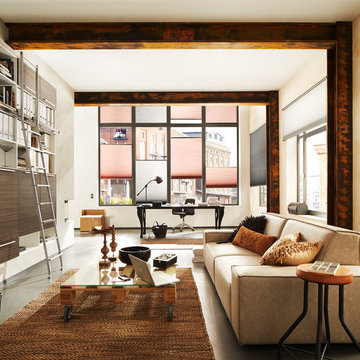
 Bartels Doors & Hardware
Climb to new heights. First things first, library ladders are not exclusively for libraries. Achieving loft-style storage in studies, kitchens, living rooms, wine cellars and closets, there is no shortage of need for these modern climbers.
 Fantastic Floors
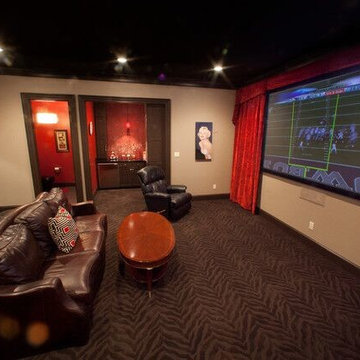
A full-wall TV makes this man cave the ultimate football-watching area.
In the flooring industry, there’s no shortage of competition. If you’re looking for hardwoods, you’ll find thousands of product options and hundreds of people willing to install them for you. The same goes for tile, carpet, laminate, etc.
At Fantastic Floors, our mission is to provide a quality product, at a competitive price, with a level of service that exceeds our competition. We don’t “sell” floors. We help you find the perfect floors for your family in our design center or bring the showroom to you free of charge. We take the time to listen to your needs and help you select the best flooring option to fit your budget and lifestyle. We can answer any questions you have about how your new floors are engineered and why they make sense for you…all in the comfort of our home or yours.
We work with designers, retail customers, commercial builders, and real estate investors to improve an existing space or create one that is totally new and unique...and we’d love to work with you.
 Safferstone Interiors
Meet Kim: a partner in a downtown law firm. To say that she is short on time is a giant understatement. In the rare event she has a free moment, she wants to spend it with her kids, not fussing over home decor.
That’s my cue!
Kim is my favorite type of client. She didn’t know where to go or what to do. She leaned on me to explain and articulate design and style.
She looked to me to make her home a mirror of her best self. Easy peasy lemon squeezy. Fantastic human giving me a blank slate? Yes please!
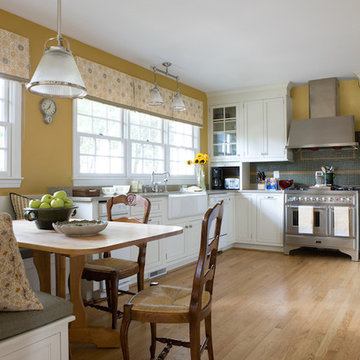
While Kim’s traditional home had a great layout and good bones, it needed updating to make it contemporary and fresh. It needed fixtures and knobs from this century. It needed a Lulu DK roman shade in the powder room. It needed a durable, snuggle-ready sofa with tufting and little patterns of texture. It needed drapery with small-scale drama. Throw in a Thomas O’ Brian cocktail table, and now there’s no shortage of conversation pieces.
Little spaces make me happy – they are the most intimate snapshot of your entire home’s aesthetic – and this house has some good ones.
I couldn’t wait to work with the nooks and crannies of this house. Kim’s sitting room, a small den off of the master bedroom, morphed into a craveable cozy space, a quiet adult respite from the occasional chaos of raising a family. The kitchen evolved into something quite unique: playful yet modest, dressed-up but centered. We used a favorite Lucy Rose fabric and Galbraith & Paul pillows to work perfectly with a fresh color palette selected during a prior-to-me renovation. A locally made kitchen farm table fit right in with the high-fashioned quirky blend of color, texture, and pattern.
High-End + Color = Fun + Functional
This is how we articulated Kim’s style and personality. She trusted me with her inner self, allowing me to get to know her and her real, everyday life. I built her a special space to reflect the beautiful life she made for herself. Nothing too fancy or off-limits to little hands, nothing too stuffy (snore!). Everything 100% HER. #nailedit See more Safferstone stuff at www.safferstone.com. Connect with us on Facebook, get inspired on Pinterest, and share modern musings on life & design on Instagram. Or, send us a love note at hello@safferstone.com.
Photo: Angie Seckinger
 Fantastic Floors
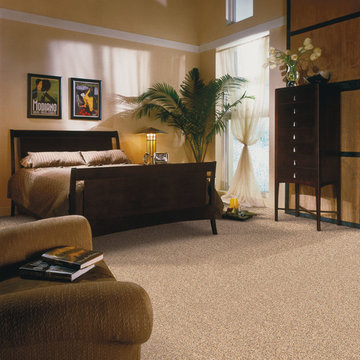
This beige carpet is a great addition to a neutral tone bedroom with dark wooden accents.
In the flooring industry, there’s no shortage of competition. If you’re looking for hardwoods, you’ll find thousands of product options and hundreds of people willing to install them for you. The same goes for tile, carpet, laminate, etc.
At Fantastic Floors, our mission is to provide a quality product, at a competitive price, with a level of service that exceeds our competition. We don’t “sell” floors. We help you find the perfect floors for your family in our design center, or bring the showroom to you free of charge. We take the time to listen to your needs, and help you select the best flooring option to fit your budget and lifestyle. We can answer any questions you have about how your new floors are engineered and why they make sense for you…all in the comfort of our home or yours.
We work with designers, retail customers, commercial builders, and real estate investors to improve an existing space or create one that is totally new and unique...and we’d love to work with you.
 Lara Hontzias Interior Design

This home was a total renovation overhaul! I started working with this wonderful family a couple of years ago on the exterior and it grew from there! Exterior, full main floor, full upper floor and bonus room all renovated by the time we were done. The addition of wood beams, hardwood flooring and brick bring depth and warmth to the house. We added a lot of different lighting throughout the house. Lighting for art, accent and task lighting - there is no shortage now. Herringbone and diagonal tile bring character along with varied finishes throughout the house. We played with different light fixtures, metals and textures and we believe the result is truly amazing! Basement next?
 Sierra Living Concepts Inc
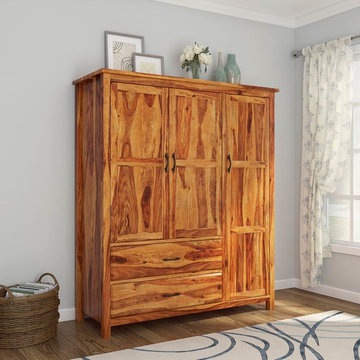
Dimension: 62" L X 22.5" D X 72" H
Space shortage would never be a problem again with our Sheffield Rustic Solid Wood 2 Drawer Large Bedroom Armoire Wardrobe.
Designed in the image of a beautiful rustic aesthetic, the exterior features a gorgeous Rosewood grain with a hand rubbed finish. Moreover, the plain simplicity of the whole rustic bedroom armoire camouflages its extensively designed and impressive interior. While you can only see 2 drawers, metal hardware, a single double-barn-door wardrobe compartment and a tall single-leaf closet on the outside, the inside is a cornucopia of amazingly customizable spaces that will totally enhance your storage experience!
The opening of the wardrobe compartment features a hanging rod you can use to hang your clothes, there are also 2 removable shelves inside that would make the whole experience so much more pragmatic! The vertical closet space, on the other hand, is divided into 4 equal compartments where you can store all your accessories, handbags and folded laundry.
Handcrafted from solid Rosewood, you can rest assured that this rustic armoire would become the most coveted heirloom for your next generation. It also warrants the utmost strength, durability, and longevity.
This rustic solid hardwood armoire wardrobe is also visually versatile and can be easily featured in a number of interior design styles. It would look gorgeous within a plain modern interior – its beautiful finish would be a great contrast to the simplicity of modern design. However, it would look just as stunning in a rustic, transitional or even a Scandinavian style interior design!
Special Features:
• 100% Handcrafted
• Solid Rosewood craftsmanship
• Hand rubbed stain
• Rustic style bedroom armoire
• Hand-wrought metal hardware
• 2 wide drawers at the bottom
• Large wardrobe compartment with removable shelves
• Hanging rod
• Spacious vertical closet space with 4 equal shelves
• Heirloom quality
• Versatile aesthetic
• Easy to clean and maintain
• Can be custom-made to have adjustable/removable shelves in narrow vertical section upon request
Note: Real wood is a product of nature, and as such, no two pieces are alike. Variations in solid wood grain patterns are to be expected and make each furniture uniquely beautiful, just like us humans.
 Showplace Cabinetry Design Center
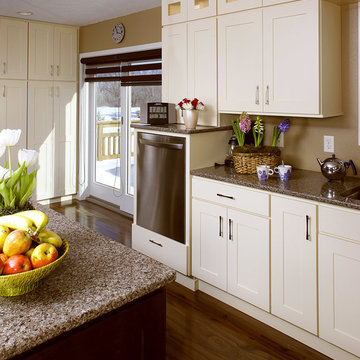
Door style: Pendleton W | Species: Maple | Finish: Linen
Island: Red Oak | Finish: Coffee
As you can see, there's no shortage of storage in this hardworking Showplace kitchen. The stone counter tops and hardwood flooring harmonize well in a tasteful palette of neutrals and soft tones.
Showplace Kitchens: http://www.showplacekitchens.com/
Showplace Wood Products: http://www.showplacewood.com/
 DW3 Construction LLC
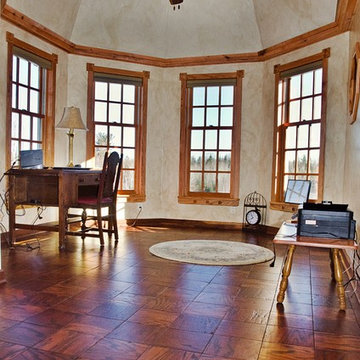
There will be no shortage of creativity pulsing through this office with it's octagon shape and sunshine hitting you from every angle. Feeling some writer's block? Gaze up in that tray ceiling and inspiration will surely come floating down.
 Patricia Bonis Interiors, Inc.

No shortage of elegant accessories in this traditional master bathroom, in shades of gold, cream, and yellow.
Example of a classic master drop-in bathtub design in New York with marble countertops and brown countertops
Example of a classic master drop-in bathtub design in New York with marble countertops and brown countertops
 Nicole Arnold Interiors
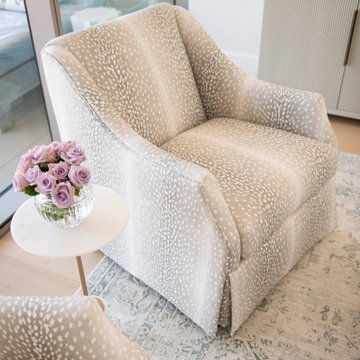
An exhilarating shift from a suburban traditional family home to a modern, high-rise condominium. We were excited to start with a clean slate and designed this 3,500sf space, transitioning this client into their next chapter. The overall color palette embraces a calm and serene aesthetic, while the furnishings and appointments ensure inviting spaces throughout the unit. Special details were strategically infused such as contrast chair back fabric, accent wall coverings, designer light fixtures, unique sculptures and no shortage of custom details on the furnishings, uniquely tailored to the customer. This luxury, high-rise condo now feels like home.
 UNITY architects

A new closet and dormer has been added to a back-side located bedroom at the house. The client complained with shortage of storage space and sunlight at the bedroom and ArchiPars solution was adding a new closet and dormer to the bedroom for resolving the problem at the same place and consistent with original design.
 Reader & Swartz Architects, P.C.
Nathan Webb, AIA
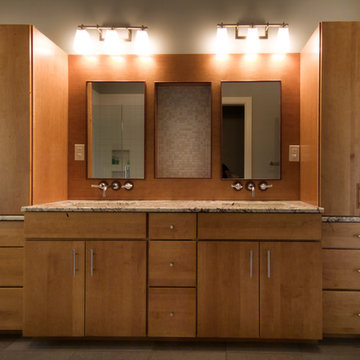
Large eclectic master beige tile and ceramic tile porcelain tile walk-in shower photo in DC Metro with an undermount sink, medium tone wood cabinets and granite countertops
Large eclectic master beige tile and ceramic tile porcelain tile walk-in shower photo in DC Metro with an undermount sink, medium tone wood cabinets and granite countertops
 HomeGems Inc.
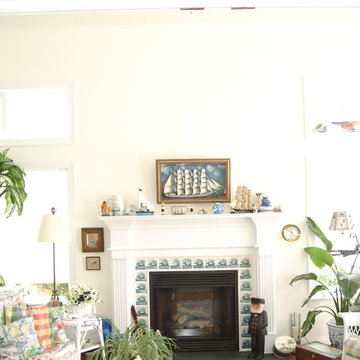
Ronnie Williams (biz photos). There is no shortage of daylight in this Living Room. The upper transom windows lighting is almost blinding. The Mantel is custom built with decorative tiles surrounding the firebox.
 Signature Hardware
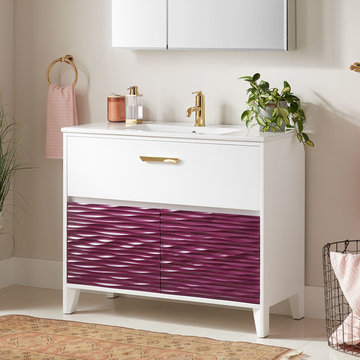
Its doors boasting a stunning elderberry finish, the 40" Iris Vanity will immediately perk up any bathroom. Made of durable wood, this product is carefully built to ensure it lasts a lifetime. Its design includes rippled detailing on its front panels, adding depth and texture to your space. With no shortage of storage, a spacious cabinet holds large items while its U-shaped drawer includes removable dividers to organize smaller belongings. Soft-close hinges and durable brass pulls complete this vanity's high-quality offering. Choose a hardware finish that fits your style.
 Riverside Construction, LLC
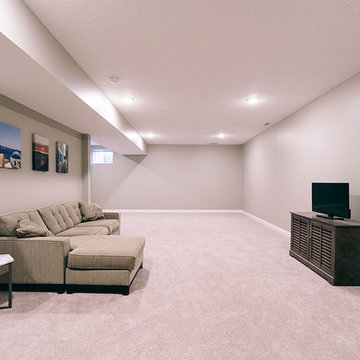
When it comes to basement remodels, there is no shortage of modern basement ideas to borrow from. This West Lafayette family was ready to reclaim their empty, unfinished basement and gain valuable living space for their family. Rather than letting this precious square footage go to waste, they opted to transform their basement into a welcoming area for friends and family to enjoy. With plenty of options to choose from, this family can now set up a game room, a play area for their kids, or even a theater room. Regardless of how they end up using this space, they are most certainly going to increase the value of their home.
Balancing aesthetics and functionality, this basement remodel was painted a soft gray with white trim. The floors were laid with neutral Mohawk Key Trend mineral deposit carpet, and the typical “wasted” space under the stairwell was turned into a useful closet for much-needed storage. Riverside Construction also added a full bathroom to this basement, which not only likely increased the home’s value, but also made it a truly livable space.
10