
Search results for "Shortcuts" in Home Design Ideas
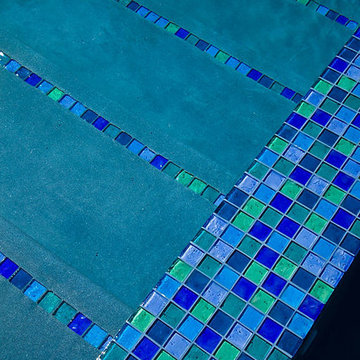
 Lightstreams Glass Tile
Lightstreams Renaissance Collection Mix of Aqua, Celadon, Intense Blue, Jade, Peacock, and Sky Blue 2x2s
Designer: Rebecca Coffman Landscape Architect
Builder: Paradise Pools
Photos: Macduff Everton



 OVOLO Interiors
New deck/ balcony and staircase design for a 100 year home. We helped with both permitting and construction documents. The staircase and deck/ balcony provides access to the 2nd floor of the home, gives expansive views, and provides an egress route in case of emergency. Note that the homeowner still plans to do some additional work, including some paint and stain work as well as landscaping at the base of the stairway.
Find the right local pro for your project

 Nationwide Lifts of Massachusetts
Wanting to ensure accessibility and functionality of their new home, the homeowners opted to include both a home elevator and dumbwaiter into their design. The elevator pairs fully automatic, sleek, stainless steel side sliding doors with anodized aluminum fixtures. Not only adding style but nearly “hands free” access to every level of the home. The cab’s interior was custom finished by the general contractor to match the home’s modern simplicity design. The floor-loading dumbwaiter allows for heavier items to be transported with more ease from the wine cellar to the main floor. The stainless-steel finish and corresponding fixtures tie in flawlessly with the elevator and the decor of the home. This Modern Marvel will make the perfect home for multigeneration living for years to come.


 Tali Hardonag Architect
Small glass tile carefully installed to round corner detail. Tile liner carefully set to align with window muntin
Tali Hardonag
Color Consulting: Penelope Jones Interior Design
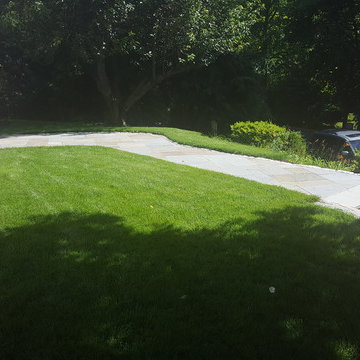
 Bellantoni Landscape
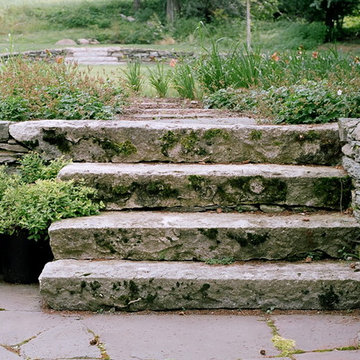
Stone landscape steps with natural stone landing and garden retaining wall.
Design ideas for a transitional landscaping in New York.
Design ideas for a transitional landscaping in New York.









 INTÉRIEURS GRIFFÉS S.E.N.C.
Intérieurs Griffés

Inspiration for a mid-sized eclectic concrete l-shaped glass railing staircase remodel in Montreal with wooden risers
Inspiration for a mid-sized eclectic concrete l-shaped glass railing staircase remodel in Montreal with wooden risers


 Eden LA Furniture and Interiors
Primary Bedroom Fireplace
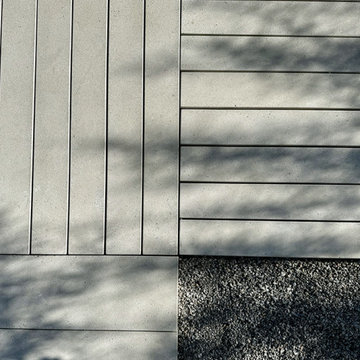
Inspiration for a craftsman home design remodel in Los Angeles
Inspiration for a craftsman home design remodel in Los Angeles
 Monteyne Architecture Works Inc.
Photo: Brian Gould
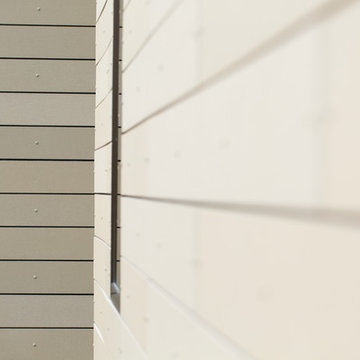
Example of a large minimalist brown two-story concrete flat roof design
Example of a large minimalist brown two-story concrete flat roof design


 Dulce Feito-Daly Interior Design, LLC
Tile, Stone & Countertop materials
Small elegant galley vinyl floor and gray floor utility room photo in New York with an undermount sink, raised-panel cabinets, beige cabinets, quartz countertops, beige walls, a stacked washer/dryer and white countertops
Small elegant galley vinyl floor and gray floor utility room photo in New York with an undermount sink, raised-panel cabinets, beige cabinets, quartz countertops, beige walls, a stacked washer/dryer and white countertops

 Bennett Binns Architects
steel folded plate stair with stainless hand rails and cables.
Inspiration for a contemporary staircase remodel in San Francisco
Inspiration for a contemporary staircase remodel in San Francisco

37