
Search results for "Shortcuts" in Home Design Ideas

 TKS Design Group
Download our free ebook, Creating the Ideal Kitchen. DOWNLOAD NOW
The homeowners came to us looking to update the kitchen in their historic 1897 home. The home had gone through an extensive renovation several years earlier that added a master bedroom suite and updates to the front façade. The kitchen however was not part of that update and a prior 1990’s update had left much to be desired. The client is an avid cook, and it was just not very functional for the family.
The original kitchen was very choppy and included a large eat in area that took up more than its fair share of the space. On the wish list was a place where the family could comfortably congregate, that was easy and to cook in, that feels lived in and in check with the rest of the home’s décor. They also wanted a space that was not cluttered and dark – a happy, light and airy room. A small powder room off the space also needed some attention so we set out to include that in the remodel as well.
See that arch in the neighboring dining room? The homeowner really wanted to make the opening to the dining room an arch to match, so we incorporated that into the design.
Another unfortunate eyesore was the state of the ceiling and soffits. Turns out it was just a series of shortcuts from the prior renovation, and we were surprised and delighted that we were easily able to flatten out almost the entire ceiling with a couple of little reworks.
Other changes we made were to add new windows that were appropriate to the new design, which included moving the sink window over slightly to give the work zone more breathing room. We also adjusted the height of the windows in what was previously the eat-in area that were too low for a countertop to work. We tried to keep an old island in the plan since it was a well-loved vintage find, but the tradeoff for the function of the new island was not worth it in the end. We hope the old found a new home, perhaps as a potting table.
Designed by: Susan Klimala, CKD, CBD
Photography by: Michael Kaskel
For more information on kitchen and bath design ideas go to: www.kitchenstudio-ge.com

Mid-sized beach style bathroom photo in Austin with white cabinets, multicolored walls, an undermount sink and shaker cabinets
 NEW THEME Inc.
Photo by Alen Lin

Inspiration for a modern kitchen remodel in Los Angeles with an integrated sink, flat-panel cabinets, dark wood cabinets and paneled appliances
Inspiration for a modern kitchen remodel in Los Angeles with an integrated sink, flat-panel cabinets, dark wood cabinets and paneled appliances
Find the right local pro for your project

 Sortun-Vos Architects, P.S.
indoor-outdoor space, nana door, bbq area,
Arts and crafts deck photo in Seattle with a roof extension and a bbq area
Arts and crafts deck photo in Seattle with a roof extension and a bbq area

 Smith & Ragsdale Interior Design
While this new home had an architecturally striking exterior, the home’s interior fell short in terms of true functionality and overall style. The most critical element in this renovation was the kitchen and dining area, which needed careful attention to bring it to the level that suited the home and the homeowners.
As a graduate of Culinary Institute of America, our client wanted a kitchen that “feels like a restaurant, with the warmth of a home kitchen,” where guests can gather over great food, great wine, and truly feel comfortable in the open concept home. Although it follows a typical chef’s galley layout, the unique design solutions and unusual materials set it apart from the typical kitchen design.
Polished countertops, laminated and stainless cabinets fronts, and professional appliances are complemented by the introduction of wood, glass, and blackened metal – materials introduced in the overall design of the house. Unique features include a wall clad in walnut for dangling heavy pots and utensils; a floating, sculptural walnut countertop piece housing an herb garden; an open pantry that serves as a coffee bar and wine station; and a hanging chalkboard that hides a water heater closet and features different coffee offerings available to guests.
The dining area addition, enclosed by windows, continues to vivify the organic elements and brings in ample natural light, enhancing the darker finishes and creating additional warmth.
Photography by Ira Montgomery

 Leona Mozes Photography
Leona Mozes Photography for Atelier Greige
Inspiration for a mid-sized transitional formal and enclosed medium tone wood floor living room remodel in Montreal with gray walls and no fireplace
Inspiration for a mid-sized transitional formal and enclosed medium tone wood floor living room remodel in Montreal with gray walls and no fireplace
 Paula Coldiron
Photo: Paula Coldiron © 2014 Houzz
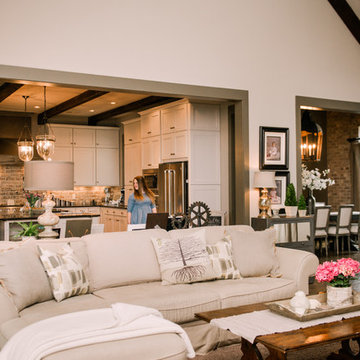
Example of a classic living room design in Birmingham
Example of a classic living room design in Birmingham
 Absolutely Outdoors
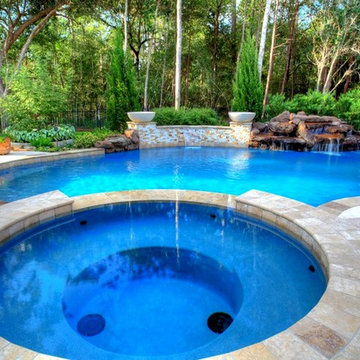
Take a shortcut to the backyard by walking over the bridge in this beautiful natural pool, featuring rock formations, spa, and pergola.
Inspiration for a rustic custom-shaped natural pool remodel in Houston
Inspiration for a rustic custom-shaped natural pool remodel in Houston

 PaveStone Brick Paving Inc.
Design ideas for a large traditional full sun front yard stone driveway in Chicago.

 Kelly Wearstler
Grey Crawford
Inspiration for a small eclectic metal spiral staircase remodel in Los Angeles with metal risers
Inspiration for a small eclectic metal spiral staircase remodel in Los Angeles with metal risers
 TKS Design Group
Download our free ebook, Creating the Ideal Kitchen. DOWNLOAD NOW
The homeowners came to us looking to update the kitchen in their historic 1897 home. The home had gone through an extensive renovation several years earlier that added a master bedroom suite and updates to the front façade. The kitchen however was not part of that update and a prior 1990’s update had left much to be desired. The client is an avid cook, and it was just not very functional for the family.
The original kitchen was very choppy and included a large eat in area that took up more than its fair share of the space. On the wish list was a place where the family could comfortably congregate, that was easy and to cook in, that feels lived in and in check with the rest of the home’s décor. They also wanted a space that was not cluttered and dark – a happy, light and airy room. A small powder room off the space also needed some attention so we set out to include that in the remodel as well.
See that arch in the neighboring dining room? The homeowner really wanted to make the opening to the dining room an arch to match, so we incorporated that into the design.
Another unfortunate eyesore was the state of the ceiling and soffits. Turns out it was just a series of shortcuts from the prior renovation, and we were surprised and delighted that we were easily able to flatten out almost the entire ceiling with a couple of little reworks.
Other changes we made were to add new windows that were appropriate to the new design, which included moving the sink window over slightly to give the work zone more breathing room. We also adjusted the height of the windows in what was previously the eat-in area that were too low for a countertop to work. We tried to keep an old island in the plan since it was a well-loved vintage find, but the tradeoff for the function of the new island was not worth it in the end. We hope the old found a new home, perhaps as a potting table.
Designed by: Susan Klimala, CKD, CBD
Photography by: Michael Kaskel
For more information on kitchen and bath design ideas go to: www.kitchenstudio-ge.com
 Absolutely Outdoors
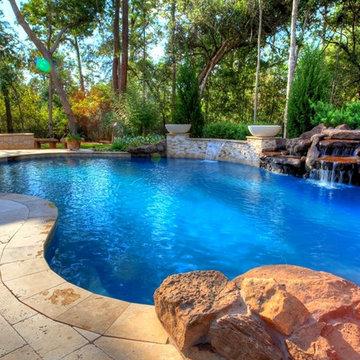
Take a shortcut to the backyard by walking over the bridge in this beautiful natural pool, featuring rock formations, spa, and pergola.
Example of a mountain style pool design in Houston
Example of a mountain style pool design in Houston
 TKS Design Group
Download our free ebook, Creating the Ideal Kitchen. DOWNLOAD NOW
The homeowners came to us looking to update the kitchen in their historic 1897 home. The home had gone through an extensive renovation several years earlier that added a master bedroom suite and updates to the front façade. The kitchen however was not part of that update and a prior 1990’s update had left much to be desired. The client is an avid cook, and it was just not very functional for the family.
The original kitchen was very choppy and included a large eat in area that took up more than its fair share of the space. On the wish list was a place where the family could comfortably congregate, that was easy and to cook in, that feels lived in and in check with the rest of the home’s décor. They also wanted a space that was not cluttered and dark – a happy, light and airy room. A small powder room off the space also needed some attention so we set out to include that in the remodel as well.
See that arch in the neighboring dining room? The homeowner really wanted to make the opening to the dining room an arch to match, so we incorporated that into the design.
Another unfortunate eyesore was the state of the ceiling and soffits. Turns out it was just a series of shortcuts from the prior renovation, and we were surprised and delighted that we were easily able to flatten out almost the entire ceiling with a couple of little reworks.
Other changes we made were to add new windows that were appropriate to the new design, which included moving the sink window over slightly to give the work zone more breathing room. We also adjusted the height of the windows in what was previously the eat-in area that were too low for a countertop to work. We tried to keep an old island in the plan since it was a well-loved vintage find, but the tradeoff for the function of the new island was not worth it in the end. We hope the old found a new home, perhaps as a potting table.
Designed by: Susan Klimala, CKD, CBD
Photography by: Michael Kaskel
For more information on kitchen and bath design ideas go to: www.kitchenstudio-ge.com
 Absolutely Outdoors
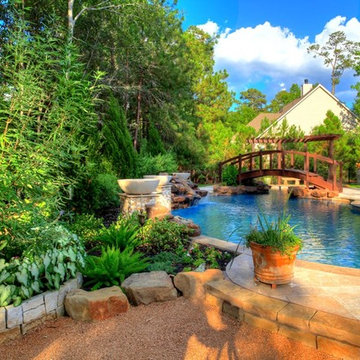
Take a shortcut to the backyard by walking over the bridge in this beautiful natural pool, featuring rock formations, spa, and pergola.
Inspiration for a rustic pool remodel in Houston
Inspiration for a rustic pool remodel in Houston
 Absolutely Outdoors
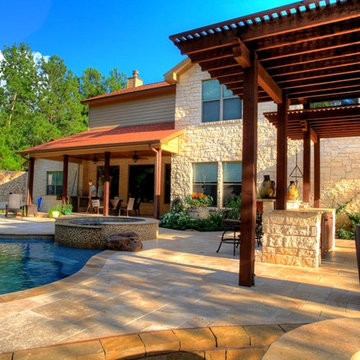
Take a shortcut to the backyard by walking over the bridge in this beautiful natural pool, featuring rock formations, spa, and pergola.
Mountain style pool photo in Houston
Mountain style pool photo in Houston
 Absolutely Outdoors
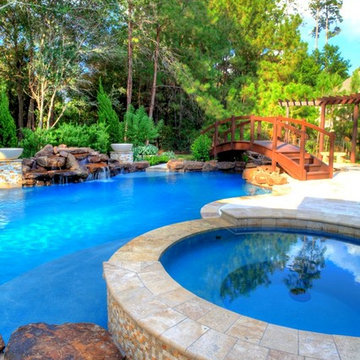
Take a shortcut to the backyard by walking over the bridge in this beautiful natural pool, featuring rock formations, spa, and pergola.
Mountain style pool photo in Houston
Mountain style pool photo in Houston
 Absolutely Outdoors
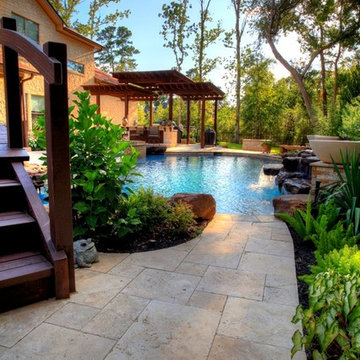
Take a shortcut to the backyard by walking over the bridge in this beautiful natural pool, featuring rock formations, spa, and pergola.
Mountain style pool photo in Houston
Mountain style pool photo in Houston
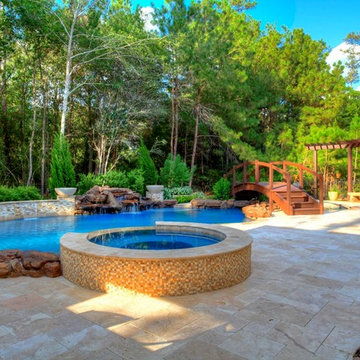 Absolutely Outdoors
Take a shortcut to the backyard by walking over the bridge in this beautiful natural pool, featuring rock formations, spa, and pergola.
Pool - rustic pool idea in Houston
Pool - rustic pool idea in Houston
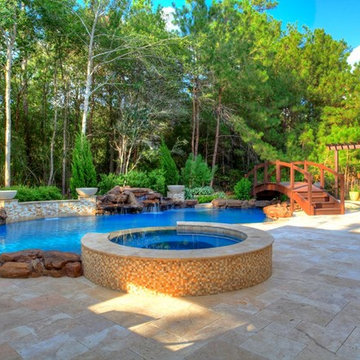 Absolutely Outdoors
Take a shortcut to the backyard by walking over the bridge in this beautiful natural pool, featuring rock formations, spa, and pergola.
Example of a mountain style pool design in Houston
Example of a mountain style pool design in Houston
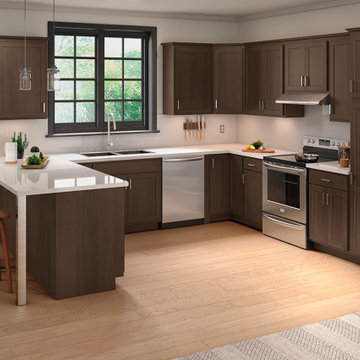
 Kitchens by Savina
Mantra Cabinets are designed for budget-conscious consumer, more importantly, without shortcuts in quality. Many of our customers enjoy Mantra Cabinets from Kitchens by Savina.
1