
Search results for "Shorten project" in Home Design Ideas

 komandor
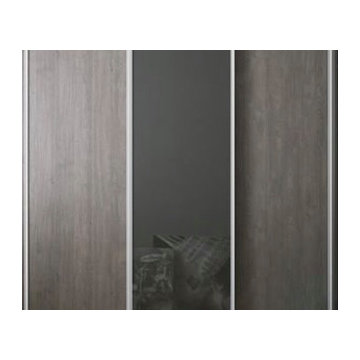
Bedrooms by Komandor. There’s always a way to create extra storage in a room. In this clever design, the cabinet serves as a headboard with shelving on one side and an extension of the desk and extra storage on the other side. Sliding doors hide clutter and serve as a full length mirror. Compromised on space? No worries… the skilled designers at Komandor will help you with any challenge!


Find the right local pro for your project
 Kyra Construction
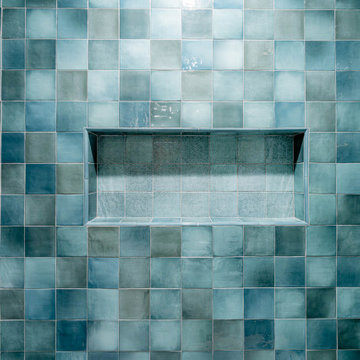
This Beverly Hills guest bathroom remodel transformed a dated pink-and-beige space into a modern, elegant retreat. The goal was to create a bright, welcoming bathroom that blends simplicity, comfort, and refined design.
The standout feature of this renovation is the curbless walk-in shower finished with hand-installed blue tile, adding depth and character to the space. A custom frameless glass enclosure enhances natural light and maintains an open, airy feel. The barrier-free shower pan provides a seamless transition from floor to shower, reinforcing the clean, modern aesthetic.
A floating vanity with a quartz countertop, integrated lighting, and sleek hardware offers both function and sophistication. Brushed-nickel fixtures and layered lighting complete the design, while new moisture-resistant drywall and crisp white walls create a fresh backdrop that allows the blue tile to stand out.
The result is a modern European-inspired guest bathroom in Beverly Hills bright, minimal, and thoughtfully crafted with attention to detail.

 Vintage Tile & Stone LLC
Bedroom - mid-sized eclectic master porcelain tile bedroom idea in Austin with green walls


 Floor & Decor
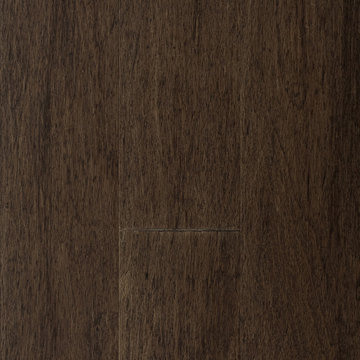
Curitiba Russet Hand Scraped Engineered Hardwood | Floor & Decor
Example of a mountain style home design design in Atlanta
Example of a mountain style home design design in Atlanta

Sponsored
Delaware, OH

Buckeye Basements, Inc.
Central Ohio's Basement Finishing ExpertsBest Of Houzz '13-'21

 Wiebenson & Dorman Architects PC
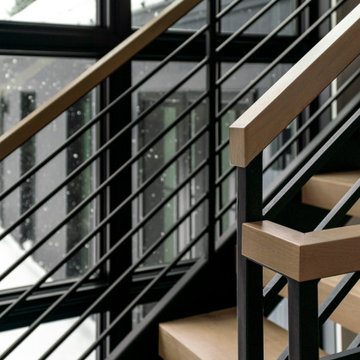
Referencing the wife and 3 daughters for which the house was named, four distinct but cohesive design criteria were considered for the 2016 renovation of the circa 1890, three story masonry rowhouse:
1. To keep the significant original elements – such as
the grand stair and Lincrusta wainscoting.
2. To repurpose original elements such as the former
kitchen pocket doors fitted to their new location on
the second floor with custom track.
3. To improve original elements - such as the new "sky
deck" with its bright green steel frame, a new
kitchen and modern baths.
4. To insert unifying elements such as the 3 wall
benches, wall openings and sculptural ceilings.
Photographer Jesse Gerard - Hoachlander Davis Photography





 Clear Cut Design, LLC
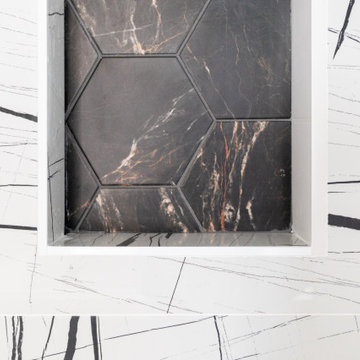
Modern tile in a master bathroom shower.
Inspiration for a large contemporary master black and white tile and ceramic tile ceramic tile alcove shower remodel in Boston with a hinged shower door
Inspiration for a large contemporary master black and white tile and ceramic tile ceramic tile alcove shower remodel in Boston with a hinged shower door


 Erika Sanchez Design
Ceiling Mural by Erika Sanchez and Cugini Painting in Edmonton, Canada.
Inspiration for a contemporary bedroom remodel in Edmonton
Inspiration for a contemporary bedroom remodel in Edmonton

 Auer Kitchens
Photos by Emily Beiting
Design by Marty Craver
Selections by Emily Beiting
Installation by Auer Kitchens
Kitchen - large traditional medium tone wood floor kitchen idea in Cincinnati with a double-bowl sink, raised-panel cabinets, white cabinets, granite countertops, brown backsplash, ceramic backsplash, paneled appliances and an island
Kitchen - large traditional medium tone wood floor kitchen idea in Cincinnati with a double-bowl sink, raised-panel cabinets, white cabinets, granite countertops, brown backsplash, ceramic backsplash, paneled appliances and an island

Sponsored
Fredericksburg, OH

High Point Cabinets
Columbus' Experienced Custom Cabinet Builder | 4x Best of Houzz Winner




 Monk's Home Improvements
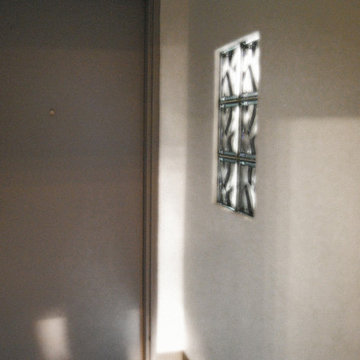
Installed new picture-frame molding
Example of a classic dining room design in New York
Example of a classic dining room design in New York
42