
Search results for "Shorter expression movements" in Home Design Ideas
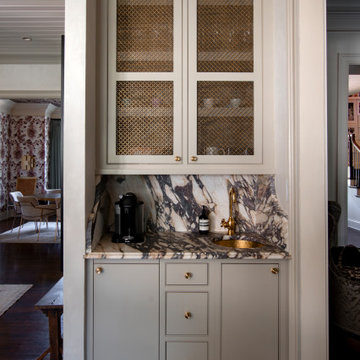
 Hollie Dueker
In collaboration with: Casi St. Julian of Francis & Saint Interiors
This custom kitchen blends classic details with rich color, expressive natural stone, and thoughtfully layered finishes. Striking blue cabinetry creates a focal point at the island and surrounding storage, balanced by soft beige perimeter cabinetry for an elevated feel.
Dramatic natural stone carries across the countertops and backsplash, bringing movement and character throughout the space, while warm brass hardware and plumbing fixtures add a refined finishing touch. Wire-front cabinetry, integrated appliances, dedicated beverage storage, and carefully considered organization make the kitchen as functional as it is beautiful.
Patterned wallcovering, dark wood flooring, traditional millwork, and sculptural lighting give the room a collected quality that feels at home with the surrounding architecture. The result is a kitchen that feels sophisticated and established while still incorporating unexpected color, pattern, and material.
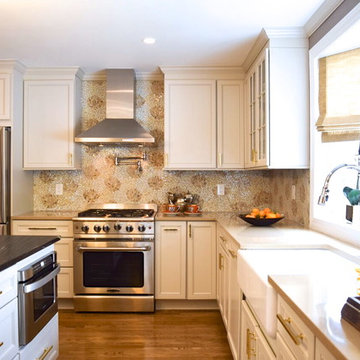
 Reyes Creative Concepts LLC.
This is a kitchen and dining room remodel recently done in Soundview, Port Washington. Our goal was to create a warm and inviting kitchen, therefor we selected a mellow, neutral palette. The cabinets are soft Irish Cream as opposed to a bright white. The mosaic backsplash makes a statement, but remains subtle through its beige tones. We selected polished brass for the hardware, as well as brass and warm metals for the light fixtures which emit a warm and cozy glow. For beauty and practicality, we used quartz for the working surface countertops and for the island we chose a sophisticated leather finish marble with strong movement and gold inflections. Because of our client’s love for Asian influences, we selected upholstery fabric with an image of a dragon, chrysanthemums to mimic Japanese textiles, and red accents scattered throughout. Functionality, aesthetics, and expressing our clients vision was our main goal.
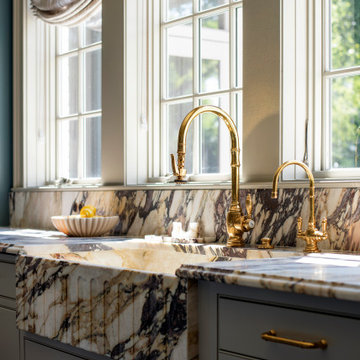 Hollie Dueker
In collaboration with: Casi St. Julian of Francis & Saint Interiors
This custom kitchen blends classic details with rich color, expressive natural stone, and thoughtfully layered finishes. Striking blue cabinetry creates a focal point at the island and surrounding storage, balanced by soft beige perimeter cabinetry for an elevated feel.
Dramatic natural stone carries across the countertops and backsplash, bringing movement and character throughout the space, while warm brass hardware and plumbing fixtures add a refined finishing touch. Wire-front cabinetry, integrated appliances, dedicated beverage storage, and carefully considered organization make the kitchen as functional as it is beautiful.
Patterned wallcovering, dark wood flooring, traditional millwork, and sculptural lighting give the room a collected quality that feels at home with the surrounding architecture. The result is a kitchen that feels sophisticated and established while still incorporating unexpected color, pattern, and material.
Find the right local pro for your project
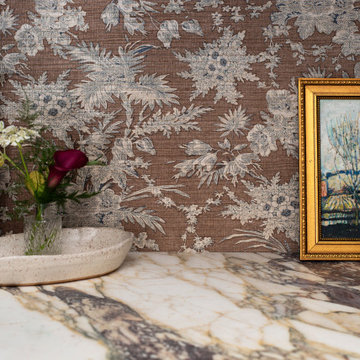 Hollie Dueker
In collaboration with: Casi St. Julian of Francis & Saint Interiors
This custom kitchen blends classic details with rich color, expressive natural stone, and thoughtfully layered finishes. Striking blue cabinetry creates a focal point at the island and surrounding storage, balanced by soft beige perimeter cabinetry for an elevated feel.
Dramatic natural stone carries across the countertops and backsplash, bringing movement and character throughout the space, while warm brass hardware and plumbing fixtures add a refined finishing touch. Wire-front cabinetry, integrated appliances, dedicated beverage storage, and carefully considered organization make the kitchen as functional as it is beautiful.
Patterned wallcovering, dark wood flooring, traditional millwork, and sculptural lighting give the room a collected quality that feels at home with the surrounding architecture. The result is a kitchen that feels sophisticated and established while still incorporating unexpected color, pattern, and material.
 From David Designs
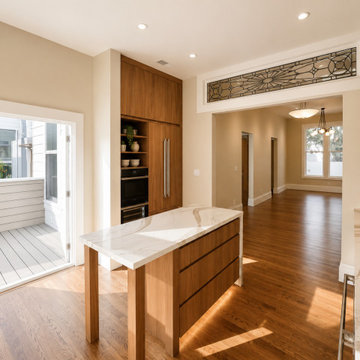
This kitchen renovation is defined by a refined balance of warmth, simplicity, and material expression. Custom walnut cabinetry provides a rich architectural framework, while dramatic quartz surfaces extend seamlessly across the countertops, backsplash, and waterfall island, creating a cohesive and sculptural centerpiece.
Designed to maximize both functionality and visual clarity, the kitchen integrates concealed storage, built-in appliances, and clean-lined detailing that allow the natural beauty of the materials to take center stage. The central island serves as a gathering space for everyday living, while generous natural light enhances the warmth of the walnut millwork and highlights the movement within the stone.
Rooted in timeless design principles, the space combines craftsmanship, durability, and understated luxury to create a welcoming environment that feels both contemporary and enduring.
 Keene Interiors
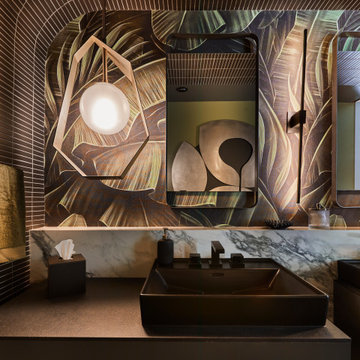
This primary bathroom vignette leans unapologetically into bold, art-driven luxury.
A sculptural pendant light hovers like modern jewelry, casting a warm glow over a matte black vessel sink and sleek black faucet set. The floating vanity, finished in deep charcoal with subtle fluted detailing, grounds the composition with tailored precision. Above, a statement mirror with softened edges reflects layered artwork and ambient lighting, amplifying the richness of the space.
The backdrop is where the drama unfolds. A large-scale botanical mural in deep bronze, olive, and charcoal tones creates movement and texture, while the curved ceiling wrapped in linear mosaic tile adds architectural fluidity. A marble slab backsplash introduces a refined contrast, balancing the intensity of the darker finishes.
Moody, immersive, and sculptural, this primary bathroom design blends contemporary sophistication with artistic expression, transforming a functional space into a gallery-like retreat.
 Hollie Dueker
In collaboration with: Casi St. Julian of Francis & Saint Interiors
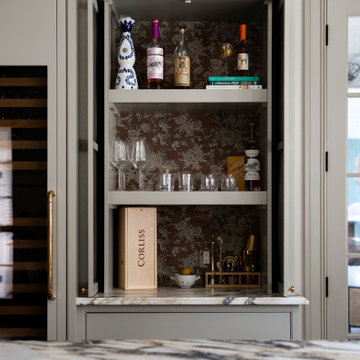
This custom kitchen blends classic details with rich color, expressive natural stone, and thoughtfully layered finishes. Striking blue cabinetry creates a focal point at the island and surrounding storage, balanced by soft beige perimeter cabinetry for an elevated feel.
Dramatic natural stone carries across the countertops and backsplash, bringing movement and character throughout the space, while warm brass hardware and plumbing fixtures add a refined finishing touch. Wire-front cabinetry, integrated appliances, dedicated beverage storage, and carefully considered organization make the kitchen as functional as it is beautiful.
Patterned wallcovering, dark wood flooring, traditional millwork, and sculptural lighting give the room a collected quality that feels at home with the surrounding architecture. The result is a kitchen that feels sophisticated and established while still incorporating unexpected color, pattern, and material.

Sponsored
Columbus, OH

Hope Restoration & General Contracting
Columbus Design-Build, Kitchen & Bath Remodeling, Historic Renovations
 Hollie Dueker
In collaboration with: Casi St. Julian of Francis & Saint Interiors
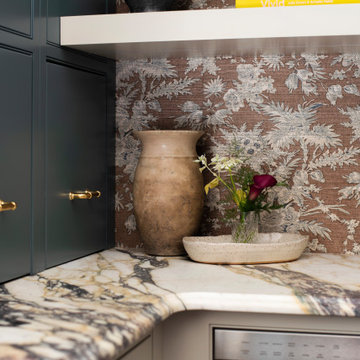
This custom kitchen blends classic details with rich color, expressive natural stone, and thoughtfully layered finishes. Striking blue cabinetry creates a focal point at the island and surrounding storage, balanced by soft beige perimeter cabinetry for an elevated feel.
Dramatic natural stone carries across the countertops and backsplash, bringing movement and character throughout the space, while warm brass hardware and plumbing fixtures add a refined finishing touch. Wire-front cabinetry, integrated appliances, dedicated beverage storage, and carefully considered organization make the kitchen as functional as it is beautiful.
Patterned wallcovering, dark wood flooring, traditional millwork, and sculptural lighting give the room a collected quality that feels at home with the surrounding architecture. The result is a kitchen that feels sophisticated and established while still incorporating unexpected color, pattern, and material.
 Inprint Designs
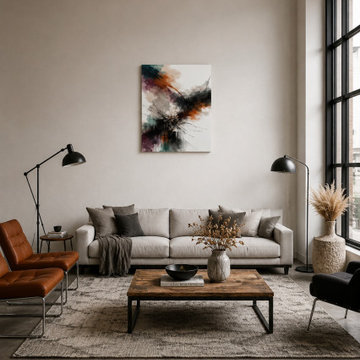
This contemporary living room showcases the Inner Color premium canvas wall art as a striking focal point against a spacious neutral wall with soaring ceilings and expansive industrial-style windows. The expressive abstract composition introduces rich black, rust, teal, and plum tones that contrast beautifully with the soft beige sofa, warm wood coffee table, and textured natural rug. Clean architectural lines, sculptural lighting, and organic decorative accents create a refined balance between modern minimalism and inviting comfort. The gallery wrapped canvas adds movement and artistic depth while preserving the room's calm, sophisticated atmosphere. Perfect for Contemporary, Industrial, Modern, Scandinavian, and Organic Modern interiors, this canvas wall art demonstrates how abstract artwork can transform spacious living rooms into elegant, design-led environments.
 Poonam Mayank Sharma
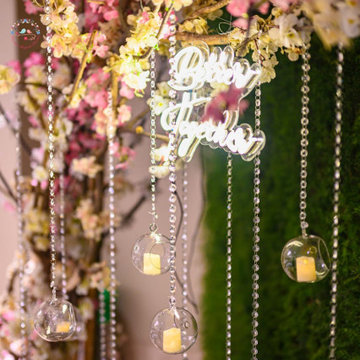
Wedding Decorations and Floral Decorations for the beautiful beginning of adventure because weddings without floral decorations are empty canvases. Each wedding has to be set in the right environment and expression. We like to paint the background for each wedding beautifully by conceptualising the right design and décor of the wedding venue.
Rituals and ceremonies should be fantastic and should healthy the bride’s glowing happiness. here, let’s talk about South Indian
marriage ceremony, their norms and wedding movements. individuals are very auspicious about marriages and that they look for the excellent wedding decorations Bangalore.Expert individuals should be employed to make the day as alluring as feasible. typically, they decide to maintain the decorations aesthetic and earthy with customary flowers. They are attempting and make foremost flower decoration in Bangalore it is meant to deal with the guest’s eyes.
Flower decorations for wedding in bangalore: Loads of couples are now deciding on getting married within the open, beneath the pleasing sky. out of doors marriage ceremony decoration is quite distinct than the indoor ones. They want ultimate mild steadiness and relevant design counting on the time and season. Emphasis on light ornament is often given when the marriage is after sunset. all over morning the color of flora and drapes deserve to appropriate with natural gentle.
 Hollie Dueker
In collaboration with: Casi St. Julian of Francis & Saint Interiors
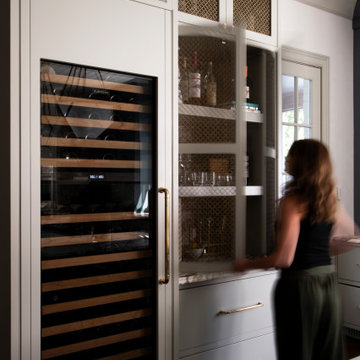
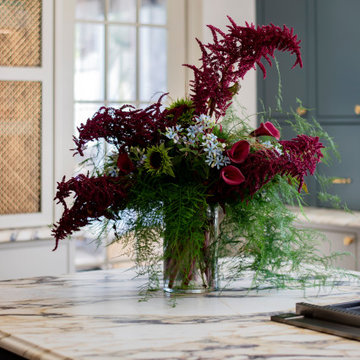
This custom kitchen blends classic details with rich color, expressive natural stone, and thoughtfully layered finishes. Striking blue cabinetry creates a focal point at the island and surrounding storage, balanced by soft beige perimeter cabinetry for an elevated feel.
Dramatic natural stone carries across the countertops and backsplash, bringing movement and character throughout the space, while warm brass hardware and plumbing fixtures add a refined finishing touch. Wire-front cabinetry, integrated appliances, dedicated beverage storage, and carefully considered organization make the kitchen as functional as it is beautiful.
Patterned wallcovering, dark wood flooring, traditional millwork, and sculptural lighting give the room a collected quality that feels at home with the surrounding architecture. The result is a kitchen that feels sophisticated and established while still incorporating unexpected color, pattern, and material.
 Hollie Dueker
In collaboration with: Casi St. Julian of Francis & Saint Interiors
This custom kitchen blends classic details with rich color, expressive natural stone, and thoughtfully layered finishes. Striking blue cabinetry creates a focal point at the island and surrounding storage, balanced by soft beige perimeter cabinetry for an elevated feel.
Dramatic natural stone carries across the countertops and backsplash, bringing movement and character throughout the space, while warm brass hardware and plumbing fixtures add a refined finishing touch. Wire-front cabinetry, integrated appliances, dedicated beverage storage, and carefully considered organization make the kitchen as functional as it is beautiful.
Patterned wallcovering, dark wood flooring, traditional millwork, and sculptural lighting give the room a collected quality that feels at home with the surrounding architecture. The result is a kitchen that feels sophisticated and established while still incorporating unexpected color, pattern, and material.
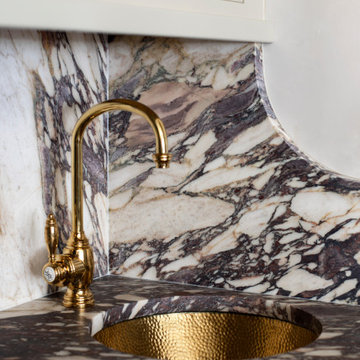 Hollie Dueker
In collaboration with: Casi St. Julian of Francis & Saint Interiors
This custom kitchen blends classic details with rich color, expressive natural stone, and thoughtfully layered finishes. Striking blue cabinetry creates a focal point at the island and surrounding storage, balanced by soft beige perimeter cabinetry for an elevated feel.
Dramatic natural stone carries across the countertops and backsplash, bringing movement and character throughout the space, while warm brass hardware and plumbing fixtures add a refined finishing touch. Wire-front cabinetry, integrated appliances, dedicated beverage storage, and carefully considered organization make the kitchen as functional as it is beautiful.
Patterned wallcovering, dark wood flooring, traditional millwork, and sculptural lighting give the room a collected quality that feels at home with the surrounding architecture. The result is a kitchen that feels sophisticated and established while still incorporating unexpected color, pattern, and material.
Sponsored
Columbus, OH
Hope Restoration & General Contracting
Columbus Design-Build, Kitchen & Bath Remodeling, Historic Renovations
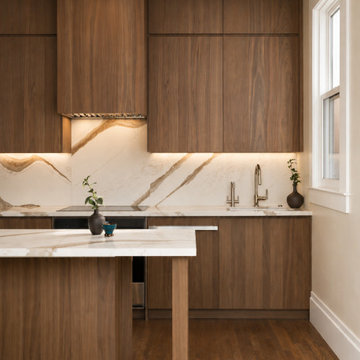 From David Designs
This kitchen renovation is defined by a refined balance of warmth, simplicity, and material expression. Custom walnut cabinetry provides a rich architectural framework, while dramatic quartz surfaces extend seamlessly across the countertops, backsplash, and waterfall island, creating a cohesive and sculptural centerpiece.
Designed to maximize both functionality and visual clarity, the kitchen integrates concealed storage, built-in appliances, and clean-lined detailing that allow the natural beauty of the materials to take center stage. The central island serves as a gathering space for everyday living, while generous natural light enhances the warmth of the walnut millwork and highlights the movement within the stone.
Rooted in timeless design principles, the space combines craftsmanship, durability, and understated luxury to create a welcoming environment that feels both contemporary and enduring.
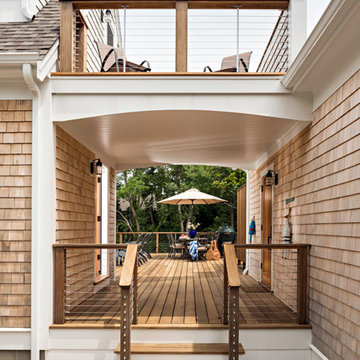
 Cape Associates, Inc.
The little cottage on Turnip Field Road in Eastham had been owned by the same couple since 1940, until they built a new, adjacent house on the property. The cottage was then handed down to the next generation, who began spending more and more time at the cottage. It was then that they contacted Cape Associates to construct a more livable home in place of that little cottage. It was crucial to the owners however, that the home keep with the understated charm and Cape Cod-feel of the neighborhood.
The primary challenge was to keep it humble, while building the owners their well-deserved vacation retreat. The original cottage had no air conditioning, and renovating was quickly dismissed because of the inadequacies and the cost of modernizing. Building new allowed the team to relocate the house further back from the street, and it meant meeting the owners’ needs without compromise.
Cape Associates’ project manager Lance LaLone said the owners expressed their desire to incorporate lots of wood and the types of materials that were in the old cottage. Most of the interior is pine, which was used on the flooring, the walls, and wrapped around the ceiling’s beams, giving the owners what they desired on a grander scale – a beautiful, modern dwelling that still held the personality of that little cottage that held such cherished memories.
The front of the home has a two-car garage and breezeway entrance, while the rear reveals an entertainer’s paradise, with an enormous mahogany deck with an outdoor shower, a stunning Connecticut-fieldstone fireplace with a chimney that reaches around 30 feet in height, and multiple sliders to access the home. The finished basement opens to the ground level, and above the entrance breezeway is another small deck with a great view. It’s the best of indoor/outdoor living.
Movement patterns from beach to house to bedroom were an important consideration. The site also provided an excellent opportunity to visually connect the basement level patio visually to the main level deck and finally the master bedroom deck. The finished home provides year-round living, with a summer-getaway atmosphere.


 Reyes Creative Concepts LLC.
Living Room:

Our customer wanted to update the family room and the kitchen of this 1970's splanch. By painting the brick wall white and adding custom built-ins we brightened up the space. The decor reflects our client's love for color and a bit of asian style elements. We also made sure that the sitting was not only beautiful, but very comfortable and durable. The sofa and the accent chairs sit very comfortably and we used the performance fabrics to make sure they last through the years. We also wanted to highlight the art collection which the owner curated through the years.
Kithen:
We enlarged the kitchen by removing a partition wall that divided it from the dining room and relocated the entrance. Our goal was to create a warm and inviting kitchen, therefore we selected a mellow, neutral palette. The cabinets are soft Irish Cream as opposed to a bright white. The mosaic backsplash makes a statement, but remains subtle through its beige tones. We selected polished brass for the hardware, as well as brass and warm metals for the light fixtures which emit a warm and cozy glow.
For beauty and practicality, we used quartz for the working surface countertops and for the island we chose a sophisticated leather finish marble with strong movement and gold inflections. Because of our client’s love for Asian influences, we selected upholstery fabric with an image of a dragon, chrysanthemums to mimic Japanese textiles, and red accents scattered throughout.
Functionality, aesthetics, and expressing our clients vision was our main goal.
Photography: Jeanne Calarco, Context Media Development

 Fabco Sanctuary
The architect and designer Guy Derwent was approached by his client with a clear and compelling brief: to completely transform a grand Victorian terrace house they were planning to renovate. The client envisioned something far beyond a standard renovation – this was to be a bold and dramatic reimagining of a family home that could grow with them over time.
With the property having remained largely untouched for more than fifty years, the architects saw an opportunity to unlock its potential and deliver a contemporary design that would contrast beautifully with its Victorian heritage.
The existing layout consisted of a series of small, disconnected rooms to the rear of the house. To respond to the client’s need for openness and flexibility, the architect proposed a radical restructuring of the ground floor:
The rear rooms were completely removed
Suspended timber floors were lowered by up to two metres to align with the garden
Two bold extensions were added
The first extension filled in the side return with a London stock brick facade and a glazed roof, while the second – a striking black steel and glass pavilion was glazed on three sides and placed along the garden elevation.
This new pavilion redefined the building’s relationship with the garden. Its steel-framed glazing created a seamless dialogue between interior and exterior, offering a sense of immersion in the surrounding landscape.
At the heart of the plan sits a dramatic, five-metre-tall dining space that acts as a transition from the original entrance hall into the new addition. A large, circular cast-glass window, framed in steel, provides a visual and spatial link between old and new, allowing light and movement to travel through the depth of the home.
Throughout the project, a series of black metal elements were introduced as sculptural interventions – each marking moments of transformation within the house. These included the bespoke steel framed circular window, a custom metal staircase, a cylindrical support column, and the striking steel and glass garden pavilion. Together, they formed a coherent architectural language that underscored the project’s bold intent.
Our steel windows and doors played a vital role in delivering the project’s vision. The architects chose steel for its refined sight lines and distinctive material character, which helped bridge the gap between the historical context of the building and the bold new additions.
The black steel frames provided a crisp contrast to the pale London stock brick and added definition to the glazed pavilion, reinforcing the sense of architectural precision. In particular, the fine steel profiles of the garden room allowed the extension to feel both lightweight and immersive, blurring the boundary between the house and its garden.
The architect drew inspiration from the Bauhaus Movement, particularly the work of Walter Gropius, whose approach to functional beauty and industrial materials informed the design of the garden pavilion.
Here, our glazing system was used not just for transparency, but as an expressive architectural element. The carefully proportioned panels help to conceal the roof thickness and reinforce the pavilion’s industrial yet abstract character – a deliberate nod to product design and modernist detailing.
Sustainability was an important factor in the selection of materials. Our steel systems, made from 99% recycled content and 100% recyclable, aligned with the project’s broader environmental goals.
The architects noted that this commitment to material longevity and circularity was central to their decision to use steel. The durability and recyclability of the windows and doors ensured the project met both aesthetic and ethical criteria.
This London terrace house now stands as a celebration of contrast – between heritage and innovation, solidity and transparency, tradition and transformation. Our steel windows and doors were not simply components; they were essential tools in crafting a home that is as bold and expressive as it is functional.
The result is a home designed for modern family life, where light, space, and materiality come together in perfect harmony.
 Lago Architecture
Gallery
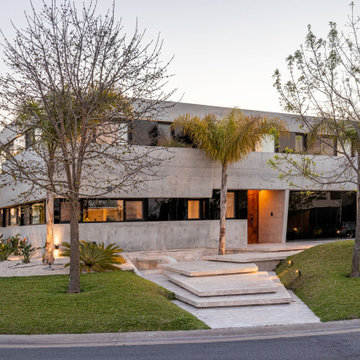
This project was created with a unique and innovative design with the premise of integrating the comforts of the inside with the harmonious nautical environment outside, achieving the feeling of floating amongst the sailboats and cruises. The Casa Barco de Hormigon is a totally different design than what is presented in current architecture. Inspired by the moorings, sailing and cruising environment, this majestic space is completely built of concrete with nautical lines never seen in modern architectural construction, The interior of the project boasts concrete overhangs, decorative wall details that surprise and invite observation of each space to discover that each detail is designed to appreciate.
The design uses sunlight and moonlight to form geometric figures that move throughout the interior, changing the sensations according to the time of day and night, achieving design movements at different times. This natural light plays with the curved partitions and impressive staircase to make one experience every design detail with every step.
With this project, one will surely experience different environmental changes at varying moments, For instance, the jacuzzi with waterfall integrates the river elevation surrounded by 12 foot palm trees situated inside the home, overlooking the moorings and cruises, Also, an unprecedented fire table for moments in the afternoon or winters outside add to the creative design. By integrating the views of the river from each and every one of its vantage points, , this makes this design creative and innovative with maximum expression.
13