
Search results for "Shorter expression movements" in Home Design Ideas
 Eugene Pintail LLC
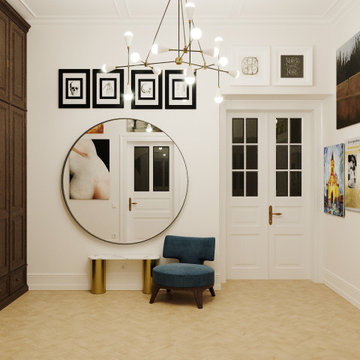
This interior is a curated celebration of artistic freedom and layered textures. It blends Art Deco elegance with bohemian warmth—creating a space that feels both refined and richly expressive. Each element contributes to a narrative that is soulful, slightly unconventional, and deeply inviting.
Intricate patterns meet luxurious surfaces: mirrored accents, matte metals, plush textiles, and layered rugs. The tactile contrast brings depth and personality, giving each corner a story of craftsmanship and layered design.
Zones transition softly—seating areas, reading nooks, and display shelves coexist without visual tension. Arched openings, sculptural furniture, and atmospheric lighting guide movement through the space naturally, with poetic intention.
Lighting is considered art—waning shadows, glowing highlights, and reflective surfaces breathe life into textures. The ambiance is calm but charged: moody yet intentional, theatrical without drama.
This is a home that feels lived-in by a creative spirit. It's not rigidly modern, but rather curated—and beautifully imperfect. It exudes warmth, curiosity, and a quiet confidence that invites reflection.
 Inprint Designs
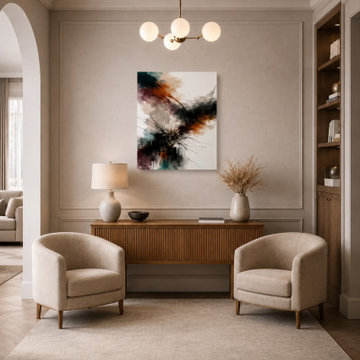
This bright contemporary living room pairs clean architectural lines with soft neutral finishes, creating a calm and welcoming atmosphere around the Inner Color contemporary minimalist canvas wall art. Positioned above a warm wood console, the premium canvas print becomes a refined focal point, introducing expressive abstract movement while complementing the room’s beige palette and natural textures. Upholstered lounge chairs, subtle brass lighting, and built-in shelving reinforce the balance between modern elegance and everyday comfort. The composition shows how canvas wall art adds depth, personality, and visual contrast while maintaining a clean minimalist aesthetic. Ideal for Contemporary, Scandinavian, Japandi, Organic Modern, and Modern interiors, this premium gallery wrapped canvas brings timeless character and sophisticated artistic expression to residential living spaces.
 exclusivelytodesign

This Coconut Grove dining room was designed as the visual heartbeat of a complete home remodel for clients who wanted their residence to feel worldly, artistic, and deeply personal. A dramatic peacock art wall anchors the room with color, movement, and cultural energy, creating a dining experience that feels far beyond a predictable formal room.
Exclusively To Design balanced the jewel-toned seating, sculptural lighting, acrylic dining table, and richly colored rug to create a space that feels glamorous, collected, and unmistakably individual. The result is an eclectic dining room designed for conversation, celebration, and the kind of memorable entertaining that reflects both the clients’ love of art and the expressive spirit of Coconut Grove living.
Find the right local pro for your project
 Rachel Belden Interior Design LLC
Roy Weinstein and Ken Kast of Roy Weinstein Photographer
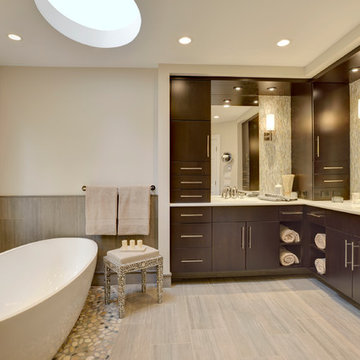
Example of a large trendy master gray tile and porcelain tile porcelain tile and beige floor freestanding bathtub design in New York with flat-panel cabinets, dark wood cabinets, marble countertops, a one-piece toilet, an undermount sink, gray walls and a hinged shower door
Example of a large trendy master gray tile and porcelain tile porcelain tile and beige floor freestanding bathtub design in New York with flat-panel cabinets, dark wood cabinets, marble countertops, a one-piece toilet, an undermount sink, gray walls and a hinged shower door

 DGI Design x Build
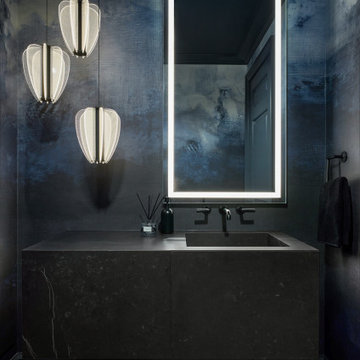
While keeping things in the first powder room on theme, we opted for the moodiest expression yet. The wallcovering continues the blue tones but adds an element of drama and darkness, using movement and tone to draw you in. The vanity and sink are clad in porcelain, giving the illusion that it is carved out of a piece of stone. A backlit mirror and trio of pendants add a touch of drama while also illuminating the space in a thoughtful way.
We kept the rest of the bathroom sleek and streamlined for the tile to stand out. Another porcelain-clad vanity gives the illusion of a solid stone accent piece while still providing storage. Wall-mounted fixtures keep the sink clean, while the rounded surfaces of the faucet carry through the organic shape.
 Elements Room
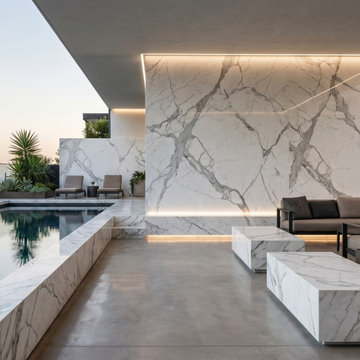
Modern rooftop pool and outdoor lounge featuring Antolini Calacatta OMG Tech 1.2cm porcelain slab as a defining architectural material.
The large-format surface is used across the dramatic feature wall, pool surrounds, and custom bench elements, creating a cohesive and refined visual language throughout the space. Its white background and expressive gray veining bring the elegance of Calacatta stone into a contemporary, high-performance porcelain application.
Integrated lighting emphasizes the movement of the slab, while neutral furnishings, sculptural landscaping, clean architectural lines, and expansive city views complete the composition. The result is a sophisticated outdoor retreat that blends luxury, durability, and modern California living.

Sponsored
Columbus, OH

Hope Restoration & General Contracting
Columbus Design-Build, Kitchen & Bath Remodeling, Historic Renovations
 Inprint Designs
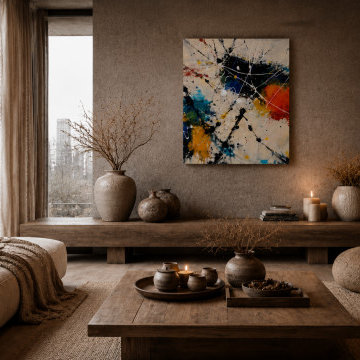
Showcase Global Pulse – Modern Abstract Wall Art as a striking centerpiece in a warm contemporary living room. Bold splashes of blue, orange, yellow, black, and white create dynamic movement that instantly draws the eye while complementing neutral interiors. This premium abstract canvas brings artistic energy, depth, and modern sophistication to living rooms, offices, bedrooms, and creative spaces, making it an ideal statement piece for contemporary home décor.
 Cuppett Kilpatrick Architecture + Interior Design
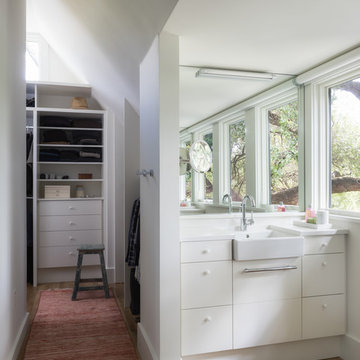
Second floor addition tucked beneath roof line. Vanities with mirror reflecting windows over 200 year old tree. Closet beyond.
Photo by Whit Preston

 Keene Interiors
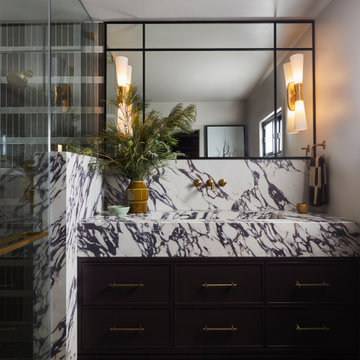
This bathroom pairs bold stonework with refined detailing to create a sophisticated, architectural statement. Dramatic marble wraps the vanity and backsplash, its expressive veining delivering movement and contrast against the clean-lined silhouette. The integrated stone sink reinforces a seamless, monolithic look while elevating the overall design.
Deep-toned cabinetry grounds the composition, accented with warm brass hardware that adds subtle polish and cohesion. A black-framed mirror introduces structure and symmetry, flanked by sculptural sconces that provide soft, flattering light. The layered materials continue into the adjacent shower, where glass and tile contribute depth and texture without overwhelming the space.
The result is a richly layered bath that feels modern, tailored, and timeless, balancing bold material choices with thoughtful refinement.
 Inprint Designs
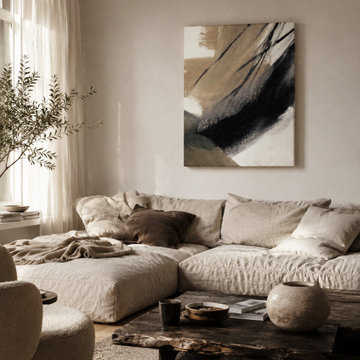
Elevate your living room with the Brush Rhythm abstract canvas wall art, featuring expressive black and warm beige brushstrokes inspired by organic movement and contemporary design. This premium minimalist canvas artwork creates a refined focal point while complementing Japandi, Scandinavian, and organic modern interiors. The neutral color palette brings warmth, texture, and balance to living spaces, making it an ideal choice for modern homes seeking timeless elegance. Perfect for designers and homeowners looking for sophisticated abstract canvas wall art that blends seamlessly with luxury contemporary décor.
 PI Photography Wall Art & Fine Art
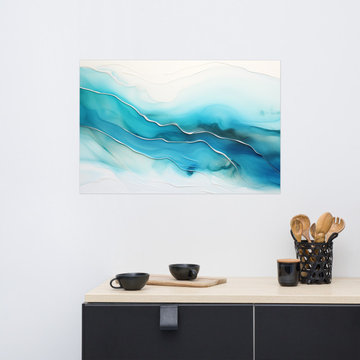
 https://pipafineart.com/products/azure-currents-alcohol-ink-fluid-art-minimal-abstract-wall-art-print. "Azure Currents" invites you to immerse yourself in the fluid beauty of abstract art with this mesmerizing alcohol ink print. This digitally created artwork captures the ethereal dance of swirling blues and turquoise, reminiscent of ocean depths and swirling currents. The organic patterns and textures evoke a sense of movement and energy, creating a captivating visual experience that is both calming and invigorating.
Printed on high-quality photo paper with premium inks, "Azure Currents" adds a touch of modern sophistication to any space. Whether displayed in your living room, bedroom, dining room, or office, this versatile art print complements a variety of décor styles. Let the vibrant colors and fluid forms of "Azure Currents" inspire a sense of creativity and tranquility, transforming your home into a haven of artistic expression.
Sponsored
Columbus, OH
Hope Restoration & General Contracting
Columbus Design-Build, Kitchen & Bath Remodeling, Historic Renovations
 Inprint Designs

Enhance your dining room with the Brush Rhythm abstract canvas wall art, featuring expressive black and warm beige brushstrokes inspired by organic movement and modern design. This premium organic modern canvas creates a sophisticated focal point while complementing Japandi, Scandinavian, minimalist, and contemporary dining spaces. Its warm neutral palette adds depth, texture, and timeless elegance, making every meal feel more inviting. Perfect for homeowners and interior designers seeking refined abstract canvas wall art that brings balance, warmth, and luxury to modern dining room décor.
 Keene Interiors
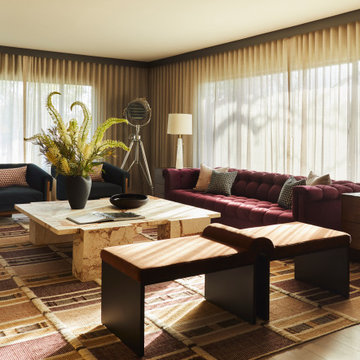
This living room embraces rich color, texture, and architectural softness to create a space that feels both elevated and inviting. A deep burgundy tufted sofa anchors the seating arrangement, paired with sculptural navy lounge chairs that add contrast and depth. The dramatic marble coffee table introduces natural movement and grounds the composition with a bold, organic statement.
Floor to ceiling sheer drapery wraps the room in warm, filtered light, softening the architecture and enhancing the layered palette. A patterned area rug and velvet benches bring additional dimension, while warm wood case goods and brass accents add refinement and cohesion.
The result is a curated, artful interior that balances structure with comfort, blending modern lines, rich materials, and thoughtful detailing into a timeless yet expressive living space.
 Visbeen Architects
Designed with an open floor plan and layered outdoor spaces, the Onaway is a perfect cottage for narrow lakefront lots. The exterior features elements from both the Shingle and Craftsman architectural movements, creating a warm cottage feel. An open main level skillfully disguises this narrow home by using furniture arrangements and low built-ins to define each spaces’ perimeter. Every room has a view to each other as well as a view of the lake. The cottage feel of this home’s exterior is carried inside with a neutral, crisp white, and blue nautical themed palette. The kitchen features natural wood cabinetry and a long island capped by a pub height table with chairs. Above the garage, and separate from the main house, is a series of spaces for plenty of guests to spend the night. The symmetrical bunk room features custom staircases to the top bunks with drawers built in. The best views of the lakefront are found on the master bedrooms private deck, to the rear of the main house. The open floor plan continues downstairs with two large gathering spaces opening up to an outdoor covered patio complete with custom grill pit.
 Lago Architecture
Gallery

This project was created with a unique and innovative design with the premise of integrating the comforts of the inside with the harmonious nautical environment outside, achieving the feeling of floating amongst the sailboats and cruises. The Casa Barco de Hormigon is a totally different design than what is presented in current architecture. Inspired by the moorings, sailing and cruising environment, this majestic space is completely built of concrete with nautical lines never seen in modern architectural construction, The interior of the project boasts concrete overhangs, decorative wall details that surprise and invite observation of each space to discover that each detail is designed to appreciate.
The design uses sunlight and moonlight to form geometric figures that move throughout the interior, changing the sensations according to the time of day and night, achieving design movements at different times. This natural light plays with the curved partitions and impressive staircase to make one experience every design detail with every step.
With this project, one will surely experience different environmental changes at varying moments, For instance, the jacuzzi with waterfall integrates the river elevation surrounded by 12 foot palm trees situated inside the home, overlooking the moorings and cruises, Also, an unprecedented fire table for moments in the afternoon or winters outside add to the creative design. By integrating the views of the river from each and every one of its vantage points, , this makes this design creative and innovative with maximum expression.
 Keene Interiors
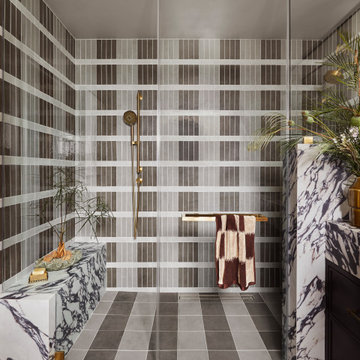
This shower design makes a bold architectural statement through pattern, proportion, and material contrast. Vertical and horizontal tile bands create a striking graphic backdrop, adding rhythm and depth while maintaining a clean, tailored aesthetic. The neutral palette keeps the composition grounded, allowing texture and line to take center stage.
A marble bench introduces organic movement through expressive veining, balancing the structured geometry of the tilework. Warm brass plumbing fixtures provide a refined contrast, adding warmth and subtle sophistication against the cool stone and tile surfaces. Frameless glass panels maintain visual openness, allowing the full material story to remain uninterrupted.
The result is a modern, thoughtfully layered shower space that feels both sculptural and highly functional, blending bold design with timeless material choices.
 Change Your Bathroom©
The detailed plans for this bathroom can be purchased here: https://www.changeyourbathroom.com/shop/sophisticated-sisters-bathroom-plans/
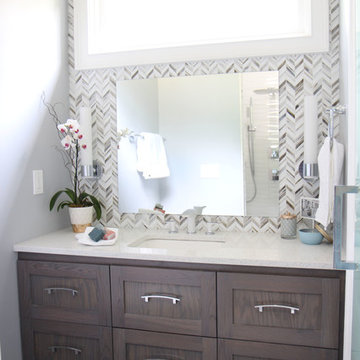
Sisters share a Jack and Jill bathroom converted from 1 toilet and shared space to 2 toilets in separate vanity areas with a shared walk in shower.

 KBK Interior Design
These clients, an entrepreneur and a physician with three kids, chose their Tudor home for the neighborhood, though it didn’t match their modern-transitional taste. They asked us to help them transform their into a place to play and entertain with clean lines and lively color, namely her favorites: bold purple and refreshing apple green.
Their previous layout had a stifled flow with a large sectional sofa that dominated the room, and an awkward assortment of furniture that they wanted to discard with the exception of a vintage stone dining table from her mother. The living room served as a pass through to both the family and dining rooms. The client wanted the living room to be less like a glorified hallway and become a destination. Our solution was to unify the design of this living space with the related rooms by using repetition of color and by creating usable areas for family game night, entertaining and small get togethers.
The generous proportions of the room enabled us to create three functional spaces: a game table with seating for four and adjacent pull up seating for family play; a seating area at the fireplace that accommodates a large group or small conversation; and seating at the front window that provides a view of the street (not seen in the photograph). The space went from awkward to one that is used daily for family activities and socializing.
As they were not interested in touching the existing architecture, transformations were made using new light fixtures, paint, distinctive furniture and art. The client had a strict budget but desired the highly styled look of couture design pieces with curves and movement. We accomplished this look by pairing a few distinctive couture items with inspired pieces that are budget balancers.
We combined the couture game table with more affordable chairs inspired by a classic klismos style, as one might pair Louboutins with stylish jeans. Right- and left-arm chairs with an interesting castle-like fret base detail flank windows.
To help the clients better understand the use of the color scheme, we keyed the floor plan to show how the greens and purples traveled in a balanced manner around the room and throughout the adjacent dining and family rooms. We paired apple green accents with layered hues of lavender, orchid and aubergine. Neutral taupe and ivory tones ground the bold colors.
The custom rug in ivory, aubergine, pale taupe, grey-lavender was inspired by a picture the client found, but we dramatically increased the scale of the pattern in proportion to our room size. This curvy movement is echoed in the sophisticated shapes of the furniture throughout the redesigned room—from the curved sofas to the circular cutouts in the cube end table.
At the windows the solid sateen panels with contrasting aubergine banding have the hand of silk, and are also cost conscious, creating room in the budget for the stunning custom pillows in Italian embroidered silk.
The distinctive color and shapes throughout provide the whimsy the clients' desired with the function they needed, creating an inviting living room that is now a daily destination.
Designed by KBK Interior Design
www.KBKInteriorDesign.com
Photo by Wing Wong
11