
Search results for "Shortly" in Home Design Ideas
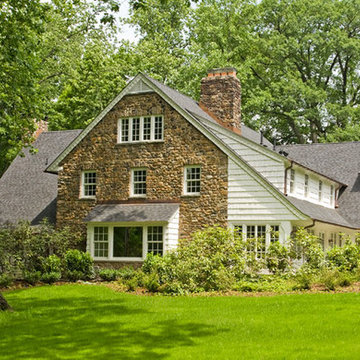
 SRA Design + Build Architects Corp.
This charming 100-year-old landmark house in the historic section of Short Hills was fully renovated and restored in 2008. A seamless addition designed by SRA includes a two-car garage, family room, kitchen and master bedroom suite. Like much of SRA’s work in Short Hills, this was a speculative Design Build venture, and the house was sold after completion.
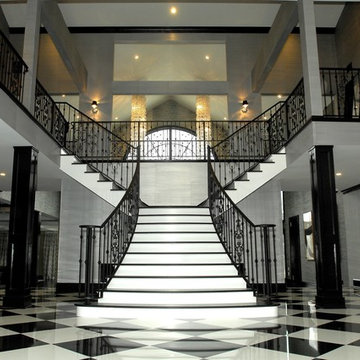
 Short Hills Marble & Tile

First Impressions are lasting impressions! This beautiful entrance foyer will certainly be remembered.
Design by GWO Designs
Construction by Millennium Custom Homes, Livingston, NJ

 Buildmentor® Inc.
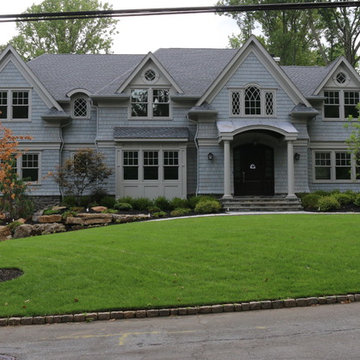
Inspiration for a huge timeless gray two-story stucco gable roof remodel in New York
Find the right local pro for your project

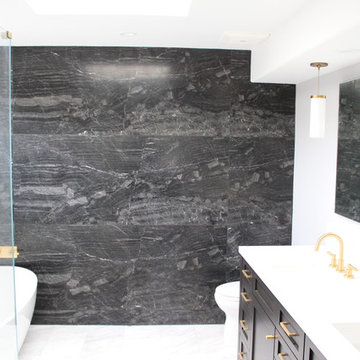
 Progressive Builders.LA
Inspiration for a large transitional master gray tile and marble tile bathroom remodel in Los Angeles with shaker cabinets, black cabinets, gray walls, an undermount sink, solid surface countertops, a hinged shower door and white countertops
 SRA Design + Build Architects Corp.

Example of a large transitional backyard deck design in New York with an awning
 Four Blocks South

A feminine principal ensuite bathroom oasis
Bathroom - mid-sized transitional master porcelain tile, white floor and double-sink bathroom idea in Toronto with shaker cabinets, white cabinets, a one-piece toilet, multicolored walls, an undermount sink, quartz countertops, a hinged shower door, white countertops and a freestanding vanity
Bathroom - mid-sized transitional master porcelain tile, white floor and double-sink bathroom idea in Toronto with shaker cabinets, white cabinets, a one-piece toilet, multicolored walls, an undermount sink, quartz countertops, a hinged shower door, white countertops and a freestanding vanity



 Progressive Builders.LA
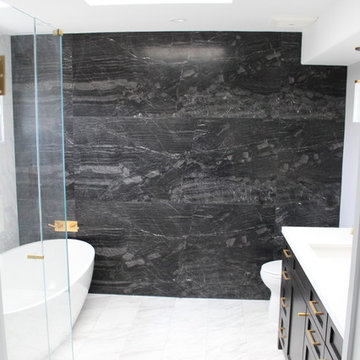
Example of a large transitional master gray tile and marble tile bathroom design in Los Angeles with shaker cabinets, black cabinets, gray walls, an undermount sink, solid surface countertops, a hinged shower door and white countertops
 HEYDT DESIGNS
David Duncan Livingston

Mid-sized elegant white tile and porcelain tile marble floor bathroom photo in San Francisco with medium tone wood cabinets, a one-piece toilet, white walls, an undermount sink and marble countertops
Mid-sized elegant white tile and porcelain tile marble floor bathroom photo in San Francisco with medium tone wood cabinets, a one-piece toilet, white walls, an undermount sink and marble countertops
 United Garage Door Company

780 HAAS Raised Short Panel in Cool Black
with 4 Pane Prarie Window Inserts
Inspiration for a large timeless attached one-car garage remodel in Cleveland
Inspiration for a large timeless attached one-car garage remodel in Cleveland
 Jenny Madden Design

Bathroom - mid-sized transitional white tile and ceramic tile ceramic tile bathroom idea in New York with solid surface countertops, a two-piece toilet, white walls and an integrated sink
 Short Hills Marble & Tile
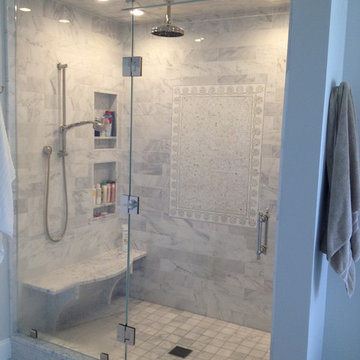
Another successful collaboration with Brittany Lanzone @ RAE Design Associates.
Shower Material: Dynasty White Marble; Honed - Brick Field with Custom "Daisy" Waterjet Border & Custom Hand Clipped Dynasty White; Polished Mosaics

Sponsored
Delaware, OH

Buckeye Basements, Inc.
Central Ohio's Basement Finishing ExpertsBest Of Houzz '13-'21
 Hudson Home
All Interior Cabinetry, Millwork, Trim and Finishes designed by Hudson Home
Architect Studio 1200
Photographer Christian Garibaldi
Large ornate open concept dark wood floor family room photo in Boston with green walls
Large ornate open concept dark wood floor family room photo in Boston with green walls



 Progressive Builders.LA
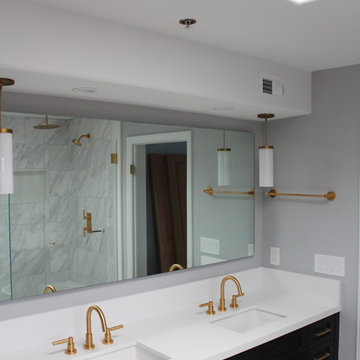
Example of a large transitional master gray tile and marble tile bathroom design in Los Angeles with shaker cabinets, black cabinets, gray walls, an undermount sink, solid surface countertops, a hinged shower door and white countertops

Sponsored
Columbus, OH

Hope Restoration & General Contracting
Columbus Design-Build, Kitchen & Bath Remodeling, Historic Renovations



 MASHstudios
Lose the clunky under-the-bed storage containers and replace them with this clever and convenient alternative. With eight large rolling drawers, the Storage Platform is sure to give your closet or dresser some breathing room. Pair it with the LAXseries Storage Headboard for the ultimate storage combination.

 Betsy Bassett Interiors
This new kitchen design was created to eliminate dog pens. An L-shaped design allowed for a dog den base cabinet to be incorporated into the kitchen layout.
Photo Credit: Betsy Bassett
27