
Search results for "Shot plants" in Home Design Ideas
 User
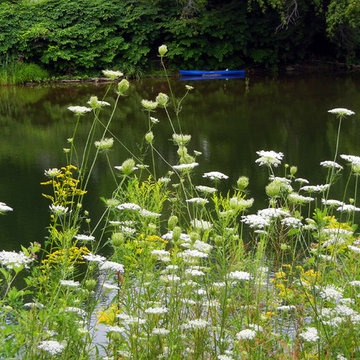
UserThe white wild Queen Anne's Lace is a fitting foreground against the Ottaquechee River in Quechee, Vermont. Sprinkle in a few golden rod and a blue canoe in the background, and you have a gorgeous landscape shot. As a floral designer, I love using the Lace as it is perfect for filler flowers! I also love the different shapes as it begins to open. Photo by Lauran F. Corson
 Susan J Tweit
Photo: Susan J. Tweit
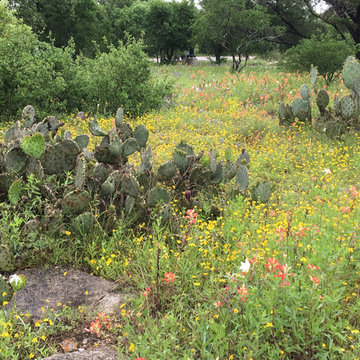
shot earlier this month at the Lady Bird Johnson Wildflower Center in Austin, Texas, in a native Hill Country prairie. The cacti are prickly pears (Opuntia species), and the wildflowers include Texas indian paintbrush (Castilleja indivisa, the pinky-red ones), Hill country rain lily (the white ones, Cooperia pedunculata), and a native yellow composite (Asteraceae) I didn’t identify.
 User
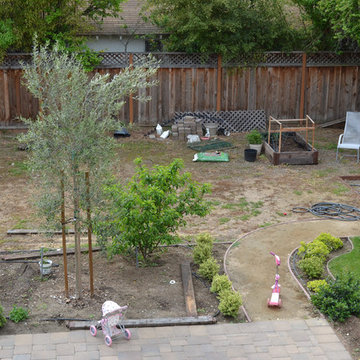
UserBefore shot of northern California backyard. The client's programming requests for the Home Outside online design team included a pool and hot tub, outdoor kitchen, pergola, fire pit, and children's play area - a lot of functions for a small space. Setback issues and prevailing winds also presented design considerations. A few trees and shrubs had been recently planted, but the homeowner was open to relocating them.
Find the right local pro for your project

 dp environments
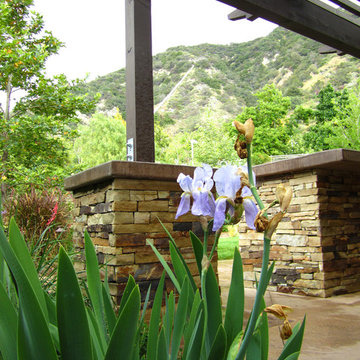
Low vantage shot of pergola with stacked stone column base with lush native plantings in background. Project is nestled deep in Azusa Canyon.
Large arts and crafts backyard full sun home design photo in Los Angeles with a fire pit
Large arts and crafts backyard full sun home design photo in Los Angeles with a fire pit
 Susan J Tweit
Photo: Susan J. Tweit.
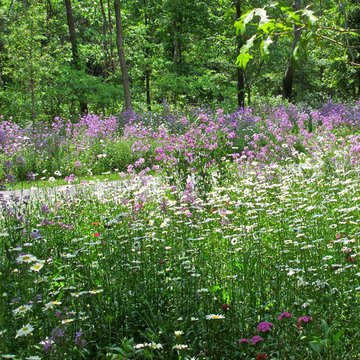
shot at Crystal Bridges Museum of American Art in Bentonville, Arkansas, in an Ozark deciduous woods. The flowers in the foreground are native Tall woodland phlox (Phlox divarcata) and cultivated Shasta daisies (Leucanthemum X superbum).
 Rechsteiner Signature Homes
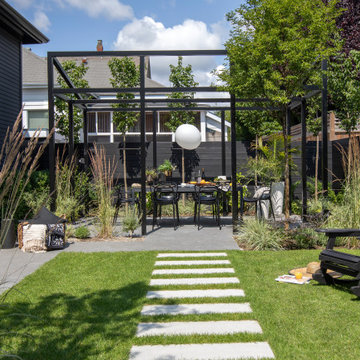
This transitional home blends a modern aesthetic with a character home in a historic neighborhood of Metro Vancouver. Featuring custom architectural concrete, paving stones, horizontal cedar fencing and siding, backyard metal trellis and a very unique and modern landscape, this home is a perfect space for entertaining.

Sponsored
Sunbury, OH

J.Holderby - Renovations
Franklin County's Leading General Contractors - 2X Best of Houzz!

 ZeroEnergy Design
Lincoln Farmhouse
LEED-H Platinum, Net-Positive Energy
OVERVIEW. This LEED Platinum certified modern farmhouse ties into the cultural landscape of Lincoln, Massachusetts - a town known for its rich history, farming traditions, conservation efforts, and visionary architecture. The goal was to design and build a new single family home on 1.8 acres that respects the neighborhood’s agrarian roots, produces more energy than it consumes, and provides the family with flexible spaces to live-play-work-entertain. The resulting 2,800 SF home is proof that families do not need to compromise on style, space or comfort in a highly energy-efficient and healthy home.
CONNECTION TO NATURE. The attached garage is ubiquitous in new construction in New England’s cold climate. This home’s barn-inspired garage is intentionally detached from the main dwelling. A covered walkway connects the two structures, creating an intentional connection with the outdoors between auto and home.
FUNCTIONAL FLEXIBILITY. With a modest footprint, each space must serve a specific use, but also be flexible for atypical scenarios. The Mudroom serves everyday use for the couple and their children, but is also easy to tidy up to receive guests, eliminating the need for two entries found in most homes. A workspace is conveniently located off the mudroom; it looks out on to the back yard to supervise the children and can be closed off with a sliding door when not in use. The Away Room opens up to the Living Room for everyday use; it can be closed off with its oversized pocket door for secondary use as a guest bedroom with en suite bath.
NET POSITIVE ENERGY. The all-electric home consumes 70% less energy than a code-built house, and with measured energy data produces 48% more energy annually than it consumes, making it a 'net positive' home. Thick walls and roofs lack thermal bridging, windows are high performance, triple-glazed, and a continuous air barrier yields minimal leakage (0.27ACH50) making the home among the tightest in the US. Systems include an air source heat pump, an energy recovery ventilator, and a 13.1kW photovoltaic system to offset consumption and support future electric cars.
ACTUAL PERFORMANCE. -6.3 kBtu/sf/yr Energy Use Intensity (Actual monitored project data reported for the firm’s 2016 AIA 2030 Commitment. Average single family home is 52.0 kBtu/sf/yr.)
o 10,900 kwh total consumption (8.5 kbtu/ft2 EUI)
o 16,200 kwh total production
o 5,300 kwh net surplus, equivalent to 15,000-25,000 electric car miles per year. 48% net positive.
WATER EFFICIENCY. Plumbing fixtures and water closets consume a mere 60% of the federal standard, while high efficiency appliances such as the dishwasher and clothes washer also reduce consumption rates.
FOOD PRODUCTION. After clearing all invasive species, apple, pear, peach and cherry trees were planted. Future plans include blueberry, raspberry and strawberry bushes, along with raised beds for vegetable gardening. The house also offers a below ground root cellar, built outside the home's thermal envelope, to gain the passive benefit of long term energy-free food storage.
RESILIENCY. The home's ability to weather unforeseen challenges is predictable - it will fare well. The super-insulated envelope means during a winter storm with power outage, heat loss will be slow - taking days to drop to 60 degrees even with no heat source. During normal conditions, reduced energy consumption plus energy production means shelter from the burden of utility costs. Surplus production can power electric cars & appliances. The home exceeds snow & wind structural requirements, plus far surpasses standard construction for long term durability planning.
ARCHITECT: ZeroEnergy Design http://zeroenergy.com/lincoln-farmhouse
CONTRACTOR: Thoughtforms http://thoughtforms-corp.com/
PHOTOGRAPHER: Chuck Choi http://www.chuckchoi.com/
 Pamela Hope Designs
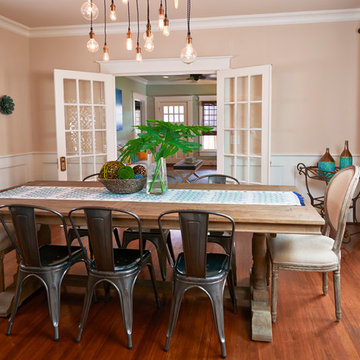
Shot of contemporary dinning rom with wooding dining table and mix and matching chairs. Beige curtains to match the color palette of the space. Drop down light fixtures. Cart decor with turquoise vases.
 Richardson & Associates, Landscape Architects

The siting and design of the spa was centered on the concept of water filling a void where a boulder may once have been located. By painstakingly preserving the adjacent boulder during construction, integrating site boulders within the spa and using native stone around the spa this concept is achieved. Plants surrounding the spa further integrated it into its context.
Richardson & Associates, Landscape Architects
 Clark Richardson Architects

Detail shot of the Floating Live Edge shelf at the entry. Minimalist design is paired with the rusticity of the live edge wood piece to create a contemporary feel of elegance and hospitality.
 Ackerbloom Vela Interiors

Additional interior shot of the Master Bedroom showing the detail on the bedding, furnishings, lighting & wall covering.
With the drapery open the private lanai is shown with seating for morning coffee or an afternoon cocktail. Jasmine growing on the privacy fence gives the space privacy from other residents in the building.
 George Group Cabinetry
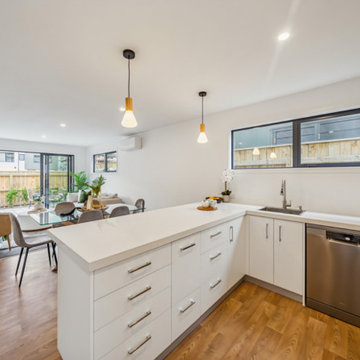
A panoramic shot displaying the full open-plan layout combining kitchen, formal dining lounge and outdoor courtyard. Floor-to-ceiling sliding glass doors directly lead to the fenced private backyard with green plants, extending indoor activity space outdoors. Uniform flooring runs through the whole communal area to visually enlarge the space; matched dining furniture and green plant decorations inject cosy residential warmth. The kitchen acts as the spatial core connecting every functional area, perfectly fitting Kiwi residents’ preference for open, connected living environments for family meals and social gatherings.

Sponsored
Columbus, OH
Free consultation for landscape design!

Peabody Landscape Group
Columbus' Reliable Landscape Design & Contracting
 Twisted Rock Terrascape & Design, Inc.
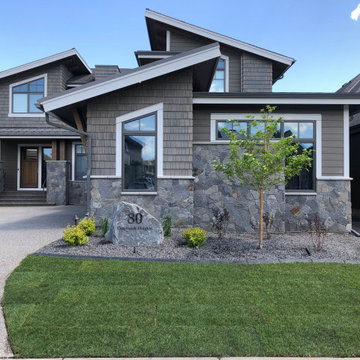
A great shot showcasing the ease of maintenance here with bedding surrounding the home and grass being separated by a concrete mowers edge. An engraved address rock, lighting, and well placed plantings create a nice, clean, modern look to compliment the home.
 Manifest Building

This Montecito front yard was transformed with artificial turf, boulder edging, planting, landscape lighting and more. Synthetic grass was cut to fit around a boulder edging. Close up shot of landscaping lighting placed around driveway.
 Advanced Pavers & Landscape
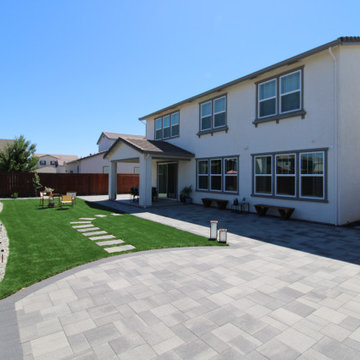
This shot emphasizes the 10 yards of decorative rocks, paver patio, and lush turf that add texture and depth to the garden. Strategically placed, these rocks enhance the garden's natural aesthetics, providing a harmonious balance between softscaping and hardscaping.
 Cheng Design
Fu-Tung Cheng, CHENG Design
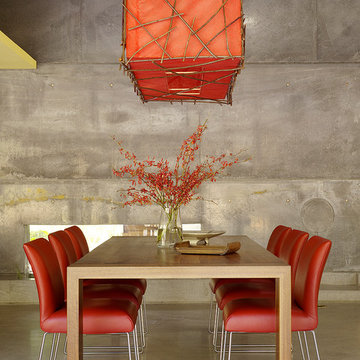
• Dining Space featuring Custom Wood + Paper Light Fixture, House 6 Concrete and Wood Home
House 6, is Cheng Design’s sixth custom home project, was redesigned and constructed from top-to-bottom. The project represents a major career milestone thanks to the unique and innovative use of concrete, as this residence is one of Cheng Design’s first-ever ‘hybrid’ structures, constructed as a combination of wood and concrete.
Photography: Matthew Millman


 Build Trust Remodeling
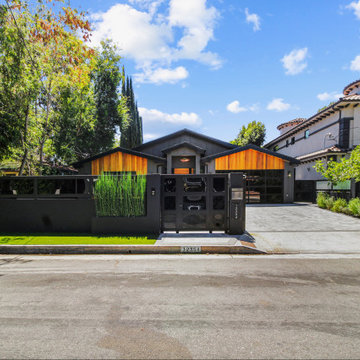
Shot square from across the street, the property shows its full street wall - a dark slat fence on a low base, a strip of lawn, and bamboo planted tight against it for height. The address sits on the curb-side base.

 Alterra Landscape Design
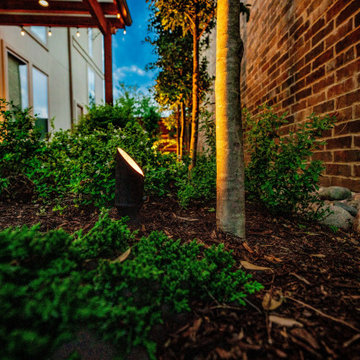
Strategic night lighting is essential to a high-end master plan. This detail shot captures our professional-grade path lights nestled within the lush perimeter plantings. By casting a subtle, directed glow, we highlight the textures of the mulch, stone, and greenery while ensuring safe navigation through the outdoor living space. Our landscape architecture team prioritizes these subtle technical integrations to ensure the property remains as functional and beautiful at midnight as it is at midday.
26