
Search results for "Shot plants" in Home Design Ideas
 Rocky Mountain WaterScape
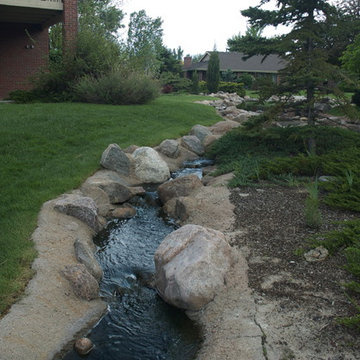
A before shot! This south Denver, Colorado neighborhood has a 1/2 of stream running through it. The old stream was built with concrete and through the years, the concrete split, became broken up, and there were numerous leaks. Within a few months time, the four streams, two running into a large lake, two running out of the lake, were lined with EPDM 20 year liner and transformed into a gorgeous setting. We put in several lily ponds, waterfalls, hundreds of aquatic plants, built islands and a beautiful bog that houses thalia, zebra rush, irises and water lilies!
Rocky Mountain WaterScape
 Drake's 7 Dees Landscaping & Garden Center
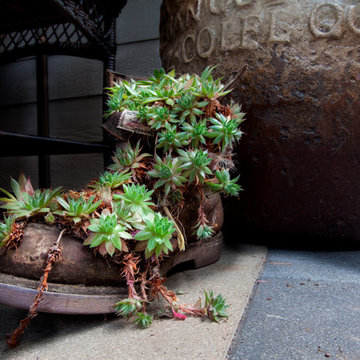
Probably the most charming shot in this grouping of photos... has the least to do with the project we completed for these clients. Who hasn't wanted to plant up an old boot? Succulents aren't picky. Photography by: Joe Hollowell
 Great Big Canvas
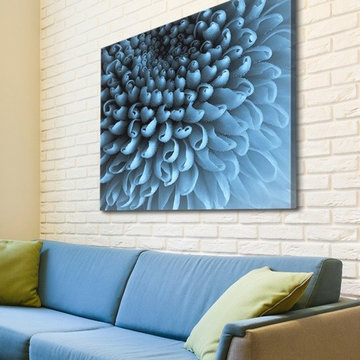
Up close photograph of curled Chrysanthemum petals. Based in the United Kingdom, Doug Chinnery's award winning photographs showcase powerful and pristine views of nature including macro floral shots and incredible landscapes. His images of inviting paths and roads, remarkable architectural details, unique wildlife, and vast seascapes are intriguing and demonstrate his brilliant use of natural light.
Find the right local pro for your project
 Rocky Mountain WaterScape
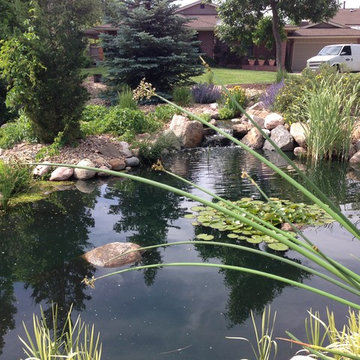
An after shot! This south Denver, Colorado neighborhood has a 1/2 of stream running through it. The old stream was built with concrete and through the years, the concrete split, became broken up, and there were numerous leaks. Within a few months time, the four streams, two running into a large lake, two running out of the lake, were lined with EPDM 20 year liner and transformed into a gorgeous setting. We put in several lily ponds, waterfalls, hundreds of aquatic plants, built islands and a beautiful bog that houses thalia, zebra rush, irises and water lilies!
Rocky Mountain WaterScape
 El Interior Designers Ltd
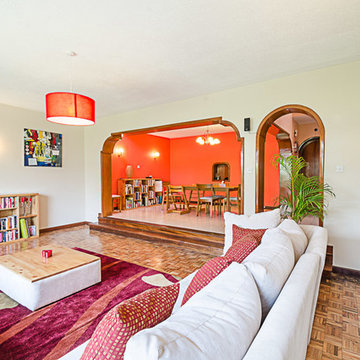
This shot showcases the Living room area looking towards the dining room area. Using tonnes of white we were able to marry the two distinct spaces within the home without making them feel like an eyesore. One has to be cautious when putting together two separate colour palettes. It takes for a keen eye and a calm spirit.
 An Aesthetic Pursuit
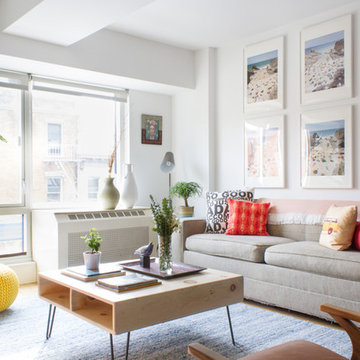
An overview shot of the family living room. A comfortable, yet serene space, filled with hits of color.
Kelsey Rose
Living room - mid-sized modern open concept light wood floor living room idea in New York with white walls, no fireplace and a tv stand
Living room - mid-sized modern open concept light wood floor living room idea in New York with white walls, no fireplace and a tv stand



 Sustainable Horticultural Environments
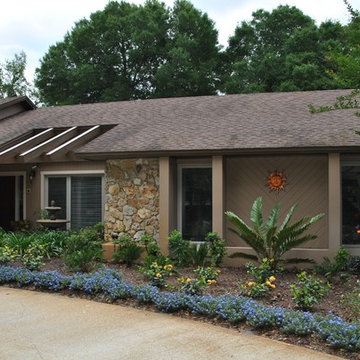
Wide shot of front entrance. Ixoras, Blue Daze, coonties, Nandinas, Cardboard palm, crape myrtles. Teresa Watkins
Design ideas for a large traditional landscaping in Orlando.
Design ideas for a large traditional landscaping in Orlando.
 Beth H. :

RH black oak tower, custom made sliding doors in cobalt milk paint, 4x12 honed carrara floors, french oak ceiling, Super White countertop,
Example of a large eclectic master black and white tile and cement tile marble floor and gray floor doorless shower design in Los Angeles with furniture-like cabinets, black cabinets, gray walls and marble countertops
Example of a large eclectic master black and white tile and cement tile marble floor and gray floor doorless shower design in Los Angeles with furniture-like cabinets, black cabinets, gray walls and marble countertops
 Carmen Darwin for Evolution House
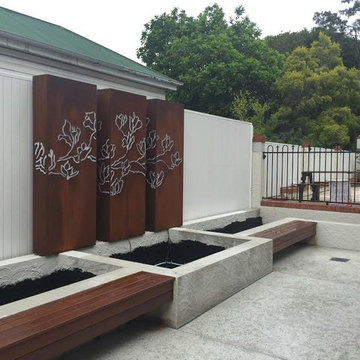
PROGRESS SHOT - A new white timber fence was installed and a rusted steel lightbox which is illuminated at night. The built in timber seating is perfect for parties and extra guests and the raised garden beds keep the garden tidy and allow the plants to gain height and screen the fence.
 Wagner Hodgson
Photographer: Michael Del Rossi
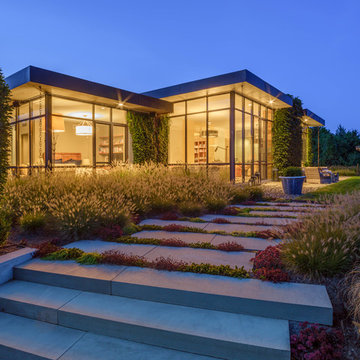
Home design - mid-century modern home design idea in Boston
Home design - mid-century modern home design idea in Boston
 J. Bryant Boyd, Design-Build
Carlos Barron Photography

Inspiration for a mid-century modern u-shaped medium tone wood floor eat-in kitchen remodel in Austin with a farmhouse sink, shaker cabinets, blue cabinets, solid surface countertops, white backsplash, subway tile backsplash, stainless steel appliances and no island
Inspiration for a mid-century modern u-shaped medium tone wood floor eat-in kitchen remodel in Austin with a farmhouse sink, shaker cabinets, blue cabinets, solid surface countertops, white backsplash, subway tile backsplash, stainless steel appliances and no island
 Landcare
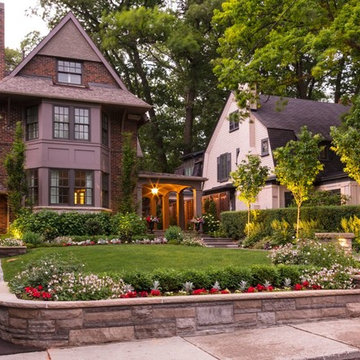
Exterior shot of summer garden beds. Photographed by Christopher Crysdale
This is an example of a large modern full sun front yard stone formal garden in Toronto.
This is an example of a large modern full sun front yard stone formal garden in Toronto.


 Patterson and Smith Construction, Inc.
Westphalen Photography
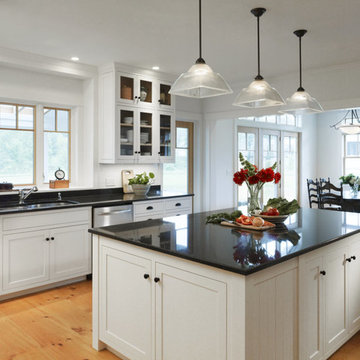
Large cottage u-shaped light wood floor eat-in kitchen photo in Burlington with black backsplash, an island, an undermount sink, shaker cabinets, white cabinets, granite countertops, stone slab backsplash and stainless steel appliances
Large cottage u-shaped light wood floor eat-in kitchen photo in Burlington with black backsplash, an island, an undermount sink, shaker cabinets, white cabinets, granite countertops, stone slab backsplash and stainless steel appliances

 Native Edge Landscape
Another fun Crestview project! This young couple wanted a back yard that reflected their bohemian-eclectic style and could add additional privacy from the ever climbing construction around them. A place for “hanging out and drinking coffee or beer in the backyard.” But what was most exciting, was the air stream they had just purchased and were in the process of restoring. With the end goal of using it as a guest home for family and friends, we were challenged with creating a space that was cohesive and connected this new living space with the rest of the yard.
In the front we had another quark to fix. The sidewalk from their front door to the street suddenly stopped 5 feet from the curb, making a less than inviting entry for guests. So, creating a new usable entryway with additional curb appeal was a top priority.
We managed the entertainment space by using modern poured concrete pad’s as a focal. A poured concrete wall serves as a bench as well as creates a visual anchor for the patio area. To soften the hard materials, small plantings of succulents and ground cover were planted in the spaces between the pads. For a backdrop, a custom Cedar Plank wall and trellis combined to soften the vertical space and add plenty of privacy. The trellis is anchored by a Coral Vine to add interest. Cafe style lighting was strung across the area create a sense of intimacy.
We also completed the fence transition, and eliminated the grass areas that were not being utilized to reduce the amount of water waste in the landscape, and replaced these areas with beneficial plantings for the wildlife.
Overall, this landscape was completed with a cohesive Austin-friendly design in mind for these busy young professionals!
Caleb Kerr - http://www.calebkerr.com
 Cipriano Custom Swimming Pools & Landscapes
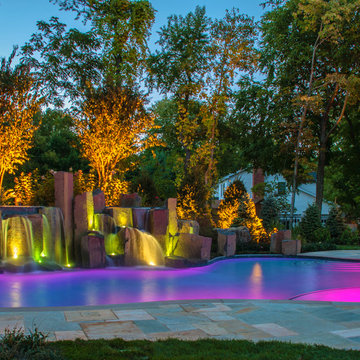
The Cipriano Landscape Architecture office used LED pool and landscape lighting to create the dramatic image. Up-lighting is used to show off the waterfalls and specimen tree plantings.




 Frank Crandall Horticultural Solutions
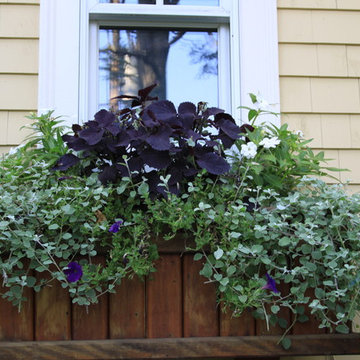
This is a great shot of the window boxes that were planted at the beginning of the summer filling in so nicely! The plants have had time to grow and create the perfect lush garden box!
Frank Crandall
 ornamental land design
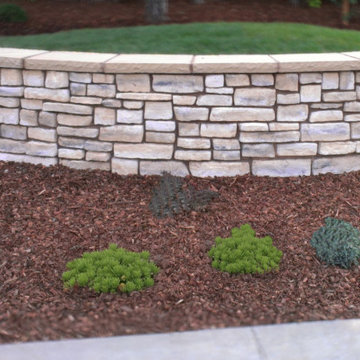
This closer view highlights the soft curve and textural beauty of the stone retaining wall, with its warm mix of cream and white tones and smooth beige cap. In front, a variety of young plants are just beginning to take root and will fill in to soften the wall and add seasonal interest. Behind it, the gently shaped grass mound adds a natural rise to the landscape, giving the front yard subtle dimension and flow. This shot showcases the balance of structure and softness that defines the refreshed design.

28