
Search results for "Shotgun" in Home Design Ideas
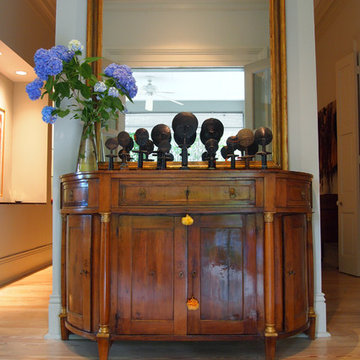
 Kayla Stark
Photo: Kayla Stark © 2015 Houzz
Home design - transitional home design idea in New Orleans
Home design - transitional home design idea in New Orleans
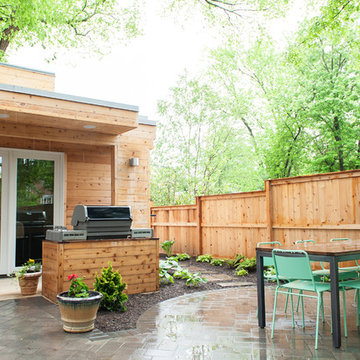
 Shotgun Double, LLC
Rashmi Pappu Photography
Patio kitchen - mid-sized modern backyard stone patio kitchen idea in DC Metro with a roof extension
Patio kitchen - mid-sized modern backyard stone patio kitchen idea in DC Metro with a roof extension
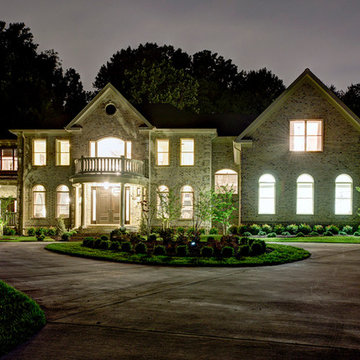 Shotgun Double, LLC
Inspiration for a huge timeless beige two-story brick house exterior remodel in DC Metro with a hip roof and a shingle roof
Find the right local pro for your project
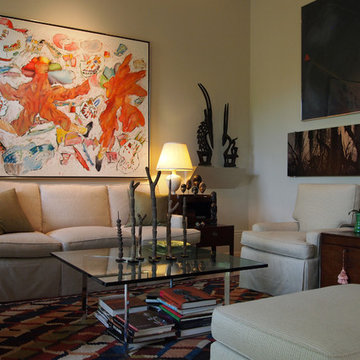 Kayla Stark
Photo: Kayla Stark © 2015 Houzz
Inspiration for a transitional living room remodel in New Orleans
Inspiration for a transitional living room remodel in New Orleans
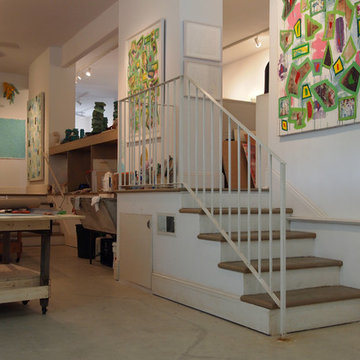 Kayla Stark
Photo: Kayla Stark © 2015 Houzz
Example of a transitional home design design in New Orleans
Example of a transitional home design design in New Orleans

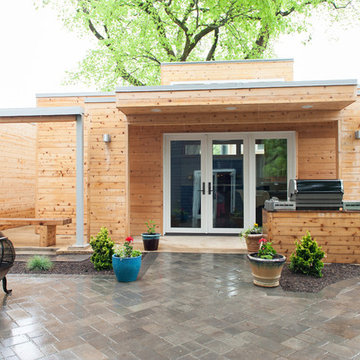 Shotgun Double, LLC
Rashmi Pappu Photography
Patio kitchen - mid-sized modern backyard stone patio kitchen idea in DC Metro with a roof extension
Patio kitchen - mid-sized modern backyard stone patio kitchen idea in DC Metro with a roof extension
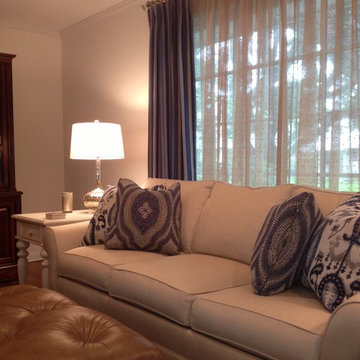
 Shotgun Design Group, LLC
This project was for a client's Living Room. She loved a traditional look with patterns, but she didn't want anything that was too heavy. The end result was a living room that felt upscale with a slight Newport feeling.

 Zangara + Partners
Custom Master Closet with built in shoe racks and vanities for jewelry and accessories. Paneled ceiling and arch top entry door.
Architect: Zangara + Partners
Interior Designer: Eclectic Homes
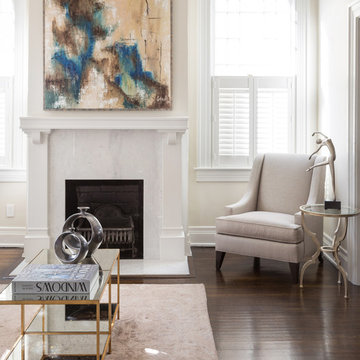 Shotgun Design Group, LLC
Jacqueline Marque Photography
Mid-sized transitional formal and enclosed medium tone wood floor living room photo in New Orleans with beige walls, a standard fireplace, a stone fireplace and no tv
Mid-sized transitional formal and enclosed medium tone wood floor living room photo in New Orleans with beige walls, a standard fireplace, a stone fireplace and no tv
 Shotgun Design Group, LLC
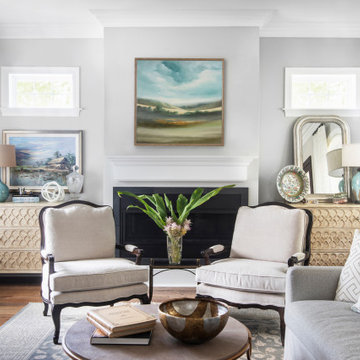
Inspiration for a large transitional formal dark wood floor living room remodel in New Orleans with gray walls and a ribbon fireplace
 Shotgun Design Group, LLC
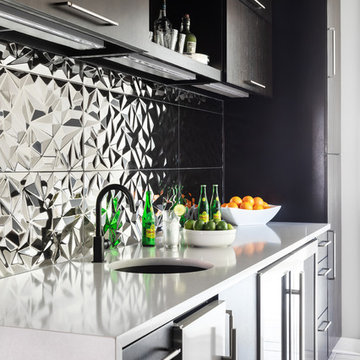
Inspiration for a large contemporary porcelain tile and gray floor enclosed kitchen remodel in New Orleans with an undermount sink, flat-panel cabinets, dark wood cabinets, quartzite countertops, black backsplash, marble backsplash, stainless steel appliances, an island and white countertops
 Shotgun Double, LLC
Rashmi Pappu

Inspiration for a mid-sized cottage open concept light wood floor living room remodel in DC Metro with a bar, beige walls, a standard fireplace, a stone fireplace and a media wall
Inspiration for a mid-sized cottage open concept light wood floor living room remodel in DC Metro with a bar, beige walls, a standard fireplace, a stone fireplace and a media wall

 Reico Kitchen & Bath
Designed by Katherine Dashiell of Reico Kitchen & Bath in Annapolis, MD this transitional white kitchen design features Ultracraft Cabinets in the Breckenridge door style with an Arctic White finish. Perimeter countertops are Via Lattea granite with a leathered finish. The kitchen island features a Silver Cloud granite countertop with a polished finish.
The pendant light fixtures are from the Sears Inca Collection. Subway tile backsplash is done in beveled bright white. Flooring is 6x24 wood plank floor tile in the color Carbon.
Photos courtesy of BTW Images LLC / www.btwimages.com.
 Shotgun Design Group, LLC
Jacqueline Marque Photography
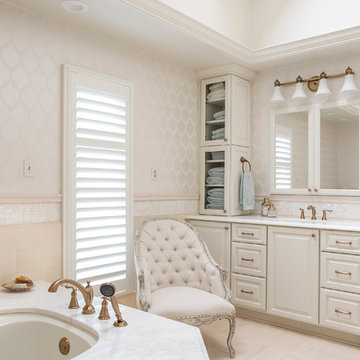
Inspiration for a large timeless master white tile and stone tile marble floor alcove shower remodel in New Orleans with raised-panel cabinets, white cabinets, an undermount tub, a one-piece toilet, white walls, an undermount sink and marble countertops
Inspiration for a large timeless master white tile and stone tile marble floor alcove shower remodel in New Orleans with raised-panel cabinets, white cabinets, an undermount tub, a one-piece toilet, white walls, an undermount sink and marble countertops
 Kayla Stark
Photo: Kayla Stark © 2015 Houzz
Example of a transitional home design design in New Orleans
Example of a transitional home design design in New Orleans
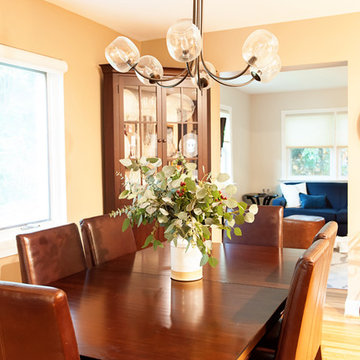 Shotgun Double, LLC
Rashmi Pappu Photography
Inspiration for a mid-sized transitional light wood floor kitchen/dining room combo remodel in DC Metro with beige walls and no fireplace
Inspiration for a mid-sized transitional light wood floor kitchen/dining room combo remodel in DC Metro with beige walls and no fireplace

 AVB
AVBKirk Shultz
Trendy brown tile alcove shower photo in Grand Rapids with an integrated sink and white cabinets
Trendy brown tile alcove shower photo in Grand Rapids with an integrated sink and white cabinets
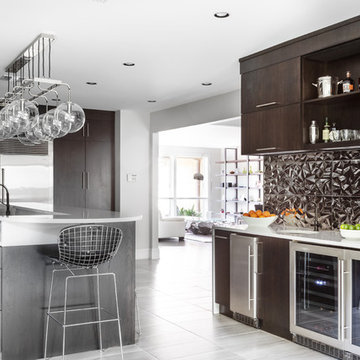 Shotgun Design Group, LLC
Inspiration for a large contemporary porcelain tile and gray floor enclosed kitchen remodel in New Orleans with an undermount sink, flat-panel cabinets, dark wood cabinets, quartzite countertops, black backsplash, marble backsplash, stainless steel appliances, an island and white countertops
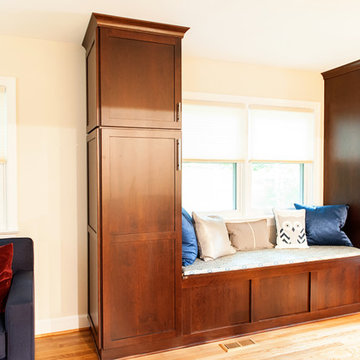 Shotgun Double, LLC
Rashmi Pappu Photography
Example of a mid-sized transitional open concept light wood floor and brown floor family room design in DC Metro with beige walls and a wall-mounted tv
Example of a mid-sized transitional open concept light wood floor and brown floor family room design in DC Metro with beige walls and a wall-mounted tv
19