
Search results for "Shotgun" in Home Design Ideas
 Shotgun Design Group, LLC
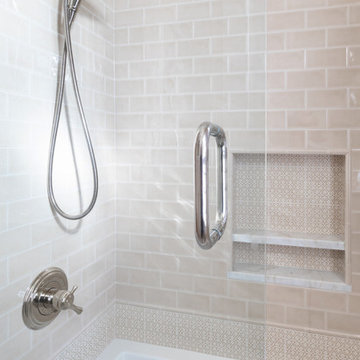
Alcove bathtub - mid-sized craftsman gray tile and ceramic tile porcelain tile and white floor alcove bathtub idea in New Orleans with recessed-panel cabinets, medium tone wood cabinets, a two-piece toilet, beige walls, an undermount sink, granite countertops, a hinged shower door and white countertops
 Shotgun Design Group, LLC
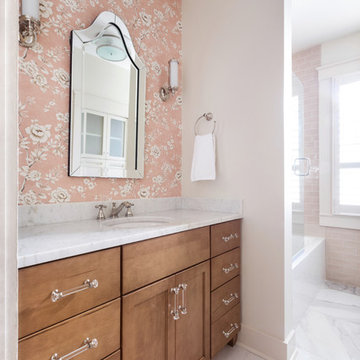
Inspiration for a mid-sized craftsman gray tile and ceramic tile porcelain tile and white floor alcove bathtub remodel in New Orleans with recessed-panel cabinets, medium tone wood cabinets, a two-piece toilet, beige walls, an undermount sink, granite countertops, a hinged shower door and white countertops

Find the right local pro for your project
 Marilyn Hill Interiors
Showcase Photographers

Inspiration for a small modern l-shaped light wood floor eat-in kitchen remodel in Nashville with an undermount sink, flat-panel cabinets, white cabinets, quartzite countertops, metallic backsplash, metal backsplash, stainless steel appliances and an island
Inspiration for a small modern l-shaped light wood floor eat-in kitchen remodel in Nashville with an undermount sink, flat-panel cabinets, white cabinets, quartzite countertops, metallic backsplash, metal backsplash, stainless steel appliances and an island

 Shotgun Double, LLC
Rashmi Pappu
Example of a mid-sized cottage open concept light wood floor living room design in DC Metro with beige walls, a standard fireplace, a stone fireplace, a media wall and a bar
Example of a mid-sized cottage open concept light wood floor living room design in DC Metro with beige walls, a standard fireplace, a stone fireplace, a media wall and a bar
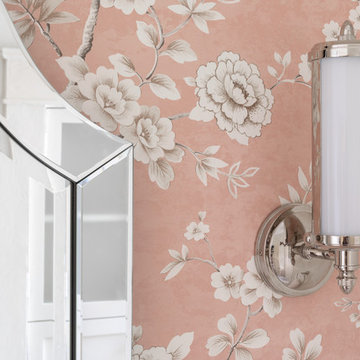 Shotgun Design Group, LLC
Example of a mid-sized arts and crafts gray tile and ceramic tile porcelain tile and white floor alcove bathtub design in New Orleans with recessed-panel cabinets, medium tone wood cabinets, a two-piece toilet, beige walls, an undermount sink, granite countertops, a hinged shower door and white countertops
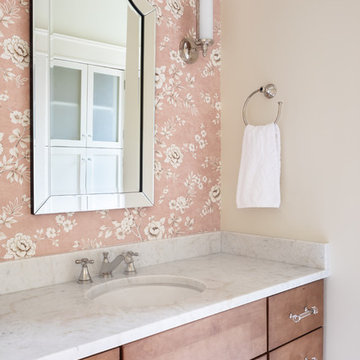 Shotgun Design Group, LLC
Inspiration for a mid-sized craftsman gray tile and ceramic tile porcelain tile and white floor alcove bathtub remodel in New Orleans with recessed-panel cabinets, medium tone wood cabinets, a two-piece toilet, beige walls, an undermount sink, granite countertops, a hinged shower door and white countertops
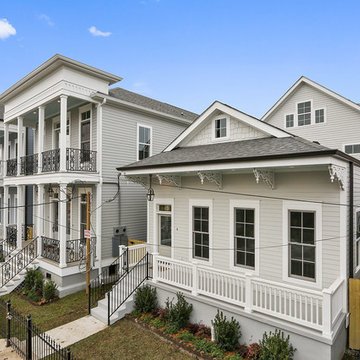

 Shotgun Double, LLC
Rashmi Pappu
Small transitional master gray tile and porcelain tile porcelain tile drop-in bathtub photo in DC Metro with flat-panel cabinets, dark wood cabinets, gray walls, a drop-in sink and quartz countertops
Small transitional master gray tile and porcelain tile porcelain tile drop-in bathtub photo in DC Metro with flat-panel cabinets, dark wood cabinets, gray walls, a drop-in sink and quartz countertops



 zdes_db
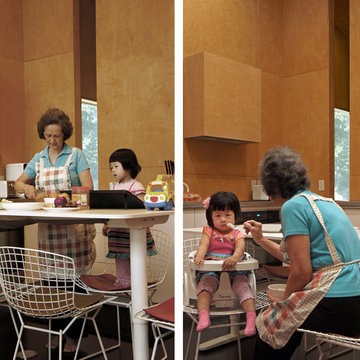
The adjustable dining table can be used as food preparation table, work desk or low table for kids. The gap at the wall allows view to outside greenery while using the sink. It also helps making dining area feels more spacious. Photo by Paul Hester.
 zdes_db

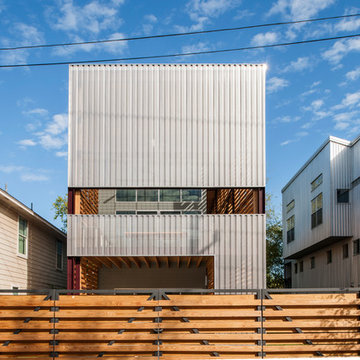
Front balcony and porch are inspired by the traditional houses. The south facing balcony and porch embrace natural sunlight and summer breeze. Photo by Paul Hester.
20