
Search results for "Shoulder" in Home Design Ideas

 April Powers Interior Design
Mid-sized island style backyard stone patio container garden photo in Hawaii with a pergola

 Griffin Designs LLC
Smokey turquoise glass tiles cover this luxury bath with an interplay of stacked and gridded tile patterns that enhances the sophistication of the monochromatic palette.
Floor to ceiling glass panes define a breathtaking steam shower. Every detail takes the homeowner’s needs into account, including an in-wall waterfall element above the shower bench. Griffin Designs measured not only the space but also the seated homeowner to ensure a soothing stream of water that cascades onto the shoulders, hits just the right places, and melts away the stresses of the day.
Space conserving features such as the wall-hung toilet allowed for more flexibility in the layout. With more possibilities came more storage. Replacing the original pedestal sink, a bureau-style vanity spans four feet and offers six generously sized drawers. One drawer comes complete with outlets to discretely hide away accessories, like a hair dryer, while maximizing function. An additional recessed medicine cabinet measures almost six feet in height.
The comforts of this primary bath continue with radiant floor heating, a built-in towel warmer, and thoughtfully placed niches to hold all the bits and bobs in style.

 Closet Factory
White melamine with bullnose drawer faces and doors with matte Lucite inserts, toe stop fences, round brushed rods and melamine molding
Walk-in closet - large rustic gender-neutral walk-in closet idea in Los Angeles with flat-panel cabinets and white cabinets
Walk-in closet - large rustic gender-neutral walk-in closet idea in Los Angeles with flat-panel cabinets and white cabinets
Find the right local pro for your project
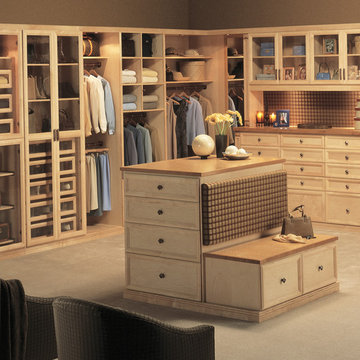
Home design - large traditional gender-neutral home design idea in Los Angeles with light wood cabinets and shaker cabinets

 Hampton Hill Cabinets and Design
Example of a huge classic gender-neutral ceramic tile walk-in closet design in Seattle with dark wood cabinets and raised-panel cabinets

 Organized Living

Organized Living Reveal components complement freedomRail organizing systems perfectly. Components snap in to freedomRail Uprights and slide to give you full access to your belongings. Available in white and nickel at OrganizedLiving.com.
 McClean Design
Designer: Paul McClean
Project Type: New Single Family Residence
Location: Los Angeles, CA
Approximate Size: 11,000 sf
Project Completed: June 2013
Photographer: Jim Bartsch
 Organized Living
Lighten your load in the laundry room with Organized Living Classica home storage. Features shelving, drawers, baskets, cabinets, clothes rods and more! Find your local dealer now: http://www.organizedliving.com/home/where-to-buy

 Le Klein
Photo: Le Michelle Nguyen © 2015 Houzz
Inspiration for an eclectic bedroom remodel in San Francisco
Inspiration for an eclectic bedroom remodel in San Francisco

 Best Hot Tubs "Hot Tub and Spa Experts"

This manufacturer’s easy to change JetPak massage jets allow individualized massage therapy (neck, shoulder, or lower back) anytime it’s needed.
Another reason Long Island Hot Tub specializes in Bullfrog Spas is their virtually leak-proof design. Most of the plumbing is inside the unit, so leaks remain where they can do no damage.
www.longislandhottub.com
 Closet Factory
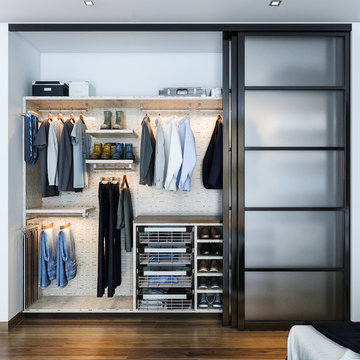
Salty Lime Veneer gives an artistic yet sophisticated style to this contemporary reach-in closet. With floating shelves, lighting (hanging) rods, pullout bins and shoe storage, this custom closet provides the perfect blend of form and function.
 Dragonfly Designs

Painted and glazed alder cabinets make up this double sided vanity, which ends in a custom distressed oak cabinet fashioned to look like furniture. Mirrors hung by antique chains allow light to bounce through the space, and the homeowners to interact with each other.
Photography by Emily Minton Redfield
 Closet Classics

Beautiful walk-in closet and dressing room. Features include shoe storage, handbag storage pull-down hanging system, slide out mirror, double tiered jewelry trays and a swivel ironing board. Shown in Eggshell Ivory with Forterra in Canyon Plum. Call for a Free Consultation at 610-358-3171

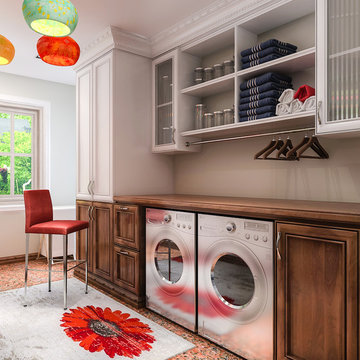
Utility room - mid-sized transitional single-wall linoleum floor and orange floor utility room idea in Los Angeles with wood countertops, a side-by-side washer/dryer, recessed-panel cabinets, dark wood cabinets and gray walls
 Closet Factory
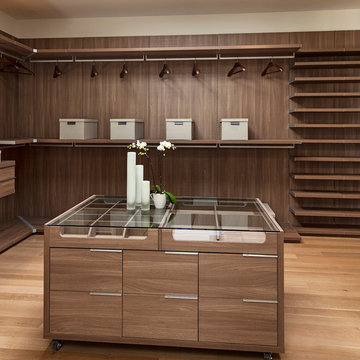

Dark wood grain melamine with island and unique benches. Oil rubbed bronze rods and library ladder.
Walk-in closet - mid-sized modern gender-neutral medium tone wood floor walk-in closet idea in Los Angeles with flat-panel cabinets and dark wood cabinets
Walk-in closet - mid-sized modern gender-neutral medium tone wood floor walk-in closet idea in Los Angeles with flat-panel cabinets and dark wood cabinets
 Home Storage Experts

Example of a small minimalist men's reach-in closet design with flat-panel cabinets and gray cabinets
 Alair Homes Chilliwack

This contemporary farmhouse is located on a scenic acreage in Greendale, BC. It features an open floor plan with room for hosting a large crowd, a large kitchen with double wall ovens, tons of counter space, a custom range hood and was designed to maximize natural light. Shed dormers with windows up high flood the living areas with daylight. The stairwells feature more windows to give them an open, airy feel, and custom black iron railings designed and crafted by a talented local blacksmith. The home is very energy efficient, featuring R32 ICF construction throughout, R60 spray foam in the roof, window coatings that minimize solar heat gain, an HRV system to ensure good air quality, and LED lighting throughout. A large covered patio with a wood burning fireplace provides warmth and shelter in the shoulder seasons.
Carsten Arnold Photography
 Alair Homes Chilliwack
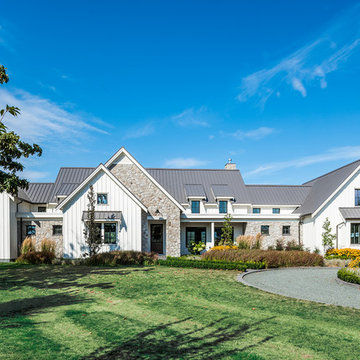
This contemporary farmhouse is located on a scenic acreage in Greendale, BC. It features an open floor plan with room for hosting a large crowd, a large kitchen with double wall ovens, tons of counter space, a custom range hood and was designed to maximize natural light. Shed dormers with windows up high flood the living areas with daylight. The stairwells feature more windows to give them an open, airy feel, and custom black iron railings designed and crafted by a talented local blacksmith. The home is very energy efficient, featuring R32 ICF construction throughout, R60 spray foam in the roof, window coatings that minimize solar heat gain, an HRV system to ensure good air quality, and LED lighting throughout. A large covered patio with a wood burning fireplace provides warmth and shelter in the shoulder seasons.
Carsten Arnold Photography
9